


$434,950
 3 Beds
 2.5 Baths
 1,475 sqft
21371 E 67th Avenue, Aurora, CO 80019
Est. Mortgage $2,721/mo*
Get Pre-QualifiedWe estimate this home will sell faster than 83% nearby.
Home Highlights

Single-Family Home

Built in 2026

$295/sqft

2 Car Garage

HOA $101/mo
Local Information
- Map ViewExplore the area around 21371 E 67th Avenue.

- Schools1 Preschool School1 Elementary School1 Middle School1 High School

- Shop & Eat

-- mins to
About this House
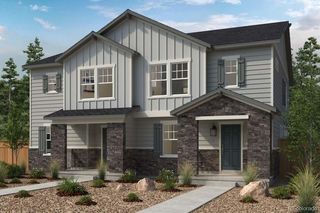
**!!AVAILABLE EARLY JULY!!**SPECIAL FINANCING AVAILABLE** This charming Chicago is ready to impress with two stories of thoughtfully designed living spaces and a maintenance-free lifestyle. The open layout of the main floor is perfect for dining and entertaining. The kitchen features a large pantry, quartz center island, stainless steel appliances, and an adjacent dining room. Beyond the kitchen, you’ll find an inviting living room and a convenient powder room. Upstairs, you’ll discover a convenient laundry room and three generous bedrooms, including a luxurious primary suite with a spacious walk-in closet and private bath.
Contact this Building
Last check for updates: about 11 hours ago
Listing courtesy of Matthew Tonge, (303) 850-5757
SH Realty, Inc.
Source: REcolorado as distributed by MLS GRID, MLS#2108687
Also Listed on Richmond Homes, REcolorado as distributed by MLS GRID.
We estimate this home will sell faster than 83% nearby.
Home Details for 21371 E 67th Avenue

|
|---|
Heating & Cooling Heating: Forced AirAir ConditioningCooling System: Central AirHeating Fuel: Forced Air |
Levels, Entrance, & Accessibility Stories: 2Floors: Carpet, Vinyl |
Interior Details Number of Rooms: 9Types of Rooms: Bedroom, Bathroom, Dining Room, Kitchen, Living Room |
Appliances & Utilities DishwasherDisposalMicrowave |

|
|---|
Exterior Home Features Roof: Composition |
Parking & Garage GarageParking Spaces: 2Parking: Garage Attached |

|
|---|
Year Built Year Built: 2026 |
Property Type / Style Property Type: Single Family HomeArchitecture: Duplex |

|
|---|
Price Price Per Sqft: $295 |

|
|---|
Listing Agent MLS/Source ID: 2108687 |

|
|---|
HOA Fee: $101/Monthly |

|
|---|
Lot Area: 2178 sqft |
All New Homes in Skyview at High Point
Quick Move-in Homes (6)
| 21391 E 67th Avenue | 3bd 2.5ba 1,438 sqft | $424,950 | |
| 21371 E 67th Avenue | 3bd 2.5ba 1,475 sqft | $434,950 | |
| 21381 E 67th Avenue | 3bd 2.5ba 1,475 sqft | $434,950 | |
| 6553 N Malta Street | 3bd 2ba 1,470 sqft | $474,950 | |
| 6573 N Malta Street | 5bd 2.5ba 2,490 sqft | $514,950 | |
| 6583 N Malta Street | 4bd 2.5ba 2,490 sqft | $539,950 |
Quick Move-In Homes provided by REcolorado as distributed by MLS GRID
Buildable Plans (8)
| Chicago Plan | 3bd 2.5ba 1,475 sqft | $399,950+ | |
| Boston Plan | 3bd 2.5ba 1,435 sqft | $399,950+ | |
| Jonquil Duo Plan | 3bd 2ba 1,470 sqft | $430,950+ | |
| Amethyst Duo Plan | 3bd 2ba 1,540 sqft | $435,950+ | |
| Coral Duo Plan | 3bd 2.5ba 1,910 sqft | $462,950+ | |
| Citrine Duo Plan | 3bd 2.5ba 1,930 sqft | $464,950+ | |
| Lynwood I Duo Plan | 4bd 2.5ba 2,490 sqft | $508,950+ | |
| Lynwood II Duo Plan | 4bd 2.5ba 2,480 sqft | $508,950+ |
Buildable Plans provided by Richmond American
Community Description
Introducing Skyview at High Point, the newest addition to the exceptional High Point masterplan! This exciting Aurora community showcases inspired paired homes from both our sought-after Urban Collection™ and our popular Seasons™ Collection. The fixtures and finishes at this community have been curated by our professional designers for a look you'll love! Situated just minutes from Denver International Airport and the Gaylord Rockies Resort, Skyview boasts a prime location near E-470 and the light rail, allowing for an easy commute to downtown Denver. Residents will also appreciate the desirable amenities, including parks, open space and 13 miles of walking trails.
Contact this Building
Office Hours
Sales Office
6582 N. Malaya Street
Aurora, CO 80019
Around this home
Neighborhood Overview

Neighborhood stats provided by third party data sources.
What Locals Say about High Point
At least 10 Trulia users voted on each feature.

100 % Say there are sidewalks

91 % Say it's dog friendly

88 % Say it's quiet

83 % Say car is needed

83 % Say kids play outside

81 % Say parking is easy

79 % Say yards are well-kept

77 % Say streets are well-lit

73 % Say there's holiday spirit

63 % Say people would walk alone at night

54 % Say it's walkable to restaurants

54 % Say neighbors are friendly

46 % Say there are community events

33 % Say they plan to stay for at least 5 years

20 % Say it's walkable to grocery stores

17 % Say there's wildlife
Sourced by Trulia users. Learn more about our methodology.
Market trends in Aurora
Last updated August 2026
Avg. sale price
$461K
$1.97KMoM
Sale-to-List Price
100.0%
Price per sq ft
$223
$2MoM
Available listings
2115
14MoM
Home Value
Trulia Estimate
$434KSince last month
Decreased$6K (-1.4%)Since last year
Decreased$6K (-1.4%)Learn more about this home's value by checking out its Trulia Estimate, the value of nearby homes, and how much similar homes have sold for.
Trulia Estimate
The of this home's value decreased by -1% in the last 10 years
| Month | Estimated value |
|---|---|
2026 | |
| September 2026 | $417K |
| August 2026 | $424K |
| July 2026 | $423K |
| June 2026 | $423K |
Comparable sales
These are recently sold homes that have a similar location or other similar features to this home, like bedrooms, bathrooms, and square footage. Get a sense of the expected prices in the area by viewing these homes.Address | Distance | Property Type | Sold Price | Sold Date | Bed | Bath | Sqft |
|---|---|---|---|---|---|---|---|
0.01 | Single-Family Home | $420,000 | 06/29/26 | 3 | 2.5 | 1,475 | |
0.01 | Single-Family Home | $399,950 | 08/28/26 | 3 | 2.5 | 1,438 | |
0.02 | Single-Family Home | $419,950 | 06/26/26 | 3 | 2.5 | 1,438 | |
0.10 | Single-Family Home | $434,950 | 01/22/26 | 3 | 2.5 | 1,475 | |
0.10 | Single-Family Home | $429,950 | 11/18/25 | 3 | 2.5 | 1,475 | |
0.11 | Single-Family Home | $409,950 | 10/24/25 | 3 | 2.5 | 1,475 | |
0.10 | Single-Family Home | $424,950 | 02/25/26 | 3 | 2.5 | 1,438 | |
0.10 | Single-Family Home | $418,950 | 03/27/26 | 3 | 2.5 | 1,438 | |
0.11 | Single-Family Home | $414,950 | 09/29/25 | 3 | 2.5 | 1,475 | |
0.11 | Single-Family Home | $409,950 | 12/17/25 | 3 | 2.5 | 1,438 |
Nearby home prices
Get a sense of expected prices in the area by checking the value of nearby homes.Address | Distance | Price | Bed | Bath | Sqft | Status |
|---|---|---|---|---|---|---|
0.02 | $424,950 | 3 | 2.5 | 1,438 | For Sale | |
0.01 | $434,950 | 3 | 2.5 | 1,475 | For Sale | |
0.03 | $429,950 | 3 | 2.5 | 1,438 | For Sale | |
0.01 | $399,950 | 3 | 2.5 | 1,438 | Recently Sold | |
0.01 | $420,000 | 3 | 2.5 | 1,475 | Recently Sold | |
0.02 | $419,950 | 3 | 2.5 | 1,438 | Recently Sold | |
0.02 | $415,600 | 3 | 2.5 | 1,470 | Off Market | |
0.10 | $429,950 | 3 | 2.5 | 1,438 | Recently Sold | |
0.10 | $434,950 | 3 | 2.5 | 1,475 | Recently Sold | |
0.10 | $424,950 | 3 | 2.5 | 1,438 | Recently Sold | |
0.10 | $429,950 | 3 | 2.5 | 1,475 | Recently Sold |
Price and Tax history
| Date | Event | Price |
|---|---|---|
Jun 15, 2026 Source: REcolorado as distributed by MLS GRID #2108687 | Listed For Sale | $434,950 |
LGBTQ Local Legal Protections
LGBTQ Local Legal Protections



Matthew Tonge, SH Realty, Inc.
Agent Phone: (303) 850-5757
© 2026 REcolorado® All rights reserved. Certain information contained herein is derived from information which is the licensed property of, and copyrighted by, REcolorado®. Some IDX listings have been excluded from this website. Click here for more information
Similar Homes You May Like
 NEW CONSTRUCTION
 NEW CONSTRUCTIONSH Realty, Inc., MLS#1668186
 NEW CONSTRUCTION
 NEW CONSTRUCTION
 NEW CONSTRUCTIONRE/MAX Professionals, MLS#6868568
 NEW CONSTRUCTIONMB Team Lassen, MLS#3792846
 NEW CONSTRUCTION
 NEW CONSTRUCTION
 NEW CONSTRUCTION
 NEW CONSTRUCTION$529,490+4 bd2.5 ba2,094 sqftPlan 3504 in The Cottages Collection at Ridgeline Vista,
Brighton, CO 80601 NEW CONSTRUCTIONMB Team Lassen, MLS#4927390
 NEW CONSTRUCTION
 NEW CONSTRUCTION
 NEW CONSTRUCTIONColdwell Banker Realty 56, MLS#2973639
 NEW CONSTRUCTIONMB Team Lassen, MLS#8470942
 NEW CONSTRUCTIONMB Team Lassen, MLS#6706355
 NEW CONSTRUCTION
 NEW CONSTRUCTION
 NEW CONSTRUCTION
 NEW CONSTRUCTIONSH Realty, Inc., MLS#5938243
 NEW CONSTRUCTION
 NEW CONSTRUCTION
 NEW CONSTRUCTION
 NEW CONSTRUCTION
 NEW CONSTRUCTION$484,995+4 bd3.5 ba1,911 sqftSandreed Plan in Toll Brothers at Painted Prairie - Horizon Collection,
Aurora, CO 80019 NEW CONSTRUCTION
 NEW CONSTRUCTION
 NEW CONSTRUCTION
 NEW CONSTRUCTION
 NEW CONSTRUCTIONDinkel Real Estate, MLS#2836206
 NEW CONSTRUCTIONMB Team Lassen, MLS#3209765
- NEW CONSTRUCTIONMB Team Lassen, MLS#9651250
 NEW CONSTRUCTIONSH Realty, Inc., MLS#7011190
 NEW CONSTRUCTION
 NEW CONSTRUCTION
 NEW CONSTRUCTION
 NEW CONSTRUCTIONRE/MAX Professionals, MLS#6270502
 NEW CONSTRUCTION
 NEW CONSTRUCTIONSH Realty, Inc., MLS#9526639
 NEW CONSTRUCTION
 See more homes for sale inAurora
New Listings near 21371 E 67th Avenue
 NEWCOMING SOON 9/18A&T Colorado Realty, MLS#9216352
 Coldwell Banker Realty 24, MLS#3511934
 NEW - 3 HRS AGOViet Real Estate, MLS#3627472
 NEW CONSTRUCTION
 NEW CONSTRUCTION
 NEW - 16 HRS AGONEW CONSTRUCTIONSH Realty, Inc., MLS#5456936
 COMING SOON 9/18Key Team Real Estate Corp., MLS#3466037
 NEW CONSTRUCTIONColdwell Banker Realty 18, MLS#9491657
 Kentwood Real Estate Cherry Creek, MLS#2640578
 Keller Williams Integrity Real Estate LLC, MLS#7614158
 Real Broker, LLC DBA Real, MLS#7673229
- See more homes for sale inAurora


Frequently asked questions about 21371 E 67th Avenue
- What is the estimated monthly payment for 21371 E 67th Avenue?Based on a $434,950 list price with 20% down at today's rates, the estimated monthly payment for 21371 E 67th Avenue in Aurora, CO is approximately $2,666 (about $2,363 principal & interest, $228 property taxes, and $75 homeowner's insurance). This is an estimate. Actual payment depends on your loan terms.
- How does the list price for 21371 E 67th Avenue compare to homes in Aurora?21371 E 67th Avenue in Aurora, CO is listed at $434,950, about 6% below the $461K median sale price in Aurora.
- What do residents say about the High Point neighborhood?Residents describe the High Point neighborhood in Aurora, CO as pedestrian-friendly, dog-friendly, and quiet. See homes for sale in High Point, Aurora.
- What are the closest schools to 21371 E 67th Avenue?The closest schools to 21371 E 67th Avenue in Aurora, CO are Otho E Stuart Middle School (rated 2/10), Prairie View High School (rated 3/10), Southlawn Elementary School (Pre-K, rated 3/10).
- Does 21371 E 67th Avenue have air conditioning?Yes, 21371 E 67th Avenue in Aurora, CO has air conditioning.
- How big is the lot at 21371 E 67th Avenue?The lot at 21371 E 67th Avenue in Aurora, CO is about 0.05 acres (2,178 sq ft).
21371 E 67th Avenue, Aurora, CO 80019 is a 3 bedroom, 3 bathroom, 1,475 sqft single-family home built in 2026. 21371 E 67th Avenue is located in High Point, Aurora. This property is currently available for sale and was listed by REcolorado as distributed by MLS GRID on Jun 15, 2026. The MLS # for this home is MLS# 2108687.