


21363 E 67th Avenue
Aurora, CO 80019
High Point 3 Beds
 2.5 Baths
 1,438 sqft
3 Beds
2.5 Baths
1,438 sqft
Home Highlights

Parking
2 Car Garage

Outdoor
Porch, Patio

HOA
$101/Monthly

Price/Sqft
$278

Climate Control
Forced Air & Central Air

Listed
137 days ago
Local Information
- Map ViewExplore the area around 21363 E 67th Avenue.

- Schools1 Preschool School1 Elementary School1 Middle School1 High School

- Shop & Eat

-- mins to
About this House
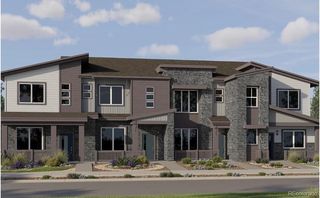
**READY EARLY SPRING**Enjoy a modern and low-maintenance lifestyle with this beautiful two-story Boston plan! The main floor is ideal for dining and entertaining with its open layout and designer finishes. The inviting living room flows into the dining room available for meals and conversation. The kitchen beyond features a roomy pantry, a quartz center island and stainless steel appliances. Retreat upstairs to find two generous secondary bedrooms with a shared bath offering ideal accommodations for family and guests. The laundry rests near the lavish primary suite, which showcases a spacious walk-in closet and private bath.
Last check for updates: about 21 hours ago
Listing courtesy of Matthew Tonge, (303) 850-5757
SH Realty, Inc.
Source: REcolorado as distributed by MLS GRID, MLS#4220962
Also Listed on REcolorado as distributed by MLS GRID.
Home Details for 21363 E 67th Avenue

|
|---|
Interior Details Number of Rooms: 9Types of Rooms: Bedroom, Bathroom, Dining Room, Kitchen, Living Room |
Beds & Baths Number of Bedrooms: 3Number of Bathrooms: 3Number of Bathrooms (full): 1Number of Bathrooms (three quarters): 1Number of Bathrooms (half): 1Number of Bathrooms (main level): 1 |
Dimensions and Layout Living Area: 1438 Square Feet |
Appliances & Utilities Appliances: Dishwasher, Disposal, Microwave, Oven, RangeDishwasherDisposalMicrowave |
Heating & Cooling Heating: Forced AirHas CoolingAir Conditioning: Central AirHas HeatingHeating Fuel: Forced Air |
Windows, Doors, Floors & Walls Window: Double Pane WindowsFlooring: Carpet, VinylCommon Walls: 1 Common Wall |
Levels, Entrance, & Accessibility Stories: 2Levels: TwoFloors: Carpet, Vinyl |
View No View |

|
|---|
Exterior Home Features Roof: CompositionPatio / Porch: Covered, Front Porch, Patio |
Parking & Garage Number of Garage Spaces: 2Number of Covered Spaces: 2Has a GarageHas an Attached GarageParking Spaces: 2Parking: Garage Attached |
Frontage Not on Waterfront |
Water & Sewer Sewer: Public Sewer |
Finished Area Finished Area (above surface): 1438 Square Feet |

|
|---|
Days on Market: 137 |

|
|---|
Year Built Year Built: 2025 |
Property Type / Style Property Type: ResidentialProperty Subtype: DuplexStructure Type: DuplexArchitecture: Duplex |
Building Construction Materials: FrameIs a New ConstructionAttached To Another StructureIncludes Home Warranty |
Property Information Condition: Under ConstructionNot Included in Sale: NoneParcel Number: 0182102402027 |

|
|---|
Price List Price: $399,950Price Per Sqft: $278 |
Status Change & Dates Off Market Date: Sat Jul 18 2026Possession Timing: Close Of Escrow |

|
|---|
MLS Status: Pending |

|
|---|
Direction & Address City: AuroraCommunity: Skyview At High Point |
School Information Elementary School: Second CreekElementary School District: School District 27-JJr High / Middle School: Otho StuartJr High / Middle School District: School District 27-JHigh School: Prairie ViewHigh School District: School District 27-J |

|
|---|
Listing Agent Listing ID: 4220962 |

|
|---|
Building Details Builder Model: Boston / CBuilder Name: Richmond American Homes |
Building Area Building Area: 1438 Square Feet |

|
|---|
Not Senior Community |

|
|---|
HOA Fee Includes: Maintenance Grounds, TrashHOA Name: Skyview at High Point Homeowner’s AssociationHOA Phone: 720-571-1440Has an HOAHOA Fee: $101/Monthly |

|
|---|
Lot Area: 2178 sqft |

|
|---|
Special Conditions: Standard |

|
|---|
Contingencies: None KnownListing Terms: Cash, Conventional, FHA, VA Loan |

|
|---|
Mobile Home Park Mobile Home Units: Feet |

|
|---|
Business Information Ownership: Builder |

|
|---|
Mls Number: 4220962Attribution Contact: 303-850-5757Above Grade Unfinished Area: 1438Showing Service Name: Showing Time |
Around this home
Neighborhood Overview

Neighborhood stats provided by third party data sources.
What Locals Say about High Point
At least 10 Trulia users voted on each feature.

100 % Say there are sidewalks

91 % Say it's dog friendly

88 % Say it's quiet

83 % Say car is needed

83 % Say kids play outside

81 % Say parking is easy

79 % Say yards are well-kept

77 % Say streets are well-lit

73 % Say there's holiday spirit

63 % Say people would walk alone at night

54 % Say it's walkable to restaurants

54 % Say neighbors are friendly

46 % Say there are community events

33 % Say they plan to stay for at least 5 years

20 % Say it's walkable to grocery stores

17 % Say there's wildlife
Sourced by Trulia users. Learn more about our methodology.
Market trends in Aurora
Last updated July 2026
Avg. sale price
$464K
$2.55KMoM
Sale-to-List Price
100.0%
Price per sq ft
$221
$1MoM
Available listings
2093
64MoM
Home Value
Trulia Estimate
$399KSince last month
$0 (0%)Since last year
Decreased$20K (-4.7%)Learn more about this home's value by checking out its Trulia Estimate, the value of nearby homes, and how much similar homes have sold for.
Trulia Estimate
The of this home's value decreased by -5% in the last 10 years
| Month | Estimated value |
|---|---|
2026 | |
| August 2026 | $400K |
| July 2026 | $400K |
| June 2026 | $400K |
| May 2026 | $419K |
| April 2026 | $420K |
Comparable sales
These are recently sold homes that have a similar location or other similar features to this home, like bedrooms, bathrooms, and square footage. Get a sense of the expected prices in the area by viewing these homes.Address | Distance | Property Type | Sold Price | Sold Date | Bed | Bath | Sqft |
|---|---|---|---|---|---|---|---|
0.01 | Single-Family Home | $419,950 | 06/26/26 | 3 | 2.5 | 1,438 | |
0.01 | Single-Family Home | $420,000 | 06/29/26 | 3 | 2.5 | 1,475 | |
0.10 | Single-Family Home | $424,950 | 02/25/26 | 3 | 2.5 | 1,438 | |
0.10 | Single-Family Home | $418,950 | 03/27/26 | 3 | 2.5 | 1,438 | |
0.10 | Single-Family Home | $434,950 | 01/22/26 | 3 | 2.5 | 1,475 | |
0.10 | Single-Family Home | $409,950 | 12/17/25 | 3 | 2.5 | 1,438 | |
0.10 | Single-Family Home | $429,950 | 11/18/25 | 3 | 2.5 | 1,475 | |
0.11 | Single-Family Home | $399,950 | 09/30/25 | 3 | 2.5 | 1,438 | |
0.10 | Single-Family Home | $409,950 | 10/24/25 | 3 | 2.5 | 1,475 | |
0.12 | Single-Family Home | $399,950 | 09/26/25 | 3 | 2.5 | 1,438 |
Nearby home prices
Get a sense of expected prices in the area by checking the value of nearby homes.Address | Distance | Price | Bed | Bath | Sqft | Status |
|---|---|---|---|---|---|---|
0.02 | $424,950 | 3 | 2.5 | 1,438 | For Sale | |
0.01 | $399,950 | 3 | 2.5 | 1,438 | For Sale | |
0.01 | $434,950 | 3 | 2.5 | 1,475 | For Sale | |
0.01 | $420,000 | 3 | 2.5 | 1,475 | Recently Sold | |
0.01 | $419,950 | 3 | 2.5 | 1,438 | Recently Sold | |
0.01 | $439,950 | 3 | 2.5 | 1,475 | For Sale | |
0.10 | $429,950 | 3 | 2.5 | 1,438 | Recently Sold | |
0.10 | $434,950 | 3 | 2.5 | 1,475 | Recently Sold | |
0.10 | $424,950 | 3 | 2.5 | 1,438 | Recently Sold | |
0.10 | $429,950 | 3 | 2.5 | 1,475 | Recently Sold | |
0.10 | $418,950 | 3 | 2.5 | 1,438 | Recently Sold | |
0.10 | $409,950 | 3 | 2.5 | 1,475 | Recently Sold |
Price and Tax history
| Date | Event | Price |
|---|---|---|
Jul 20, 2026 Source: REcolorado as distributed by MLS GRID #4220962 | Pending | $399,950 |
Jun 15, 2026 Source: REcolorado as distributed by MLS GRID #4220962 | PriceChange | $399,950 Price decreased by 5% |
Jun 1, 2026 Source: REcolorado as distributed by MLS GRID #4220962 | PriceChange | $419,950 Price decreased by 2% |
Apr 6, 2026 Source: REcolorado as distributed by MLS GRID #4220962 | Listed For Sale | $429,950 |
LGBTQ Local Legal Protections
LGBTQ Local Legal Protections



Matthew Tonge, SH Realty, Inc.
Agent Phone: (303) 850-5757
© 2026 REcolorado® All rights reserved. Certain information contained herein is derived from information which is the licensed property of, and copyrighted by, REcolorado®. Some IDX listings have been excluded from this website. Click here for more information
Similar Homes You May Like
 NEW CONSTRUCTIONLandmark Residential Brokerage, MLS#4332023
 NEW CONSTRUCTIONColdwell Banker Realty 56, MLS#2493333
 NEW CONSTRUCTIONSH Realty, Inc., MLS#7276038
 NEW CONSTRUCTIONLandmark Residential Brokerage, MLS#9370478
 NEW CONSTRUCTIONColdwell Banker Realty 56, MLS#5327748
 NEW CONSTRUCTION
 NEW CONSTRUCTIONLandmark Residential Brokerage, MLS#4443990
 NEW CONSTRUCTIONHouse Hunters, LLC, MLS#2388096
 NEW CONSTRUCTIONLandmark Residential Brokerage, MLS#3270734
 NEW CONSTRUCTION
 NEW CONSTRUCTIONKentwood Real Estate DTC, LLC, MLS#1959143
 NEW CONSTRUCTION
 NEW CONSTRUCTION
- NEW CONSTRUCTION
 NEW CONSTRUCTION
 NEW CONSTRUCTION
 NEW CONSTRUCTIONSH Realty, Inc., MLS#7011190
 NEW CONSTRUCTION
 NEW CONSTRUCTIONSH Realty, Inc., MLS#9526639
 NEW CONSTRUCTION
 NEW CONSTRUCTIONLandmark Residential Brokerage, MLS#2264333
 NEW CONSTRUCTIONOakwood Homes Real Estate LLC, MLS#8380948
 NEW CONSTRUCTIONKentwood Real Estate DTC, LLC, MLS#6847710
 NEW CONSTRUCTIONOakwood Homes Real Estate LLC, MLS#1845995
- NEW CONSTRUCTION
 NEW CONSTRUCTION
 NEW CONSTRUCTIONLandmark Residential Brokerage, MLS#4917774
 NEW CONSTRUCTIONSH Realty, Inc., MLS#9738039
 NEW CONSTRUCTION$451,995+3 bd2.5 ba1,755 sqftBluet Plan in Toll Brothers at Painted Prairie - Horizon Collection,
Aurora, CO 80019 NEW CONSTRUCTIONHouse Hunters, LLC, MLS#7490028
 NEW CONSTRUCTION
 NEW CONSTRUCTION
 NEW CONSTRUCTION
 NEW CONSTRUCTION
 NEW CONSTRUCTION
 NEW CONSTRUCTION
 NEW CONSTRUCTION
 NEW CONSTRUCTION
 NEW CONSTRUCTIONColdwell Banker Realty 56, MLS#2169721
 NEW CONSTRUCTION
 See more homes for sale inAurora
New Listings near 21363 E 67th Avenue
 NEWOPEN SAT, 2-4PMEquity Colorado Real Estate, MLS#7990981
 NEWCOMING SOON 8/27Wisdom Real Estate, MLS#9521721
 NEW - 22 HRS AGOThrive Real Estate Group, MLS#7322933
 NEW - 1 DAY AGOColdwell Banker Realty 24, MLS#2937631
 NEWCOMING SOON 8/28Sustain Mortgage & Realty LLC, MLS#5440553
 NEW - 1 DAY AGOMB Stovall & Assoc, MLS#7788814
 NEW - 1 DAY AGOThe Resource Group LLC, MLS#7768395
 Coldwell Banker Global Luxury Denver, MLS#3284571
 OPEN SAT, 10-12PMBerkshire Hathaway HomeServices Colorado Real Estate, LLC, MLS#6829635
 NEWCOMING SOON 8/27Your Castle Real Estate Inc, MLS#5618402
 NEW - 2 DAYS AGOLandmark Residential Brokerage, MLS#7637007
 NEW - 2 DAYS AGOBerkshire Hathaway HomeServices Colorado Real Estate, LLC, MLS#9414694
 NEW - 2 DAYS AGOMadison & Company Properties, MLS#5557770
- See more homes for sale inAurora


Frequently asked questions about 21363 E 67th Avenue
- What is the estimated monthly payment for 21363 E 67th Avenue?Based on a $399,950 list price with 20% down at today's rates, the estimated monthly payment for 21363 E 67th Avenue in Aurora, CO is approximately $2,380 (about $2,095 principal & interest, $210 property taxes, and $75 homeowner's insurance). This is an estimate. Actual payment depends on your loan terms.
- How does the list price for 21363 E 67th Avenue compare to homes in Aurora?21363 E 67th Avenue in Aurora, CO is listed at $399,950, about 14% below the $464K median sale price in Aurora.
- What do residents say about the High Point neighborhood?Residents describe the High Point neighborhood in Aurora, CO as pedestrian-friendly, dog-friendly, and quiet. See homes for sale in High Point, Aurora.
- What are the closest schools to 21363 E 67th Avenue?The closest schools to 21363 E 67th Avenue in Aurora, CO are Otho E Stuart Middle School (rated 2/10), Prairie View High School (rated 3/10), Southlawn Elementary School (Pre-K, rated 3/10).
- Does 21363 E 67th Avenue have air conditioning?Yes, 21363 E 67th Avenue in Aurora, CO has air conditioning.
- How big is the lot at 21363 E 67th Avenue?The lot at 21363 E 67th Avenue in Aurora, CO is about 0.05 acres (2,178 sq ft).
21363 E 67th Avenue, Aurora, CO 80019 is a 3 bedroom, 3 bathroom, 1,438 sqft single-family home built in 2025. 21363 E 67th Avenue is located in High Point, Aurora. This property is currently available for sale and was listed by REcolorado as distributed by MLS GRID on Apr 6, 2026. The MLS # for this home is MLS# 4220962.