


Listed by Harry Timuryan, NextHome Grandview, (818) 858-5026
260 Kempton Rd
Glendale, CA 91202
Brockmont 4 Beds
 4 Baths
 2,870 sqft (on 0.25 acres)
4 Beds
4 Baths
2,870 sqft
(on 0.25 acres)
Home Highlights

Parking
2 Car Garage

Outdoor
Pool

Climate Control
Heating & Cooling

HOA
None

Price/Sqft
$662

Listed
1 day ago
Local Information
- Map ViewExplore the area around 260 Kempton Rd.

- Schools1 Elementary School1 Middle School1 High School

- Shop & Eat

-- mins to
About this House
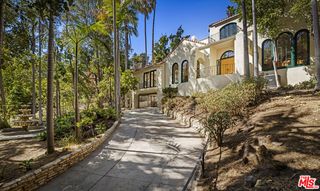
Set atop one of Glendale's most coveted hillside enclaves, 260 Kempton Road is an extraordinary Mid-Century Modern estate where iconic architecture and world-class panoramic views converge to create a truly unforgettable living experience. Spanning approximately 2,800 square feet across two thoughtfully designed levels, this exceptional residence offers four bedrooms and four bathrooms, with every space curated to embrace the home's breathtaking setting.
From the moment you enter, walls of glass frame an awe-inspiring panorama that is nothing short of mesmerizing. Every room captures uninterrupted, ever-changing vistas stretching from Eagle Rock to Downtown Los Angeles, Century City, Downtown Glendale, Griffith Park, Burbank, Downtown Burbank, Studio City, and across the San Fernando Valley. By day, the surrounding mountains and skyline create an inspiring backdrop; by night, the glittering city lights transform the landscape into a captivating work of art. Rarely does a residence offer such an extraordinary visual experience from virtually every room.
Designed to blur the lines between indoor elegance and outdoor living, the resort-inspired grounds are equally remarkable. An infinity-edge pool and spa appear to merge seamlessly with the horizon, while the expansive entertaining deck provides an unrivaled setting for sunset cocktails, intimate gatherings, or grand-scale entertaining beneath the stars. Every detail has been thoughtfully positioned to celebrate the home's commanding vantage point and exceptional sense of privacy.
A timeless expression of Mid-Century Modern design, 260 Kempton Road is more than a residence—it is a sanctuary above the city. Offering uncompromising luxury, architectural sophistication, and some of the most spectacular unobstructed views in Southern California, this is a once-in-a-generation opportunity to own one of Glendale's truly exceptional hillside homes.
From the moment you enter, walls of glass frame an awe-inspiring panorama that is nothing short of mesmerizing. Every room captures uninterrupted, ever-changing vistas stretching from Eagle Rock to Downtown Los Angeles, Century City, Downtown Glendale, Griffith Park, Burbank, Downtown Burbank, Studio City, and across the San Fernando Valley. By day, the surrounding mountains and skyline create an inspiring backdrop; by night, the glittering city lights transform the landscape into a captivating work of art. Rarely does a residence offer such an extraordinary visual experience from virtually every room.
Designed to blur the lines between indoor elegance and outdoor living, the resort-inspired grounds are equally remarkable. An infinity-edge pool and spa appear to merge seamlessly with the horizon, while the expansive entertaining deck provides an unrivaled setting for sunset cocktails, intimate gatherings, or grand-scale entertaining beneath the stars. Every detail has been thoughtfully positioned to celebrate the home's commanding vantage point and exceptional sense of privacy.
A timeless expression of Mid-Century Modern design, 260 Kempton Road is more than a residence—it is a sanctuary above the city. Offering uncompromising luxury, architectural sophistication, and some of the most spectacular unobstructed views in Southern California, this is a once-in-a-generation opportunity to own one of Glendale's truly exceptional hillside homes.
Open House
Sunday, July 26
1:00 PM to 5:00 PM
Home Details for 260 Kempton Rd

|
|---|
Interior Details Number of Rooms: 4Types of Rooms: Entry Foyer, Family Room, Kitchen, Laundry |
Beds & Baths Number of Bedrooms: 4Main Level Bedrooms: 2Number of Bathrooms: 4Number of Bathrooms (full): 4Number of Bathrooms (main level): 2 |
Dimensions and Layout Living Area: 2870 Square Feet |
Appliances & Utilities Laundry: In Garage |
Heating & Cooling Heating: CentralHas CoolingAir Conditioning: Central AirHas HeatingHeating Fuel: Central |
Fireplace & Spa Fireplace: Family RoomHas a Fireplace |
Windows, Doors, Floors & Walls Common Walls: No Common Walls |
Levels, Entrance, & Accessibility Stories: 2Number of Stories: 2Levels: TwoEntry Location: Street |
View Has a ViewView: City Lights, Canyon, Panoramic, Pool |

|
|---|
Exterior Home Features Has a Private Pool |
Parking & Garage Number of Garage Spaces: 2Number of Covered Spaces: 2Has a GarageHas an Attached GarageParking Spaces: 2Parking: Garage Attached |
Pool Pool: In Ground, PrivatePool |
Frontage Not on Waterfront |
Water & Sewer Sewer: Public Sewer |
Surface & Elevation Elevation Units: Feet |

|
|---|
Days on Market: 1 |

|
|---|
Year Built Year Built: 1963 |
Property Type / Style Property Type: ResidentialProperty Subtype: Single Family ResidenceStructure Type: HouseArchitecture: House |
Building Not a New ConstructionNot Attached PropertyNo Additional Parcels |
Property Information Not Included in Sale: All indoor and outdoor furnitureParcel Number: 5632005010 |

|
|---|
Price List Price: $1,899,000Price Per Sqft: $662 |

|
|---|
MLS Status: Active |

|
|---|

|
|---|
Direction & Address City: Glendale |
School Information High School District: Glendale Unified |

|
|---|
Listing Agent Listing ID: BB26161632 |

|
|---|
Community Features: Biking, Foothills, Hiking, Sidewalks, ValleyNot Senior Community |

|
|---|
Association for this Listing: California Regional MLSHOA Fee: No HOA Fee |

|
|---|
Lot Area: 10877 sqft |

|
|---|
Special Conditions: Standard |

|
|---|
Listing Terms: Cash, Cash to New Loan, Conventional, Fannie Mae |

|
|---|
Mls Number: BB26161632Living Area Range Units: Square FeetAttribution Contact: 818-482-1849Common Interest: NoneUniversal Property Id: US-06037-N-5632005010-R-N |

|
|---|
BikingFoothillsHikingSidewalksValleySource Internet Entire Listing Display |
Last check for updates: about 6 hours ago
Listing Provided by: Harry Timuryan DRE #01391637, (818) 482-1849
NextHome Grandview
Originating MLS: California Regional MLS
Source: CRMLS, MLS#BB26161632
Also Listed on CRMLS.
Market trends in Glendale
Last updated June 2026
Avg. sale price
$1.24M
Sale-to-List Price
101.5%
0.4%MoM
Price per sq ft
$748
$7MoM
Available listings
267
10MoM
Price History for 260 Kempton Rd
| Date | Price | Event | Source |
|---|---|---|---|
| 07/25/2026 | $1,899,000 | Listed For Sale | CRMLS #BB26161632 |
| 08/25/2023 | ListingRemoved | Zillow Rentals | |
| 08/04/2023 | $9,750 | PriceChange | Zillow Rentals |
| 11/23/2022 | $8,995 | Listed For Rent | Zillow Rental Manager |
| 03/19/2012 | $775,000 | ListingRemoved | Agent Provided |
| 07/23/2011 | $775,000 | Listed For Sale | Agent Provided |
| 06/30/2011 | $745,000 | Sold | N/A |
| 03/02/2011 | $775,000 | Listed For Sale | Agent Provided |
| 01/03/2011 | $925,000 | ListingRemoved | Agent Provided |
| 12/04/2010 | $925,000 | Listed For Sale | Agent Provided |
| 06/14/2005 | $1,100,000 | Sold | N/A |
| 10/24/2001 | $549,000 | Sold | N/A |
| 12/08/1997 | $260,000 | Sold | N/A |
Similar Homes You May Like
 NEW - 2 DAYS AGO0.28 ACRESRe/Max Tri-City Realty
 Arnold Daniels DRE # 02065145, Belmont Brokerage Inc
 NEWOPEN SAT, 1-4PMPinnacle Estate Properties, In
 NEWOPEN SAT, 1-4PMLusine Piliposyan DRE # 02010076, Keller Williams Studio City
 OPEN SAT, 11-2PMMark Bessey DRE # 01235695, Engel & Volkers Beverly HIlls
 David Robles DRE # 01134528, Real Broker
 New Beginnings Real Estate Group
 OPEN SAT, 2-4PM19027 ACRESColdwell Banker Hallmark Realty
 OPEN SAT, 12-3PMPinnacle Estate Properties, Inc.
 Berkshire Hathaway HomeServices California Properties
 NEWOPEN SAT, 12-3PMGeorge K. Vardanyan
 OPEN SUN, 10-2PMBetter Homes And Gardens Real Estate
 OPEN SAT, 1-3PM0.25 ACRESJohnHart Real Estate
 0.51 ACRESTown & Ranch Realty, Inc.
 Nicole Schlueter DRE # 01778458, Real Broker
 OPEN SAT, 4-5:30PM0.3 ACRESBEST WEST REALTORS
 Real Brokerage Technologies, Inc
 OPEN SAT, 2-4PMMatias Baker Masucci DRE # 02054763, Berkshire Hathaway HomeServices California Properties
 NEWOPEN SUN, 2-4PMAddora Beall DRE # 01263640, Coldwell Banker Hallmark Realty
 AUCTION
 See more homes for sale inGlendale



New Listings near 260 Kempton Rd
 OPEN SAT, 1-3PMColdwell Banker Hallmark
 NEWOPEN SAT, 1-4PM1.93 ACRESJohnHart Real Estate
 OPEN SAT, 2-4PM0.25 ACRESColdwell Banker Realty
- NEWOPEN SAT, 1-4PMPinnacle Estate Properties, In
 0.69 ACRESKonstantine Valissarakos DRE # 01023114, Nourmand & Associates-HW
 OPEN SAT, 2-4PM0.4 ACRESKeller Williams R. E. Services
- OPEN SAT, 2-4PMMatias Baker Masucci DRE # 02054763, Berkshire Hathaway HomeServices California Properties
- NEWOPEN SUN, 2-4PMAddora Beall DRE # 01263640, Coldwell Banker Hallmark Realty
 OPEN SAT, 2-4PMBHHS California Properties
 NEWOPEN SAT, 2-4PMTracy B Do DRE # 01350025, Coldwell Banker Realty
- NEWOPEN SAT, 12-3PMGeorge K. Vardanyan
 OPEN SAT, 1-4PMLuis Carmona DRE # 01807958, Forward Real Estate
- See more homes for sale inGlendale


Property Tax and Assessment
| Year | 2025 |
|---|---|
| Tax | $11,331 |
| Assessment | $954,465 |
Home facts updated by county records
Comparable Sales for 260 Kempton Rd
Address | Distance | Property Type | Sold Price | Sold Date | Bed | Bath | Sqft |
|---|---|---|---|---|---|---|---|
0.19 | Single-Family Home | $1,999,000 | 07/30/25 | 4 | 3.5 | 3,404 | |
0.22 | Single-Family Home | $1,600,000 | 11/10/25 | 5 | 4 | 3,000 | |
0.31 | Single-Family Home | $2,625,000 | 07/01/26 | 4 | 3 | 2,840 | |
0.27 | Single-Family Home | $2,800,000 | 08/13/25 | 4 | 3 | 2,700 | |
0.28 | Single-Family Home | $2,650,000 | 12/01/25 | 4 | 3 | 2,942 | |
0.38 | Single-Family Home | $2,550,000 | 06/08/26 | 4 | 3.5 | 3,144 | |
0.22 | Single-Family Home | $1,550,000 | 06/30/26 | 4 | 2 | 2,060 | |
0.31 | Single-Family Home | $2,170,000 | 04/10/26 | 3 | 2.5 | 2,713 |
Nearby homes
Get a sense of prices in the area by checking nearby homes. OFF MARKETTeam Rock Properties
 FOR SALE0.43 ACRESRita Benelian DRE # 01054399, Keller Williams Hollywood Hills
 SOLDDEC 2, 2025Coldwell Banker Hallmark
 FOR SALE
 3D VIEW0.69 ACRESEngel & Volkers Burbank
 OFF MARKETDavid Robles DRE # 01134528, Real Broker
 FOR SALEOPEN SAT, 12-4PM3D VIEWArmen Shakoorian
 OFF MARKETRealty ONE Group West
 SOLDOCT 30, 2025Keller Williams Realty


Assigned Schools
These are the assigned schools for 260 Kempton Rd.
- Herbert Hoover High School
- 9-12
- Public
- 1590 Students
7/10GreatSchools RatingParent Rating Averagethis is the worst school ever teacher and staff think they are the boss of children here no one knows there rights in this school this is just like a dictatorship if u love ur kid u wouldnt take them here students are great there they dont respect u guys cuz they dont get any kind of respect learn how to do your jobsOther Review5mo ago - Mark Keppel Elementary School
- K-5
- Public
- 955 Students
9/10GreatSchools RatingParent Rating AverageI think the teachers are caring and have a lot of years of teaching experience under their belts. But, I’m not a big fan of the dual immersion program. While it’s great that students can learn two languages simultaneously, I don’t think it’s beneficial for all. In some ways, I feel like it hinders them from mastering English language arts because they’re spending the other half of the time trying to master the target language.Parent Review2y ago - Eleanor J. Toll Middle School
- 6-8
- Public
- 1412 Students
7/10GreatSchools RatingParent Rating AverageStudents bring weapons to school, 3-4 fights a day, teachers don't help students learn as well.Student Review4mo ago  Check out schools near 260 Kempton Rd.
Neighborhood Overview

Neighborhood stats provided by third party data sources.
What Locals Say about Brockmont
At least 1 Trulia users voted on each feature.

100 % Say neighbors are friendly

100 % Say kids play outside

100 % Say it's dog friendly

100 % Say they plan to stay for at least 5 years

100 % Say there's holiday spirit

100 % Say yards are well-kept

100 % Say it's quiet

100 % Say there's wildlife

100 % Say it's walkable to grocery stores

100 % Say parking is easy

100 % Say car is needed

100 % Say people would walk alone at night

100 % Say there are sidewalks

100 % Say streets are well-lit
Sourced by Trulia users. Learn more about our methodology.
LGBTQ Local Legal Protections
LGBTQ Local Legal Protections



Harry Timuryan, NextHome Grandview
Agent Phone: (818) 482-1849
The multiple listing data appearing on this website, or contained in reports produced therefrom, is owned and copyrighted by California Regional Multiple Listing Service, Inc. ("CRMLS") and is protected by all applicable copyright laws. Information provided is for viewer's personal, non-commercial use and may not be used for any purpose other than to identify prospective properties the viewer may be interested in purchasing. All listing data, including but not limited to square footage and lot size is believed to be accurate, but the listing Agent, listing Broker and CRMLS and its affiliates do not warrant or guarantee such accuracy. The viewer should independently verify the listed data prior to making any decisions based on such information by personal inspection and/or contacting a real estate professional.
Based on information from California Regional Multiple Listing Service, Inc. as of 2026-07-24 01:47:52 PDT and /or other sources. All data, including all measurements and calculations of area, is obtained from various sources and has not been, and will not be, verified by broker or MLS. All information should be independently reviewed and verified for accuracy. Properties may or may not be listed by the office/agent presenting the information
Based on information from California Regional Multiple Listing Service, Inc. as of 2026-07-24 01:47:52 PDT and /or other sources. All data, including all measurements and calculations of area, is obtained from various sources and has not been, and will not be, verified by broker or MLS. All information should be independently reviewed and verified for accuracy. Properties may or may not be listed by the office/agent presenting the information