


Listed by Daniel Sanchez, Engel & Volkers Burbank, (818) 843-7100
$5,795,000
 8 Beds
 9.5 Baths
 7,711 sqft (on 0.69 acres)
330 Kempton Rd, Glendale, CA 91202
Est. Mortgage $35,167/mo*
Get Pre-QualifiedHome Highlights

Parking
Garage

Outdoor
Patio, Pool

HOA
None

Price/Sqft
$752

Climate Control
Central & Central Air

Listed
180+ days ago
Local Information
- Map ViewExplore the area around 330 Kempton Rd.

- Schools1 Elementary School1 Middle School1 High School

- Shop & Eat

-- mins to
About this House
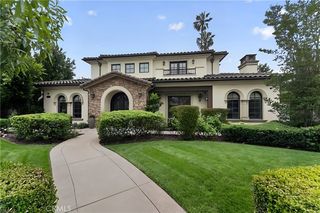
Perched above historic Verdugo Viejo, Lorelei is a rare and commanding Spanish Revival estate offering timeless architecture, exceptional privacy, and sweeping panoramic views stretching from downtown Los Angeles across Glendale and Burbank to the San Gabriel Mountains—and, on clear days, the Pacific Ocean. Originally constructed in 1929 by renowned architect Peter Damm, the main residence spans approximately 7,700 square feet and is thoughtfully designed to honor its historic character while accommodating modern living. A grand gated courtyard with hand-painted Spanish tile and a tranquil fountain sets an unforgettable arrival. Inside, arched doorways, Venetian plaster walls, trellis-pattern marble floors, and rich hardwoods define the home’s authentic craftsmanship. The formal living room is anchored by dramatic windows framing the skyline, while the adjacent family room features an original hand-carved stone fireplace. Entertaining spaces flow effortlessly into a refined formal dining area and a sunlit gourmet kitchen equipped with high-end appliances, breakfast nook, and garden views. The primary suite is a private retreat with commanding vistas, balcony, walk-in closet, spa-inspired bath, and adjacent office or nursery. A private gym and dance studio, discreetly located below, completes the owner’s wing. The estate functions as a true compound, offering a spacious guest house with kitchen and living room, an additional pool house or office, and separate staff or guest accommodations—ideal for extended stays or multigenerational living. Outdoors, lush multi-tiered grounds surround a resort-style pool and spa, multiple dining terraces, and an expansive cabana featuring a full outdoor kitchen, heaters, and built-in entertainment—perfect for intimate gatherings or large-scale events. A private wine cellar and adjoining game room add a final layer of character, reinforcing the home’s legacy as a residence designed for both elegance and enjoyment. A rare opportunity to own a historically significant, view-driven Spanish estate—private, cinematic, and truly irreplaceable.
Home Details for 330 Kempton Rd

|
|---|
Interior Details Number of Rooms: 13Types of Rooms: Master Bedroom, Bathroom, Dining Room, Family Room, Foyer, Guest Quarters, Kitchen, Laundry, Living Room |
Beds & Baths Number of Bedrooms: 8Main Level Bedrooms: 1Number of Bathrooms: 11Number of Bathrooms (full): 8Number of Bathrooms (half): 3Number of Bathrooms (main level): 3 |
Dimensions and Layout Living Area: 7711 Square Feet |
Appliances & Utilities Utilities: Electricity Connected, Natural Gas Connected, Sewer Connected, Water ConnectedAppliances: Double Oven, Dishwasher, Gas Oven, Gas Range, Water HeaterDishwasherLaundry: In Garage,Laundry Room |
Heating & Cooling Heating: CentralHas CoolingAir Conditioning: Central AirHas HeatingHeating Fuel: Central |
Fireplace & Spa Fireplace: Family RoomSpa: Gunite, In Ground, PrivateHas a FireplaceHas a Spa |
Windows, Doors, Floors & Walls Flooring: Tile, WoodCommon Walls: No Common Walls |
Levels, Entrance, & Accessibility Stories: 3Number of Stories: 2Levels: Three Or MoreEntry Location: GroundFloors: Tile, Wood |
View Has a ViewView: City Lights, Mountain(s), Neighborhood, Panoramic, Pool |
Security Security: Carbon Monoxide Detector(s), Smoke Detector(s) |

|
|---|
Exterior Home Features Roof: Spanish TilePatio / Porch: Patio, TileOther Structures: CabanaHas a Private Pool |
Parking & Garage Number of Garage Spaces: 2Number of Covered Spaces: 2Has a GarageNo Attached GarageParking Spaces: 2Parking: Door-Multi,Driveway Down Slope From Street,Driveway,Garage |
Pool Pool: Gunite, In Ground, PrivatePool |
Frontage Road Frontage: City StreetRoad Surface Type: PavedNot on Waterfront |
Water & Sewer Sewer: Public Sewer |
Surface & Elevation Elevation Units: Feet |

|
|---|
Cumulative Days on Market: 180Days on Market: 180+ |

|
|---|
Year Built Year Built: 1929 |
Property Type / Style Property Type: ResidentialProperty Subtype: Single Family ResidenceStructure Type: HouseArchitecture: Spanish |
Building Not a New ConstructionNot Attached PropertyHas Additional Parcels |
Property Information Condition: Updated/RemodeledParcel Number: 5632007013Additional Parcels Description: 5632007009, 5632007012, 5632007014, 5632007015 |

|
|---|
Price List Price: $5,795,000Price Per Sqft: $752 |
Status Change & Dates Possession Timing: Close Plus 2 Days |

|
|---|
MLS Status: Active |


|
|---|
Direction & Address City: Glendale |
School Information High School District: Glendale Unified |

|
|---|
Listing Agent Listing ID: BB26174286 |

|
|---|
Community Features: Curbs, FoothillsNot Senior Community |

|
|---|
Association for this Listing: California Regional MLSHOA Fee: No HOA Fee |

|
|---|
Lot Area: 0.69 acres |

|
|---|
Special Conditions: Standard |

|
|---|
Listing Terms: Cash, Cash to New Loan, Conventional |

|
|---|
Mls Number: BB26174286Living Area Range Units: Square FeetAttribution Contact: 818-730-2361Common Interest: NoneUniversal Property Id: US-06037-N-5632007013-R-N |

|
|---|
CurbsFoothillsSource Internet Entire Listing Display |
Around this home
Neighborhood Overview

Neighborhood stats provided by third party data sources.
What Locals Say about Brockmont
At least 1 Trulia users voted on each feature.

100 % Say neighbors are friendly

100 % Say kids play outside

100 % Say it's dog friendly

100 % Say they plan to stay for at least 5 years

100 % Say there's holiday spirit

100 % Say yards are well-kept

100 % Say it's quiet

100 % Say there's wildlife

100 % Say it's walkable to grocery stores

100 % Say parking is easy

100 % Say car is needed

100 % Say people would walk alone at night

100 % Say there are sidewalks

100 % Say streets are well-lit
Sourced by Trulia users. Learn more about our methodology.
Market trends in Glendale
Last updated July 2026
Avg. sale price
$1.26M
$20.83KMoM
Sale-to-List Price
101.8%
0.2%MoM
Price per sq ft
$751
$3MoM
Available listings
297
28MoM
Home Value
Trulia Estimate
$5.57MSince last month
Increased$357K (+6.9%)Since last year
Decreased$99K (-1.7%)Since last sale
Increased$1M (+22.3%)Learn more about this home's value by checking out its Trulia Estimate, the value of nearby homes, and how much similar homes have sold for.
Trulia Estimate
The of this home's value increased by +207% in the last 10 years
| Month | Estimated value |
|---|---|
2026 | |
| August 2026 | $5.56M |
| July 2026 | $5.21M |
| May 2026 | $5.31M |
| April 2026 | $5.29M |
| March 2026 | $5.36M |
| February 2026 | $5.62M |
| January 2026 | $5.45M |
2025 | |
2024 | |
2023 | |
2022 | |
2021 | |
2020 | |
2019 | |
2018 | |
2017 | |
2016 | |
Comparable sales
These are recently sold homes that have a similar location or other similar features to this home, like bedrooms, bathrooms, and square footage. Get a sense of the expected prices in the area by viewing these homes.Address | Distance | Property Type | Sold Price | Sold Date | Bed | Bath | Sqft |
|---|---|---|---|---|---|---|---|
0.10 | Single-Family Home | $3,650,000 | 10/30/25 | 5 | 4.5 | 4,900 | |
0.60 | Single-Family Home | $3,700,000 | 12/23/25 | 4 | 5 | 6,154 | |
0.35 | Single-Family Home | $3,900,000 | 05/19/26 | 4 | 4 | 4,714 | |
0.26 | Single-Family Home | $2,330,000 | 06/23/26 | 5 | 4 | 4,127 | |
0.27 | Single-Family Home | $2,950,000 | 02/13/26 | 4 | 4.5 | 3,448 | |
0.66 | Single-Family Home | $2,800,000 | 05/13/26 | 5 | 5 | 6,154 | |
0.27 | Single-Family Home | $2,550,000 | 06/08/26 | 4 | 3.5 | 3,144 | |
0.06 | Single-Family Home | $1,600,000 | 11/10/25 | 5 | 4 | 3,000 |
Nearby home prices
Get a sense of expected prices in the area by checking the value of nearby homes.Address | Distance | Price | Bed | Bath | Sqft | Status |
|---|---|---|---|---|---|---|
0.04 | - | 4 | 3.5 | 3,404 | Off Market | |
0.07 | $1,550,000 | 4 | 2 | 2,060 | Recently Sold | |
0.06 | $1,600,000 | 5 | 4 | 3,000 | Recently Sold | |
0.08 | $2,699,000 | 4 | 5 | 3,340 | For Sale | |
0.10 | $3,650,000 | 5 | 4.5 | 4,900 | Recently Sold | |
0.06 | $2,700,000 | 4 | 3 | 2,575 | For Sale | |
0.11 | - | 3 | 2 | 2,138 | Off Market | |
0.15 | $2,187,200 | 5 | 3 | 2,854 | Off Market | |
0.15 | $3,415,100 | 5 | 5 | 4,032 | Off Market | |
0.19 | - | - | - | - | Off Market | |
0.19 | - | 4 | 3 | 2,700 | Off Market |
Price and Tax history
| Date | Event | Price |
|---|---|---|
Aug 10, 2026 Source: CRMLS #BB26174286 | Listed For Sale | $5,795,000 |
Aug 10, 2026 Source: Engel & Volkers #BB26031752 | ListingRemoved | $5,795,000 |
Feb 13, 2026 Source: Engel & Volkers #BB26031752 | Listed For Sale | $5,795,000 |
Oct 1, 2025 Source: CLAW #25547875 | ListingRemoved | $5,995,000 |
Jun 5, 2025 Source: CLAW #25547875 | Listed For Sale | $5,995,000 |
Apr 11, 2023 Source: N/A | Sold | $4,550,000 |
Mar 26, 2023 Source: CRMLS #BB23008688 | Pending | $5,150,000 |
Feb 17, 2023 Source: CRMLS #BB23008688 | Contingent | $5,150,000 |
Jan 17, 2023 Source: CRMLS #BB23008688 | Listed For Sale | $5,150,000 |
Oct 10, 2022 Source: Zillow Rental Manager | ListingRemoved | |
Jul 12, 2022 Source: Zillow Rental Manager | Listed For Rent | $25,000 |
May 28, 2004 Source: N/A | Sold | $1,800,000 |
Apr 14, 1999 Source: N/A | Sold | $542,000 |
| Year | Property tax | Tax assessment |
|---|---|---|
| 2026 | Unavailable | $887,000 |
Home facts updated by county records
LGBTQ Local Legal Protections
LGBTQ Local Legal Protections



Daniel Sanchez, Engel & Volkers Burbank
Agent Phone: (818) 730-2361

The multiple listing data appearing on this website, or contained in reports produced therefrom, is owned and copyrighted by California Regional Multiple Listing Service, Inc. ("CRMLS") and is protected by all applicable copyright laws. Information provided is for viewer's personal, non-commercial use and may not be used for any purpose other than to identify prospective properties the viewer may be interested in purchasing. All listing data, including but not limited to square footage and lot size is believed to be accurate, but the listing Agent, listing Broker and CRMLS and its affiliates do not warrant or guarantee such accuracy. The viewer should independently verify the listed data prior to making any decisions based on such information by personal inspection and/or contacting a real estate professional.
Based on information from California Regional Multiple Listing Service, Inc. as of 2026-08-25 11:18:39 PDT and /or other sources. All data, including all measurements and calculations of area, is obtained from various sources and has not been, and will not be, verified by broker or MLS. All information should be independently reviewed and verified for accuracy. Properties may or may not be listed by the office/agent presenting the information
Based on information from California Regional Multiple Listing Service, Inc. as of 2026-08-25 11:18:39 PDT and /or other sources. All data, including all measurements and calculations of area, is obtained from various sources and has not been, and will not be, verified by broker or MLS. All information should be independently reviewed and verified for accuracy. Properties may or may not be listed by the office/agent presenting the information
Similar Homes You May Like
 OPEN SAT, 2-4PM0.43 ACRESReal Brokerage Technologies
 0.57 ACRESPinnacle Estate Properties, Inc.
 0.44 ACRESSOTHEBY'S INTERNATIONAL REALTY
 OPEN SAT, 2-4PM0.47 ACRESRE/MAX ELITE REALTY
 1.07 ACRESHarvest Realty Development
 OPEN SUN, 3-6PM1.07 ACRESPinnacle Real Estate Group
 0.35 ACRESKeller Williams Luxury
 0.35 ACRESLatitude Real Estate & Invest
 OPEN SAT, 2-4PM0.59 ACRESPinnacle Real Estate Group
 OPEN SAT, 2-5PM0.55 ACRESPinnacle Real Estate Group
 NEWOPEN WED, 11-2PM0.57 ACRESRE/MAX Premier Properties
 0.42 ACRESSothebys International Realty
 OPEN SAT, 11-1PMRodeo Realty - Bev. Hills - Ca
 0.35 ACRESTreelane Realty Group Inc.
 0.38 ACRESBerkshire Hathaway HomeServices California Properties
 OPEN SAT, 11-1PMRodeo Realty - Bev. Hills - Ca
 OPEN SAT, 2-4PM0.37 ACRESPinnacle Real Estate Group
 FOR SALE BY OWNER0.37 ACRES
 OPEN SAT, 1-4PM0.38 ACRESJC Pacific Corp
 OPEN SAT, 1-5PM0.54 ACRESExp Realty of California Inc
 See more homes for sale inGlendale




New Listings near 330 Kempton Rd
 OPEN THU, 10-2PM0.35 ACRESColdwell Banker Realty
 Linda May DRE # 00475038, Carolwood Estates
 0.59 ACRESLouise Leach DRE # 01774966, Compass
 0.37 ACRESJuan Longfellow DRE # 01513675, Compass
 0.31 ACRESSteve Sanders DRE # 01367826, Compass
 OPEN THU, 5:30-7:30PMOntrak Real Estate
 0.25 ACRESReal Estate Professionals of AV
 0.71 ACRESKeller Williams Realty
 0.36 ACRESColdwell Banker Realty
 OPEN FRI, 6-8PM0.31 ACRESRe/Max Tri-City Realty
- See more homes for sale inGlendale


Frequently asked questions about 330 Kempton Rd
- What is the estimated monthly payment for 330 Kempton Rd?Based on a $5,795,000 list price with 20% down at today's rates, the estimated monthly payment for 330 Kempton Rd in Glendale, CA is approximately $35,599 (about $29,826 principal & interest, $5,698 property taxes, and $75 homeowner's insurance). This is an estimate. Actual payment depends on your loan terms.
- How does the list price for 330 Kempton Rd compare to homes in Glendale?330 Kempton Rd in Glendale, CA is listed at $5,795,000, about 359% above the $1.26M median sale price in Glendale.
- What are the closest schools to 330 Kempton Rd?The closest schools to 330 Kempton Rd in Glendale, CA are Eleanor J. Toll Middle School (rated 7/10), Herbert Hoover High School (rated 7/10), Mark Keppel Elementary School (rated 9/10).
- What is 330 Kempton Rd estimated to be worth?Trulia's estimated value for 330 Kempton Rd in Glendale, CA is $5,564,800.
- Does 330 Kempton Rd have air conditioning?Yes, 330 Kempton Rd in Glendale, CA has air conditioning.
- Does 330 Kempton Rd have a pool?Yes, 330 Kempton Rd in Glendale, CA has a pool.