


Listed by Daniel Mailyan, Re/Max Tri-City Realty, (818) 442-5455
$3,495,000
 4 Beds
 4 Baths
 3,562 sqft (on 0.31 acres)
1408 Torres Dr, Glendale, CA 91207
Est. Mortgage $21,480/mo*
Get Pre-QualifiedHome Highlights

Single-Family Home

Built in 1978

0.31 acre lot

$981/sqft

3 Car Garage
Local Information
- Map ViewExplore the area around 1408 Torres Dr.

- Schools1 Elementary School1 Middle School1 High School

- Shop & Eat

-- mins to
About this House
Nestled on a quiet street in the highly desirable Royal Canyon neighborhood, this beautifully renovated 3,562 sq. ft. home sits on an expansive one-third-acre lot, offering the perfect blend of luxury, comfort, and privacy. Thoughtfully updated from top to bottom, the home features a new roof, upgraded electrical, new flooring, a designer kitchen, remodeled bathrooms, and countless high-end improvements throughout.
The light-filled floor plan showcases spacious living and dining areas, a stylish wet bar, and oversized sliding doors that seamlessly connect to multiple outdoor patios. The open-concept kitchen features premium finishes, a large center island, and scenic mountain views, flowing into the inviting family room with a brick fireplace and direct access to the wraparound patio with a built-in BBQ.
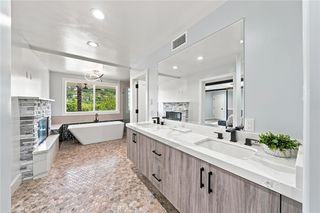
Upstairs, you'll find four spacious bedrooms, including a luxurious primary suite with a fireplace, walk-in closet, private balcony, and spa-inspired bath. Downstairs offers a generous entertainment room with a second fireplace, plus a dedicated home office with extensive built-in storage.
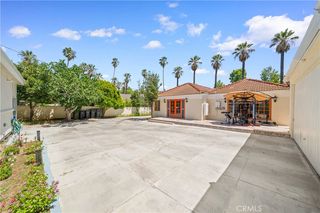
Designed for effortless indoor-outdoor living, the private backyard features beautifully landscaped grounds, multiple seating areas, a sparkling pool and spa, and a charming mini citrus orchard. Completing the property is a three-car garage and parking for up to eight additional vehicles. This turnkey Royal Canyon residence offers exceptional craftsmanship, timeless style, and an unparalleled move-in-ready lifestyle.
The light-filled floor plan showcases spacious living and dining areas, a stylish wet bar, and oversized sliding doors that seamlessly connect to multiple outdoor patios. The open-concept kitchen features premium finishes, a large center island, and scenic mountain views, flowing into the inviting family room with a brick fireplace and direct access to the wraparound patio with a built-in BBQ.
Upstairs, you'll find four spacious bedrooms, including a luxurious primary suite with a fireplace, walk-in closet, private balcony, and spa-inspired bath. Downstairs offers a generous entertainment room with a second fireplace, plus a dedicated home office with extensive built-in storage.
Designed for effortless indoor-outdoor living, the private backyard features beautifully landscaped grounds, multiple seating areas, a sparkling pool and spa, and a charming mini citrus orchard. Completing the property is a three-car garage and parking for up to eight additional vehicles. This turnkey Royal Canyon residence offers exceptional craftsmanship, timeless style, and an unparalleled move-in-ready lifestyle.
Open House
Sunday, September 06
12:00 PM to 2:00 PM
Home Details for 1408 Torres Dr

|
|---|
Interior Details Number of Rooms: 10Types of Rooms: Bedroom, Bonus Room, Entry Foyer, Family Room, Kitchen, Laundry, Living Room, Other, Pantry |
Beds & Baths Number of Bedrooms: 4Number of Bathrooms: 4Number of Bathrooms (full): 4Number of Bathrooms (main level): 1 |
Dimensions and Layout Living Area: 3562 Square Feet |
Appliances & Utilities Laundry: Laundry Room |
Heating & Cooling Heating: CentralHas CoolingAir Conditioning: Central AirHas HeatingHeating Fuel: Central |
Fireplace & Spa Fireplace: Family RoomHas a Fireplace |
Windows, Doors, Floors & Walls Common Walls: No Common Walls |
Levels, Entrance, & Accessibility Stories: 3Number of Stories: 3Levels: Three Or MoreEntry Location: Second Level |
View Has a ViewView: Hills |

|
|---|
Exterior Home Features Has a Private Pool |
Parking & Garage Number of Garage Spaces: 3Number of Covered Spaces: 3Has a GarageHas an Attached GarageParking Spaces: 3Parking: Garage Attached |
Pool Pool: In Ground, PrivatePool |
Frontage Not on Waterfront |
Water & Sewer Sewer: Public Sewer |
Surface & Elevation Elevation Units: Feet |

|
|---|
Cumulative Days on Market: 29Days on Market: 32 |

|
|---|
Year Built Year Built: 1978 |
Property Type / Style Property Type: ResidentialProperty Subtype: Single Family ResidenceStructure Type: HouseArchitecture: House |
Building Not a New ConstructionNot Attached PropertyNo Additional Parcels |
Property Information Parcel Number: 5650027038 |

|
|---|
Price List Price: $3,495,000Price Per Sqft: $981 |

|
|---|
MLS Status: Active |

|
|---|
Direction & Address City: Glendale |
School Information High School District: Glendale Unified |

|
|---|
Listing Agent Listing ID: GD26166468 |

|
|---|
Community Features: UrbanNot Senior Community |

|
|---|
Association for this Listing: California Regional MLSHOA Fee: No HOA Fee |

|
|---|
Lot Area: 0.31 acres |

|
|---|
Special Conditions: Standard |

|
|---|
Listing Terms: Cash, Conventional |

|
|---|
Mls Number: GD26166468Living Area Range Units: Square FeetAttribution Contact: 818-442-5455Activation Date: Mon Aug 03 2026Common Interest: NoneStart Showing Date: Mon Aug 03 2026Universal Property Id: US-06037-N-5650027038-R-N |

|
|---|
UrbanSource Internet Entire Listing Display |
Around this home
Neighborhood Overview

Neighborhood stats provided by third party data sources.
What Locals Say about Greenbriar
At least 8 Trulia users voted on each feature.

93 % Say it's dog friendly

92 % Say car is needed

90 % Say there are sidewalks

85 % Say yards are well-kept

83 % Say streets are well-lit

82 % Say there's wildlife

75 % Say they plan to stay for at least 5 years

70 % Say parking is easy

70 % Say people would walk alone at night

67 % Say neighbors are friendly

58 % Say there's holiday spirit

30 % Say it's quiet

30 % Say there are community events

25 % Say it's walkable to grocery stores

18 % Say kids play outside

15 % Say it's walkable to restaurants
Sourced by Trulia users. Learn more about our methodology.
Market trends in Glendale
Last updated July 2026
Avg. sale price
$1.26M
$20.83KMoM
Sale-to-List Price
101.8%
0.2%MoM
Price per sq ft
$751
$3MoM
Available listings
297
28MoM
Home Value
Trulia Estimate
$3.44MSince last month
Increased$463K (+15.6%)Since last year
Increased$557K (+19.3%)Since last sale
Increased$888K (+34.8%)Learn more about this home's value by checking out its Trulia Estimate, the value of nearby homes, and how much similar homes have sold for.
Trulia Estimate
The of this home's value increased by +131% in the last 10 years
| Month | Estimated value |
|---|---|
2026 | |
| September 2026 | $3.44M |
| August 2026 | $3.43M |
| July 2026 | $2.97M |
| June 2026 | $2.96M |
| May 2026 | $2.93M |
| April 2026 | $2.94M |
| March 2026 | $2.94M |
| February 2026 | $2.92M |
| January 2026 | $2.82M |
2025 | |
2024 | |
2023 | |
2022 | |
2021 | |
2020 | |
2019 | |
2018 | |
2017 | |
2016 | |
Comparable sales
These are recently sold homes that have a similar location or other similar features to this home, like bedrooms, bathrooms, and square footage. Get a sense of the expected prices in the area by viewing these homes.Address | Distance | Property Type | Sold Price | Sold Date | Bed | Bath | Sqft |
|---|---|---|---|---|---|---|---|
0.05 | Single-Family Home | $4,000,000 | 10/21/25 | 4 | 4 | 3,072 | |
0.21 | Single-Family Home | $2,699,000 | 03/02/26 | 5 | 5 | 3,510 | |
0.29 | Single-Family Home | $2,800,000 | 12/12/25 | 4 | 3 | 3,122 | |
0.31 | Single-Family Home | $2,485,000 | 03/20/26 | 4 | 4 | 2,359 | |
0.28 | Single-Family Home | $1,855,000 | 10/29/25 | 4 | 3 | 2,707 | |
0.20 | Single-Family Home | $2,350,000 | 11/18/25 | 4 | 3 | 2,605 | |
0.24 | Single-Family Home | $1,900,000 | 05/28/26 | 4 | 3 | 2,182 | |
0.23 | Single-Family Home | $1,800,000 | 09/01/26 | 3 | 3.5 | 2,325 | |
0.47 | Single-Family Home | $2,450,000 | 01/13/26 | 5 | 4.5 | 3,655 | |
0.52 | Single-Family Home | $2,850,000 | 04/21/26 | 3 | 4.5 | 3,925 |
Nearby home prices
Get a sense of expected prices in the area by checking the value of nearby homes.Address | Distance | Price | Bed | Bath | Sqft | Status |
|---|---|---|---|---|---|---|
0.06 | $1,695,000 | 4 | 3.5 | 2,671 | For Sale | |
0.05 | $3,804,100 | 4 | 4 | 3,072 | Off Market | |
0.07 | $2,437,100 | 4 | 3 | 3,149 | Off Market | |
0.11 | $1,849,400 | 3 | 2 | 1,844 | Off Market | |
0.09 | $3,212,800 | 4 | 3.5 | 3,595 | Off Market | |
0.10 | $2,349,000 | 4 | 3 | 2,869 | For Sale | |
0.10 | $3,149,500 | 4 | 3 | 2,674 | Off Market | |
0.13 | $3,749,700 | 5 | 5 | 4,433 | Off Market | |
0.15 | $1,988,500 | 2 | 2 | 1,712 | Off Market | |
0.14 | $3,424,900 | 8 | 4.5 | 5,344 | Off Market | |
0.15 | $3,168,000 | 4 | 5.5 | 3,965 | Off Market |
Price and Tax history
| Date | Event | Price |
|---|---|---|
Aug 3, 2026 Source: CRMLS #GD26166468 | Listed For Sale | $3,495,000 |
Dec 15, 2021 Source: N/A | Sold | $2,550,000 |
Nov 30, 2021 Source: CLAW | ListingRemoved | |
Nov 17, 2021 Source: CLAW #21780926 | Contingent | $2,195,000 |
Oct 29, 2021 Source: CLAW #21780926 | Listed For Sale | $2,195,000 |
Feb 9, 2017 Source: CLAW #17191754 | Sold | $1,480,000 |
Jan 30, 2017 Source: Agent Provided | Pending | $1,499,000 |
Jan 12, 2017 Source: Agent Provided | Listed For Sale | $1,499,000 |
Oct 21, 2002 Source: N/A | Sold | $730,000 |
| Year | Property tax | Tax assessment |
|---|---|---|
| 2026 | Unavailable | $2,760,201 |
Home facts updated by county records
LGBTQ Local Legal Protections
LGBTQ Local Legal Protections



Daniel Mailyan, Re/Max Tri-City Realty
Agent Phone: (818) 442-5455

The multiple listing data appearing on this website, or contained in reports produced therefrom, is owned and copyrighted by California Regional Multiple Listing Service, Inc. ("CRMLS") and is protected by all applicable copyright laws. Information provided is for viewer's personal, non-commercial use and may not be used for any purpose other than to identify prospective properties the viewer may be interested in purchasing. All listing data, including but not limited to square footage and lot size is believed to be accurate, but the listing Agent, listing Broker and CRMLS and its affiliates do not warrant or guarantee such accuracy. The viewer should independently verify the listed data prior to making any decisions based on such information by personal inspection and/or contacting a real estate professional.
Based on information from California Regional Multiple Listing Service, Inc. as of 2026-09-03 12:43:27 PDT and /or other sources. All data, including all measurements and calculations of area, is obtained from various sources and has not been, and will not be, verified by broker or MLS. All information should be independently reviewed and verified for accuracy. Properties may or may not be listed by the office/agent presenting the information
Based on information from California Regional Multiple Listing Service, Inc. as of 2026-09-03 12:43:27 PDT and /or other sources. All data, including all measurements and calculations of area, is obtained from various sources and has not been, and will not be, verified by broker or MLS. All information should be independently reviewed and verified for accuracy. Properties may or may not be listed by the office/agent presenting the information
Similar Homes You May Like
 0.29 ACRESHomeSmart, Evergreen Realty
 OPEN SAT, 11-1PM0.4 ACRESEquity Union
 OPEN SUN, 12-4PM0.29 ACRESColdwell Banker Hallmark
 0.34 ACRESHarcourts Prime Properties
 0.4 ACRESVista Sotheby’s International Realty
 OPEN SUN, 1-5PMJK Realtage Group Inc.
 OPEN SAT, 2-4PM0.47 ACRESTeam Spirit Realty
 OPEN SAT, 1-4PMColdwell Banker Hallmark
 Davi Nogueira DRE # 01991473, Compass
 OPEN SUN, 1-4PM0.41 ACRESColdwell Banker Hallmark
 Monte Hartman DRE # 01266642, Coldwell Banker Realty
 OPEN SAT, 1-3PMPinnacle Estate Properties, Inc.
 OPEN SAT, 2-5PM0.29 ACRESPinnacle Real Estate Group
 0.25 ACRESPACIFIC STERLING REALTY/Irvine
 0.4 ACRESKeller Williams Antelope Valley
 OPEN SAT, 1-4PMNEW CONSTRUCTIONDoron Refael, Broker
 OPEN FRI, 3-6PMUniversal Elite Inc.
 OPEN SUN, 2-5PMKeller Williams Luxury
 eXp Realty of Southern California, Inc.
 Berkshire Hathaway HomeServices California Properties
 See more homes for sale inGlendale


New Listings near 1408 Torres Dr
 NEWOPEN SAT, 2-5PM0.33 ACRESMonique Cruz DRE # 02210077, Sotheby's International Realty
 NEWOPEN SAT, 2-4PM0.3 ACRESCOMPASS
 OPEN SAT, 11-2PM0.32 ACRESJB An Fung DRE # 01332492, Compass
 COMING SOON 9/9Engel & Volkers Pasadena
 OPEN SUN, 2-4PMStephen Clark DRE # 01482283, Backbeat Homes
 OPEN SAT, 2-4PM0.28 ACRESTracy B Do DRE # 01350025, Coldwell Banker Realty
 OPEN SAT, 12-2PMJonathan Butler DRE # 01883938, Douglas Elliman
 OPEN SUN, 2-5PM0.47 ACRESColdwell Banker Realty
 OPEN SAT, 1-4PMTiffany Martinez DRE # 02019859, Equity Union
 0.3 ACRESSotheby's International Realty, Inc.
 0.25 ACRESColdwell Banker Realty
- See more homes for sale inGlendale


Frequently asked questions about 1408 Torres Dr
- What is the estimated monthly payment for 1408 Torres Dr?Based on a $3,495,000 list price with 20% down at today's rates, the estimated monthly payment for 1408 Torres Dr in Glendale, CA is approximately $21,788 (about $18,276 principal & interest, $3,437 property taxes, and $75 homeowner's insurance). This is an estimate. Actual payment depends on your loan terms.
- How does the list price for 1408 Torres Dr compare to homes in Glendale?1408 Torres Dr in Glendale, CA is listed at $3,495,000, about 177% above the $1.26M median sale price in Glendale.
- What do residents say about the Greenbriar neighborhood?Residents describe the Greenbriar neighborhood in Glendale, CA as dog-friendly, pedestrian-friendly, and well-kept. See homes for sale in Greenbriar, Glendale.
- What are the closest schools to 1408 Torres Dr?The closest schools to 1408 Torres Dr in Glendale, CA are Glendale High School (rated 6/10), R. D. White Elementary School (rated 6/10), Woodrow Wilson Middle School (rated 8/10).
- Does 1408 Torres Dr have air conditioning?Yes, 1408 Torres Dr in Glendale, CA has air conditioning.
- Does 1408 Torres Dr have a pool?Yes, 1408 Torres Dr in Glendale, CA has a pool.
1408 Torres Dr, Glendale, CA 91207 is a 4 bedroom, 4 bathroom, 3,562 sqft single-family home built in 1978. 1408 Torres Dr is located in Greenbriar, Glendale. This property is currently available for sale and was listed by CRMLS on Jul 30, 2026. The MLS # for this home is MLS# GD26166468.