


$1,999,000
 4 Beds
 3 Baths
 2,490 sqft
645 Luton Dr, Glendale, CA 91206
Est. Mortgage $12,595/mo*
Get Pre-QualifiedHome Highlights

Single-Family Home

Built in 1959

$803/sqft

Garage
Local Information
- Map ViewExplore the area around 645 Luton Dr.

- Schools1 Elementary School1 Middle School1 High School

- Shop & Eat

-- mins to
About this House
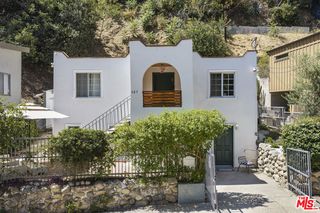
Welcome to this STUNNINGLY reimagined mid century modern home in Glendale's highly coveted Woodbury neighborhood, 645 Luton Drive where the views will immediately capture you at the door! Thoughtfully curated and customized for luxury indoor-outdoor living and entertaining , this 3-bedroom, 2-bathroom residence features expansive 8-foot floor to ceiling windows, engineered hard wood flooring, and a luxurious custom spiral staircase. Custom seamless push-to-close cabinetry throughout the kitchen, hallway and upstairs bedrooms adds thoughtful storage and craftsmanship, while the open-concept kitchen is anchored by strikingly gorgeous Calacatta Viola marble countertops and high end THOR appliances. Both bathrooms showcase beautiful Zellige tile and carefully curated finishes. New exterior wide dual upper and lower decks embrace the hillside setting and panoramic views (which can be seen from every room in the property), complemented by all-new landscaping with drip irrigation, a new roof and extensive improvements throughout. Below the main residence, a fully permitted 1-bedroom, 1-bath luxury ADU meets you with its own separate address and provides exceptional flexibility for guests, extended family, a private workspace or potential rental income. Enjoy a peaceful hillside setting just minutes from Downtown Glendale, The Americana at Brand, Glendale Galleria, shopping, dining and entertainment, with convenient access to the 2 and 134 freeways connecting you to Pasadena, Eagle Rock, Burbank, Downtown Los Angeles and all that greater LA has to offer.
Last check for updates: about 1 hour ago
Listing courtesy of Tiffany Martinez DRE # 02019859, (407) 259-9979
Equity Union, (818) 989-2000
Josiah Thropay DRE # 02094235, (626) 824-5701
Equity Union, (818) 989-2000
Source: CLAW, MLS#26871341
Also Listed on bridgeMLS/CCAR/Bay East AOR, CRMLS.
Open House
Sunday, September 20
1:00 PM to 4:00 PM
Home Details for 645 Luton Dr

|
|---|
Beds & Baths Number of Bedrooms: 4Number of Bathrooms: 3Number of Bathrooms (full): 3 |
Dimensions and Layout Living Area: 2490 Square Feet |
Appliances & Utilities Appliances: Dishwasher, Disposal, Refrigerator, Microwave, Range/Oven, Water Line to RefrigeratorDishwasherDisposalLaundry: In Garage,Gas Dryer HookupMicrowaveRefrigerator |
Heating & Cooling Heating: Central,ZonedHas CoolingAir Conditioning: Central Air,ZonedHas HeatingHeating Fuel: Central |
Fireplace & Spa Fireplace: Gas, Living RoomSpa: NoneHas a Fireplace |
Windows, Doors, Floors & Walls Flooring: Engineered Hardwood |
Levels, Entrance, & Accessibility Levels: TwoFloors: Engineered Hardwood |
View Has a ViewView: Panoramic, Mountain(s), City, City Lights |

|
|---|
Exterior Home Features Other Structures: Guest House |
Parking & Garage No CarportHas a GarageNo Attached GarageParking: Garage - 2 Car |
Pool Pool: None |

|
|---|
Days on Market: 23 |

|
|---|
Year Built Year Built: 1959 |
Property Type / Style Property Type: ResidentialProperty Subtype: Residential, Single Family ResidenceStructure Type: DetachedArchitecture: Mid-Century |
Building Not Attached Property |
Property Information Not Included in Sale: All staging FurnitureParcel Number: 5661009036 |

|
|---|
Price List Price: $1,999,000Price Per Sqft: $803 |

|
|---|
MLS Status: Active |

|
|---|
Direction & Address City: Glendale |

|
|---|
Listing Agent Listing ID: 26871341 |

|
|---|
Building Area Building Area: 2490 Square Feet |

|
|---|
No HOA |

|
|---|
Lot Area: 6560.136 sqft |

|
|---|
Special Conditions: Standard |

|
|---|
Mls Number: 26871341 |
Around this home
Neighborhood Overview

Neighborhood stats provided by third party data sources.
What Locals Say about Woodbury
At least 26 Trulia users voted on each feature.

84 % Say there are sidewalks

79 % Say it's dog friendly

72 % Say car is needed

69 % Say it's walkable to restaurants

67 % Say streets are well-lit

67 % Say it's walkable to grocery stores

58 % Say yards are well-kept

57 % Say people would walk alone at night

48 % Say parking is easy

47 % Say they plan to stay for at least 5 years

45 % Say there's holiday spirit

43 % Say neighbors are friendly

36 % Say it's quiet

34 % Say there's wildlife

33 % Say kids play outside

23 % Say there are community events
Sourced by Trulia users. Learn more about our methodology.
Market trends in Glendale
Last updated August 2026
Avg. sale price
$1.21M
$68.33KMoM
Sale-to-List Price
100.7%
1.0%MoM
Price per sq ft
$725
$30MoM
Available listings
308
9MoM
Home Value
Trulia Estimate
$1.97MSince last month
Decreased$48K (-2.4%)Since last year
Increased$454K (+29.8%)Since last sale
Increased$974K (+97.4%)Learn more about this home's value by checking out its Trulia Estimate, the value of nearby homes, and how much similar homes have sold for.
Trulia Estimate
The of this home's value increased by +112% in the last 10 years
| Month | Estimated value |
|---|---|
2026 | |
| September 2026 | $1.97M |
| August 2026 | $2.02M |
| July 2026 | $999K |
| June 2026 | $1.01M |
| May 2026 | $1.01M |
| March 2026 | $994K |
| February 2026 | $996K |
| January 2026 | $989K |
2025 | |
2024 | |
2023 | |
2022 | |
2021 | |
2020 | |
2019 | |
2018 | |
2017 | |
2016 | |
Comparable sales
These are recently sold homes that have a similar location or other similar features to this home, like bedrooms, bathrooms, and square footage. Get a sense of the expected prices in the area by viewing these homes.Address | Distance | Property Type | Sold Price | Sold Date | Bed | Bath | Sqft |
|---|---|---|---|---|---|---|---|
0.07 | Single-Family Home | $1,570,000 | 10/21/25 | 3 | 3 | 2,177 | |
0.14 | Single-Family Home | $1,720,000 | 02/26/26 | 4 | 4 | 2,218 | |
0.20 | Single-Family Home | $1,230,000 | 10/06/25 | 4 | 2 | 1,803 | |
0.27 | Single-Family Home | $1,575,000 | 10/17/25 | 3 | 2.5 | 2,521 | |
0.49 | Single-Family Home | $1,580,000 | 12/02/25 | 4 | 3 | 2,518 | |
0.44 | Single-Family Home | $1,700,000 | 06/01/26 | 4 | 2.5 | 2,186 | |
0.24 | Single-Family Home | $1,675,000 | 12/17/25 | 4 | 2 | 1,880 | |
0.14 | Single-Family Home | $1,140,000 | 12/31/25 | 2 | 2 | 1,258 |
Nearby home prices
Get a sense of expected prices in the area by checking the value of nearby homes.Address | Distance | Price | Bed | Bath | Sqft | Status |
|---|---|---|---|---|---|---|
0.07 | $1,571,300 | 3 | 3 | 2,177 | Off Market | |
0.07 | $954,800 | 2 | 1 | 924 | Off Market | |
0.07 | $1,326,800 | 3 | 2 | 1,600 | Off Market | |
0.08 | $2,372,100 | 3 | 3 | 2,300 | Off Market | |
0.08 | $775,300 | 1 | 1 | 728 | Off Market | |
0.08 | $1,481,200 | 3 | 3 | 1,819 | Off Market | |
0.14 | $1,140,000 | 2 | 2 | 1,258 | Recently Sold | |
0.14 | $1,720,000 | 4 | 4 | 2,218 | Recently Sold | |
0.14 | $1,255,500 | 3 | 2 | 1,375 | Off Market | |
0.14 | $1,331,200 | 3 | 2 | 1,746 | Off Market | |
0.14 | $299,950 | - | - | - | For Sale |
Price and Tax history
| Date | Event | Price |
|---|---|---|
Aug 27, 2026 Source: CLAW #26871341 | Listed For Sale | $1,999,000 |
Oct 7, 2025 Source: N/A | Sold | $1,000,000 |
| Year | Property tax | Tax assessment |
|---|---|---|
| 2026 | Unavailable | $503,957 |
Home facts updated by county records
LGBTQ Local Legal Protections
LGBTQ Local Legal Protections



Tiffany Martinez, Equity Union, (818) 989-2000
Agent Phone: (407) 259-9979
© 2026 The MLS™ - Combined L.A. Westside MLS (CLAW). All rights reserved. Based on information from The MLS™ - Combined L.A. Westside MLS (CLAW as of 2026-09-20 09:42:44 PDT. All data, including all measurements and calculations of area, is obtained from various sources and has not been, and will not be, verified by broker or MLS. All information should be independently reviewed and verified for accuracy. Properties may or may not be listed by the office/agent presenting the information. IDX information is provided exclusively for personal, non-commercial use, and may not be used for any purpose other than to identify prospective properties consumers may be interested in purchasing.
Information is deemed reliable but not guaranteed.
Some IDX listings have been excluded from this website.
Some IDX listings have been excluded from this website.
Similar Homes You May Like
 Shannon Vital DRE # 01510343, Homesmart, Evergreen Realty
 Yoori Park DRE # 02047251, Carolwood Estates
 OPEN SUN, 1-4PMMyles Lewis DRE # 02037873, Coldwell Banker Realty
 Michael J. Okun DRE # 01430979, Sotheby's International Realty
 Marisol Murad DRE # 02058855, Compass
 Brandon Sanford DRE # 01325215, Christie's International Real Estate SoCal
 0.27 ACRESAaron Montelongo DRE # 01298036, Compass
 OPEN SUN, 2-4PMVanessa McCaffrey DRE # 02044890, Kase Real Estate
 OPEN SUN, 2-5PMRichard Yohon DRE # 01276405, Sotheby's International Realty
 OPEN SUN, 11-1PMTracy B Do DRE # 01350025, Coldwell Banker Realty
 OPEN SUN, 1-4PM0.87 ACRESSusan L Andrews DRE # 01425843, Compass
 OPEN SUN, 2-5PMWoody McCaleb DRE # 02134693, eXp Realty of Greater Los Angeles
 OPEN SUN, 2-5PM0.41 ACRESCarolyn Taff DRE # 01074069, Coldwell Banker Realty
 Nancy Ellin DRE # 01896101, Hartleigh Haus
 OPEN SUN, 2-5PMAndrew Dinsky DRE # 01724985, Equity Union
 OPEN SUN, 1:30-4:30PMMelody A. Jiggetts DRE # 01748792, Melody A. Jiggetts
 OPEN SUN, 1-4PMMichelle Kim DRE # 01260034, The Hills Premier Realty
 OPEN SUN, 2-4PMEfrat Poulson DRE # 02162065, Keller Williams Beverly Hills
 OPEN SUN, 1-4:15PMCraig Shapiro DRE # 01904168, Redfin
 NEWOPEN SUN, 1-4PMJack Shulruff DRE # 02207220, The Agency
 OPEN SUN, 2-4PMJae Wu DRE # 01207394, Heyler Realty
 OPEN SUN, 2-5PMRobert Puro DRE # 02047990, Douglas Elliman of California, Inc.
 2.18 ACRESStephanie Younger DRE # 01365696, Compass
 Keyanna Rees DRE # 02071699, Compass
 OPEN TUE, 11-2PMDaniel Stevenson DRE # 01981172, The Agency
 Michelle Hirsch DRE # 01445587, Equity Union
 OPEN SUN, 2-5PMPaige Ogden DRE # 02060052, Pardee Properties
 0.44 ACRESAdam Brawer DRE # 02107201, Compass
 1.65 ACRESJesse Weinberg DRE # 01435805, Jesse Weinberg
 OPEN SUN, 2-5PMJuliette Hohnen DRE # 01772623, Douglas Elliman
 OPEN SUN, 2-5PMScott Yeilding DRE # 01904638, Carolwood Estates
 1.53 ACRESBob Herrera DRE # 00910859, Professional Real Estate Servi
 OPEN SUN, 2-4PM0.59 ACRESJulia Allos DRE # 01941011, Compass
 OPEN SUN, 2-4PMMichelle Davaasambuu DRE # 01890302, Compass
 OPEN SUN, 2-5PMJennifer Moore DRE # 02059414, Pardee Properties
 OPEN SUN, 2-4:30PMDominic Kennedy DRE # 02083855, Christie's International Real Estate SoCal
 OPEN SUN, 2-4PMGinger Orsi DRE # 02001956, Compass
 Stephanie Younger DRE # 01365696, Compass
 NEWOPEN SUN, 1-5PMTyler Drinkwater DRE # 02112336, Revel Real Estate
 See more homes for sale inGlendale

New Listings near 645 Luton Dr
 NEWOPEN SUN, 1:30-4:30PMBERKSHIRE HATH HM SVCS CA PROP
 OPEN SUN, 2-4PMKaitrin Simkin DRE # 02199030, Compass
 OPEN SUN, 2-4PMBradley Holmes DRE # 01930471, Compass
 NEWOPEN SUN, 2-5PMStephen Chetelat DRE # 02056095, Compass
 NEWOPEN SUN, 1-4PMLori Harris DRE # 02132297, Keller Williams Realty Los Feliz
 NEWOPEN SAT, 2-4PMMarisol Murad DRE # 02058855, Compass
 OPEN SUN, 2-4PM0.31 ACRESThe Agency
 0.73 ACRESKeller Williams Realty-Studio City
 OPEN SUN, 2-5PMRichard Yohon DRE # 01276405, Sotheby's International Realty
 OPEN SUN, 2-4PMAlyssa Valentine DRE # 01517618, Compass
 NEWOPEN TUE, 10-2PM0.25 ACRESCraig Estates & Fine Propertie
 NEW - 2 DAYS AGOSigal Diamant DRE # 00998246, Nelson Shelton & Associates
 NEWOPEN SUN, 2-4PMAlyssa Valentine DRE # 01517618, Compass
 OPEN SUN, 1-3PM0.4 ACRESEngel & Volkers La Canada
- See more homes for sale inGlendale

Frequently asked questions about 645 Luton Dr
- What is the estimated monthly payment for 645 Luton Dr?Based on a $1,999,000 list price with 20% down at today's rates, the estimated monthly payment for 645 Luton Dr in Glendale, CA is approximately $12,858 (about $10,817 principal & interest, $1,966 property taxes, and $75 homeowner's insurance). This is an estimate. Actual payment depends on your loan terms.
- How does the list price for 645 Luton Dr compare to homes in Glendale?645 Luton Dr in Glendale, CA is listed at $1,999,000, about 65% above the $1.21M median sale price in Glendale.
- What do residents say about the Woodbury neighborhood?Residents describe the Woodbury neighborhood in Glendale, CA as pedestrian-friendly, dog-friendly, and walkable to restaurants. See homes for sale in Woodbury, Glendale.
- What are the closest schools to 645 Luton Dr?The closest schools to 645 Luton Dr in Glendale, CA are Glendale High School (rated 6/10), Glenoaks Elementary School (rated 9/10), Woodrow Wilson Middle School (rated 8/10).
- Does 645 Luton Dr have air conditioning?Yes, 645 Luton Dr in Glendale, CA has air conditioning.
- Does 645 Luton Dr have laundry facilities?Yes, 645 Luton Dr in Glendale, CA has laundry facilities.