


$1,999,000
 6 Beds
 4 Baths
 3,250 sqft
404 E Randolph St, Glendale, CA 91207
Est. Mortgage $12,918/mo*
Get Pre-QualifiedHome Highlights

Single-Family Home

Built in 1924

$615/sqft

Garage
Local Information
- Map ViewExplore the area around 404 E Randolph St.

- Schools1 Elementary School1 Middle School1 High School

- Shop & Eat

-- mins to
About this House
What's unique:Recently resurfaced poolSurround soundSubzero appliancesRecently remodeled gourmet kitchenHeated italian marble floorsSweeping staircase
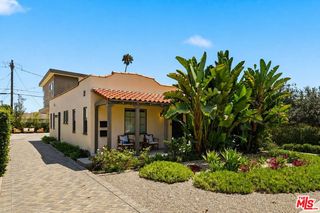
This stately Grand Dame is located in The Casa Verdugo Historic District, one of the finest neighborhoods in Glendale. Built in 1924 this spacious Mediterranean Revival home is situated on a sweeping corner lot with a commanding street presence that is sure to impress. Enter through the formal entry with italian marble tile flooring and you are greeted by a sweeping staircase, a grand living room with Batchelder tile fireplace and cove ceilings. The formal dining room will accommodate your large gatherings. A bright and sunny breakfast room with hand tiled mosaic flooring is adjacent to the recently remodeled gourmet kitchen. The main floor features a powder room, a large primary suite with an updated bathroom and walk in closet, on the upper level you will find 3 spacious bedrooms and one large bath. Step out onto the terrace ovelooking the pool and spa along with a beautiful covered patio with a fireplace for outdoor entertaining. Other features include 2 detached permitted ADUs, each with a bath. The separate pool house with a half bath was originally permitted as chauffeurs quarters alongside the two car garage. These 2 extra spaces could provide steady rental income to offset your costs. The finished garage has a brand new epoxy floor. This home will be great for an extended family with a potential to be used as a six bedroom home or possible rental income. Other upgrades added to this classic Villa are almost too much to mention. Just of few of those include. Owned solar for low electric bills, Subzero appliances, solid wood maple cabintry, pasta pot filler, Brazilian Dolomite counters, electrical upgrades, Heated Italian marble floors, surround sound,new hardwood floors in living and dining room, recently resurfaced pool,crown mouldings custom chandelier surrounds, new flat roofs installed in 2024 and the list goes on... Don't miss out on your chance to own a magnificent classic 1920's character home in this prestigeous historic neighborhood. Bulit in 1924, upgraded with modern amenities yet retaining many historic features. High contributing property to Casa Verdugo Historic District. Recognized by City of Glendale as prime example of Mediterranean Revival style.
Last check for updates: about 22 hours ago
Listing courtesy of Mark Bessey DRE # 01235695, (760) 459-5686
Engel & Volkers Beverly HIlls, (310) 777-7510
Bobby Trinh DRE # 02054203, (310) 753-4766
Engel & Volkers Beverly Hills, (310) 777-7510
Source: CLAW, MLS#26987863PS
Home Details for 404 E Randolph St

|
|---|
Beds & Baths Number of Bedrooms: 6Number of Bathrooms: 5Number of Bathrooms (full): 2Number of Bathrooms (three quarters): 1Number of Bathrooms (half): 2 |
Dimensions and Layout Living Area: 3250 Square Feet |
Appliances & Utilities Appliances: Dishwasher, DisposalDishwasherDisposalLaundry: Inside |
Heating & Cooling Heating: CentralHas CoolingAir Conditioning: Central AirHas HeatingHeating Fuel: Central |
Fireplace & Spa Number of Fireplaces: 1Fireplace: Living RoomSpa: PrivateHas a FireplaceHas a Spa |
Windows, Doors, Floors & Walls Flooring: Mixed, Hardwood, Tile |
Levels, Entrance, & Accessibility Stories: 2Levels: TwoFloors: Mixed, Hardwood, Tile |
View Has a ViewView: City Lights, Mountain(s), Pool |
Security Security: Security System Owned, 24 Hour Security, Alarm System |

|
|---|
Exterior Home Features Other Structures: Pool House, Detached Guest HouseHas a Private Pool |
Parking & Garage Number of Garage Spaces: 2Number of Covered Spaces: 2No CarportHas a GarageNo Attached GarageHas Open ParkingParking Spaces: 4Parking: Garage - 2 Car,Driveway |
Pool Pool: In Ground, PrivatePool |

|
|---|
Days on Market: 25 |

|
|---|
Year Built Year Built: 1924 |
Property Type / Style Property Type: ResidentialProperty Subtype: Residential, Single Family ResidenceStructure Type: DetachedArchitecture: Mediterranean |
Building Not Attached Property |
Property Information Parcel Number: 5647014001 |

|
|---|
Price List Price: $1,999,000Price Per Sqft: $615 |
Status Change & Dates Off Market Date: Sun Sep 27 2026 |

|
|---|
MLS Status: Active Under Contract |

|
|---|
Direction & Address City: Glendale |

|
|---|
Listing Agent Listing ID: 26987863PS |

|
|---|
Building Area Building Area: 3250 Square Feet |

|
|---|
No HOA |

|
|---|
Lot Area: 7832.088 sqft |

|
|---|
Special Conditions: Standard |

|
|---|
BasementMls Number: 26987863PSZillow Contingency Status: Under ContractWater View |
Around this home
Neighborhood Overview

Neighborhood stats provided by third party data sources.
What Locals Say about Rossmoyne
This October
Trick-or-Treat Score
Built from what locals say about Rossmoyne.- 85% say there are sidewalks
- 68% say there's holiday spirit
- 48% say neighbors are friendly
Trulia Trick or TreatStart Ghost Hunt
At least 66 Trulia users voted on each feature.

88 % Say it's dog friendly

85 % Say there are sidewalks

84 % Say car is needed

79 % Say streets are well-lit

79 % Say it's walkable to grocery stores

72 % Say people would walk alone at night

68 % Say there's wildlife

68 % Say there's holiday spirit

65 % Say parking is easy

62 % Say they plan to stay for at least 5 years

60 % Say it's walkable to restaurants

60 % Say yards are well-kept

53 % Say it's quiet

48 % Say neighbors are friendly

45 % Say kids play outside

21 % Say there are community events
Sourced by Trulia users. Learn more about our methodology.
Market trends in Glendale
Last updated August 2026
Avg. sale price
$1.21M
$68.33KMoM
Sale-to-List Price
100.7%
1.0%MoM
Price per sq ft
$725
$30MoM
Available listings
308
9MoM
Home Value
Trulia Estimate
$2.06MSince last month
Decreased$963K (-31.9%)Since last year
Decreased$873K (-29.8%)Since last sale
Increased$1M (+109%)Learn more about this home's value by checking out its Trulia Estimate, the value of nearby homes, and how much similar homes have sold for.
Trulia Estimate
The of this home's value increased by +67% in the last 10 years
| Month | Estimated value |
|---|---|
2026 | |
| October 2026 | $2.06M |
| September 2026 | $2.08M |
| August 2026 | $3.02M |
| July 2026 | $2.29M |
| June 2026 | $2.3M |
| May 2026 | $2.32M |
| April 2026 | $2.4M |
| March 2026 | $2.41M |
| February 2026 | $2.48M |
| January 2026 | $2.59M |
2025 | |
2024 | |
2023 | |
2022 | |
2021 | |
2020 | |
2019 | |
2018 | |
2017 | |
2016 | |
Comparable sales
These are recently sold homes that have a similar location or other similar features to this home, like bedrooms, bathrooms, and square footage. Get a sense of the expected prices in the area by viewing these homes.Address | Distance | Property Type | Sold Price | Sold Date | Bed | Bath | Sqft |
|---|---|---|---|---|---|---|---|
0.12 | Single-Family Home | $1,970,000 | 06/26/26 | 4 | 3.5 | 2,331 | |
0.16 | Single-Family Home | $1,900,000 | 10/23/25 | 4 | 3 | 2,674 | |
0.21 | Single-Family Home | $1,936,500 | 08/10/26 | 4 | 3 | 2,659 | |
0.26 | Single-Family Home | $1,590,000 | 10/23/25 | 4 | 3 | 2,806 | |
0.18 | Single-Family Home | $1,600,000 | 07/13/26 | 3 | 3 | 2,250 | |
0.26 | Single-Family Home | $2,070,000 | 04/03/26 | 4 | 3 | 2,402 | |
0.34 | Single-Family Home | $2,450,000 | 01/13/26 | 5 | 4.5 | 3,655 | |
0.27 | Single-Family Home | $2,300,000 | 10/14/25 | 4 | 3 | 2,585 | |
0.43 | Single-Family Home | $2,030,000 | 05/29/26 | 3 | 4 | 3,364 |
Nearby home prices
Get a sense of expected prices in the area by checking the value of nearby homes.Address | Distance | Price | Bed | Bath | Sqft | Status |
|---|---|---|---|---|---|---|
0.01 | $1,402,900 | 4 | 2 | 2,172 | Off Market | |
0.02 | $1,303,700 | 2 | 2 | 1,633 | Off Market | |
0.02 | $1,321,900 | 3 | 1.5 | 1,587 | Off Market | |
0.02 | $1,449,400 | 3 | 2 | 1,455 | Off Market | |
0.03 | $1,084,000 | 3 | 2 | 1,100 | Off Market | |
0.03 | $1,842,600 | 4 | 2 | 2,474 | Off Market | |
0.03 | $1,355,000 | 3 | 2 | 1,448 | Off Market | |
0.03 | $1,705,100 | 3 | 3 | 2,415 | Off Market | |
0.03 | $1,632,700 | 4 | 3.5 | 2,320 | Off Market | |
0.04 | $1,544,900 | 3 | 2 | 1,940 | Off Market | |
0.04 | $1,563,100 | 3 | 4 | 2,460 | Off Market | |
0.04 | $2,031,900 | 4 | 4 | 3,087 | Off Market | |
0.04 | - | Studio | 1 | 500 | Off Market | |
0.04 | $1,605,000 | 4 | 4 | 1,656 | Recently Sold | |
0.04 | $1,343,100 | 2 | 2 | 1,524 | Off Market | |
0.05 | $1,026,400 | 2 | 1 | 1,143 | Off Market | |
0.05 | - | Studio | 1 | 500 | Off Market | |
0.05 | - | Studio | 1 | 500 | Off Market | |
0.05 | $1,423,200 | 4 | 3 | 1,673 | Off Market | |
0.05 | $2,388,100 | 4 | 3 | 3,204 | Off Market |
Price and Tax history
| Date | Event | Price |
|---|---|---|
Sep 28, 2026 Source: CLAW #26987863PS | Contingent | $1,999,000 |
Sep 14, 2026 Source: CLAW #26987863PS | Listed For Sale | $1,999,000 |
Sep 12, 2026 Source: Engel & Volkers #26870333PS | ListingRemoved | $3,100,000 |
Aug 10, 2026 Source: CLAW #26870333PS | Listed For Sale | $3,100,000 |
Aug 9, 2026 Source: Engel & Volkers #26649669PS | ListingRemoved | $3,100,000 |
Aug 2, 2026 Source: CLAW #26649669PS | PriceChange | $3,100,000 Price increased by 29% |
May 7, 2026 Source: CLAW #26649669PS | PriceChange | $2,399,000 Price decreased by 4% |
Feb 10, 2026 Source: CLAW #26649669PS | Listed For Sale | $2,499,000 |
Feb 9, 2026 Source: Engel & Volkers #25619855PS | ListingRemoved | $2,699,000 |
Nov 17, 2025 Source: CLAW #25619855PS | Listed For Sale | $2,699,000 |
Nov 17, 2025 Source: Engel & Volkers #25585757PS | ListingRemoved | $2,885,000 |
Nov 5, 2025 Source: CLAW #25585757PS | PriceChange | $2,885,000 Price decreased by 3% |
Oct 21, 2025 Source: CLAW #25585757PS | PriceChange | $2,975,000 Price decreased by 1% |
Sep 3, 2025 Source: CLAW #25585757PS | Listed For Sale | $2,995,000 |
May 6, 2013 Source: N/A | Sold | $985,000 |
Apr 12, 2013 Source: Agent Provided | Pending | $995,000 |
Apr 5, 2013 Source: Agent Provided | PriceChange | $995,000 Price decreased by 0% |
Mar 29, 2013 Source: Agent Provided | PriceChange | $997,000 Price decreased by 3% |
Mar 22, 2013 Source: Agent Provided | Listed For Sale | $1,025,000 |
Sep 7, 2012 Source: N/A | Sold | $795,139 |
| Year | Property tax | Tax assessment |
|---|---|---|
| 2026 | Unavailable | $1,237,202 |
Home facts updated by county records
LGBTQ Local Legal Protections
LGBTQ Local Legal Protections



Mark Bessey, Engel & Volkers Beverly HIlls, (310) 777-7510
Agent Phone: (760) 459-5686
© 2026 The MLS™ - Combined L.A. Westside MLS (CLAW). All rights reserved. Based on information from The MLS™ - Combined L.A. Westside MLS (CLAW as of 2026-10-09 08:12:36 PDT. All data, including all measurements and calculations of area, is obtained from various sources and has not been, and will not be, verified by broker or MLS. All information should be independently reviewed and verified for accuracy. Properties may or may not be listed by the office/agent presenting the information. IDX information is provided exclusively for personal, non-commercial use, and may not be used for any purpose other than to identify prospective properties consumers may be interested in purchasing.
Information is deemed reliable but not guaranteed.
Some IDX listings have been excluded from this website.
Some IDX listings have been excluded from this website.
Similar Homes You May Like
 OPEN SUN, 2-5PMAndrew Dinsky DRE # 01724985, Equity Union
 Ideen(Eddie) Toudeh Fallah DRE # 01969011, Forward One
 OPEN SAT, 1-4PMClaudia Hernandez DRE # 02064353, Keller Williams Encino/Sherman Oaks
 OPEN SUN, 2-4PMBrad F. Cole DRE # 01291534, Coldwell Banker Realty
 0.35 ACRESNima Tehrany DRE # 01305628, Compass
 OPEN SUN, 1-4PMHeather Boyd DRE # 01836830, Carolwood Estates
 OPEN SUN, 2-5PMJames Bremner DRE # 01186014, Compass
 OPEN SUN, 2-4PMJae Wu DRE # 01207394, Heyler Realty
 Francis Tim Hyde DRE # 01731653, Compass
 OPEN SUN, 1-4PM0.28 ACRESDana Austin DRE # 02200446, Compass
 Justin Leigh DRE # 02011147, Hartleigh Haus
 0.27 ACRESMelissa Zee DRE # 01451028, Christie's International Real Estate SoCal
 Jae Wu DRE # 01207394, Heyler Realty
 Jina Hee Chon DRE # 02062088, Seeders Real Estate
 OPEN SAT, 1-4PM0.33 ACRESLena Jemelian DRE # 01906176, Compass
 Kevin Towner DRE # 01300032, Keller Williams Hollywood Hills
 0.27 ACRESDavid Rindenow DRE # 01945264, Equity Union
 Alicia Rivett DRE # 01997362, The Agency
 OPEN SAT, 1-4PMKiyomi Fukazawa DRE # 02224335, EstateX inc.
 OPEN SAT, 2-4PM0.4 ACRESAndrew Manning DRE # 00941825, Berkshire Hathaway HomeServices California Properties
 Keri White DRE # 01491049, Element RE, Inc
 OPEN SUN, 2-4PMAndreas Kramer DRE # 02028797, Compass
 OPEN SAT, 1-4PMEvan Dolmatsky DRE # 01968687, The Beverly Hills Estates
 Michelle Hirsch DRE # 01445587, Equity Union
 Mark Goldsmith DRE # 01031230, Coldwell Banker Realty
 OPEN SUN, 2-5PMMyles Lewis DRE # 02037873, Coldwell Banker Realty
 OPEN SUN, 11-1PMTed Alcantara DRE # 01788552, eXp Realty of Greater Los Angeles
 David Rothblum DRE # 01332525, RE/MAX One
 Rodney Wittbrodt DRE # 02095111, Compass
 OPEN SUN, 2-5PMAndrew E Woodward DRE # 00811870, Keller Williams Larchmont
 Dan Christian DRE # 01302964, Estate Properties
 Nick Mercado DRE # 01348465, Beverly & Company Luxury Properties
 Chad Lund DRE # 00998185, Douglas Elliman
 OPEN SUN, 2-5PM0.29 ACRESMatthew Casey-Sudvary DRE # 02162728, Marquez Deem Realty
 K. Krystina Kim DRE # 02237665, LNS Investment Realty, Inc.
 OPEN SAT, 2-5PMWilke Itzin DRE # 02119451, Compass
 Michelle Graci DRE # 01925500, The Beverly Hills Estates
 OPEN SAT, 2-4PMChristopher Low DRE # 02170105, Keller Williams Beverly Hills
 OPEN SAT, 1-4PMJason Anderson DRE # 01762393, eXp Realty of California Inc
 OPEN SUN, 3-5PMMahsa Arasteh DRE # 01708805, Keller Williams Beverly Hills
 See more homes for sale inGlendale
New Listings near 404 E Randolph St
 OPEN SUN, 3-5PM0.62 ACRESBrad Keyes DRE # 01857106, Keyes Real Estate
 NEWOPEN SAT, 2-5PMCarrie Bryden DRE # 01339551, Serhant California, Inc
 OPEN SAT, 1-4PM0.36 ACRESKeller Williams Real Estate Services
 NEWOPEN SAT, 2-4PMColdwell Banker Realty
 OPEN SAT, 2-4PMSonia Nevlin DRE # 02213477, MAISONRE
 OPEN SUN, 2-5PM0.56 ACRESKobeissi Properties
 OPEN SAT, 12-3PMBrian Everett DRE # 01940050, Equity Union
 NEWOPEN SUN, 1-4PMJohnHart Real Estate
 NEWOPEN SAT, 2-6PMShannon Reed DRE # 01950290, Real Broker
 NEWOPEN SAT, 2-4PM0.41 ACRESCOMPASS
- See more homes for sale inGlendale


Frequently asked questions about 404 E Randolph St
- What is the estimated monthly payment for 404 E Randolph St?Based on a $1,999,000 list price with 20% down at today's rates, the estimated monthly payment for 404 E Randolph St in Glendale, CA is approximately $13,160 (about $11,119 principal & interest, $1,966 property taxes, and $75 homeowner's insurance). This is an estimate. Actual payment depends on your loan terms.
- How does the list price for 404 E Randolph St compare to homes in Glendale?404 E Randolph St in Glendale, CA is listed at $1,999,000, about 65% above the $1.21M median sale price in Glendale.
- What do residents say about the Rossmoyne neighborhood?Residents describe the Rossmoyne neighborhood in Glendale, CA as dog-friendly, pedestrian-friendly, and walkable to grocery stores. See homes for sale in Rossmoyne, Glendale.
- What are the closest schools to 404 E Randolph St?The closest schools to 404 E Randolph St in Glendale, CA are Glendale High School (rated 6/10), R. D. White Elementary School (rated 6/10), Woodrow Wilson Middle School (rated 8/10).
- Does 404 E Randolph St have air conditioning?Yes, 404 E Randolph St in Glendale, CA has air conditioning.
- Does 404 E Randolph St have a pool?Yes, 404 E Randolph St in Glendale, CA has a pool.