


$999,000
Original price: $1,029,000
 4 Beds
 3.5 Baths
 3,304 sqft
240 PINE HAVEN Drive, Saint Johns, FL 32259
Est. Mortgage $6,643/mo*
Get Pre-QualifiedWe estimate this home will sell faster than 92% nearby.
Home Highlights

Single-Family Home

Built in 2019

$302/sqft

3 Car Garage

HOA $192/mo
Local Information
- Map ViewExplore the area around 240 PINE HAVEN Drive.

- Schools1 Elementary School2 Middle Schools1 High School

- Shop & Eat

-- mins to
About this House
Some homes are beautiful because they're new. Others are unforgettable because someone with exceptional taste took something already great & elevated it into something truly extraordinary.
That's exactly what you'll find at 240 Pine Haven Drive in Julington Lakes. The current owners thoughtfully transformed this Toll Brothers Anna Maria floor plan with an uncompromising eye for design. Rich white oak hardwood floors flow throughout the home, creating warmth & continuity in every room. At the heart of the home is a spectacular designer kitchen where custom inset cabinetry, elegant marble countertops, an extended island, a Wolf gas range, & carefully selected Serena & Lily lighting come together to create a space that is as beautiful as it is functional. Every finish was chosen not because it was trendy, but because it was timeless. Even the details many overlook were elevated, from upgraded baseboards to beautifully trimmed windows that add architectural character throughout.
The thoughtfully designed floor plan lives as beautifully as it looks. The primary suite, office, laundry room, & main living spaces are all conveniently located on the first floor, while upstairs offers three additional bedrooms, each with direct bath access, & an expanded loft that creates an incredible second living space for movie nights, game days, or simply gathering with family & friends.
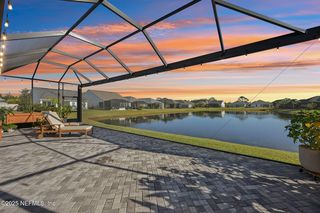
Step outside to a fully screened extended lanai overlooking the peaceful pond, complete with a firepit & seating wall that invite quiet evenings or memorable gatherings. The home is also equipped with an oversized paver driveway leading to a three-car courtyard garage with epoxy floors, central vacuum, pool prep package, generator hookup, gutters, crown molding, French doors, laundry pass-through, & countless thoughtful upgrades that reflect the care invested throughout.
Located behind the gates of Julington Lakes, residents enjoy one of St. Johns County's premier lifestyle communities with resort-style amenities including a spectacular pool, fitness center, tennis courts, playgrounds, walking trails, a kayak launch, dog park, & top-rated St. Johns County schools.
This isn't simply a beautiful home. It's a home for the buyer who notices the details, appreciates true craftsmanship, & understands that recreating this level of quality today would require an investment well beyond the purchase price.
That's exactly what you'll find at 240 Pine Haven Drive in Julington Lakes. The current owners thoughtfully transformed this Toll Brothers Anna Maria floor plan with an uncompromising eye for design. Rich white oak hardwood floors flow throughout the home, creating warmth & continuity in every room. At the heart of the home is a spectacular designer kitchen where custom inset cabinetry, elegant marble countertops, an extended island, a Wolf gas range, & carefully selected Serena & Lily lighting come together to create a space that is as beautiful as it is functional. Every finish was chosen not because it was trendy, but because it was timeless. Even the details many overlook were elevated, from upgraded baseboards to beautifully trimmed windows that add architectural character throughout.
The thoughtfully designed floor plan lives as beautifully as it looks. The primary suite, office, laundry room, & main living spaces are all conveniently located on the first floor, while upstairs offers three additional bedrooms, each with direct bath access, & an expanded loft that creates an incredible second living space for movie nights, game days, or simply gathering with family & friends.
Step outside to a fully screened extended lanai overlooking the peaceful pond, complete with a firepit & seating wall that invite quiet evenings or memorable gatherings. The home is also equipped with an oversized paver driveway leading to a three-car courtyard garage with epoxy floors, central vacuum, pool prep package, generator hookup, gutters, crown molding, French doors, laundry pass-through, & countless thoughtful upgrades that reflect the care invested throughout.
Located behind the gates of Julington Lakes, residents enjoy one of St. Johns County's premier lifestyle communities with resort-style amenities including a spectacular pool, fitness center, tennis courts, playgrounds, walking trails, a kayak launch, dog park, & top-rated St. Johns County schools.
This isn't simply a beautiful home. It's a home for the buyer who notices the details, appreciates true craftsmanship, & understands that recreating this level of quality today would require an investment well beyond the purchase price.
Last check for updates: about 21 hours ago
Listing courtesy of ERICA L JOLLES PA, (904) 652-5978
ROUND TABLE REALTY, (904) 469-7653
Source: realMLS, MLS#2156496
Also Listed on realMLS.
We estimate this home will sell faster than 92% nearby.
Home Details for 240 PINE HAVEN Drive

|
|---|
MLS Status: Active |

|
|---|
Beds & Baths Number of Bedrooms: 4Number of Bathrooms: 4Number of Bathrooms (full): 3Number of Bathrooms (half): 1 |
Dimensions and Layout Living Area: 3304 Square Feet |
Appliances & Utilities Utilities: Cable Available, Electricity Connected, Natural Gas Connected, Sewer Connected, Water ConnectedAppliances: Disposal, Dryer, Gas Range, Gas Water Heater, Microwave, Refrigerator, Tankless Water Heater, Washer, Water Softener OwnedDisposalDryerMicrowaveRefrigeratorWasher |
Heating & Cooling Heating: CentralHas CoolingAir Conditioning: Central AirHas HeatingHeating Fuel: Central |
Fireplace & Spa Number of Fireplaces: 1Fireplace: GasHas a Fireplace |
Windows, Doors, Floors & Walls Flooring: Tile, Wood |
Levels, Entrance, & Accessibility Stories: 2Levels: TwoFloors: Tile, Wood |
View Has a ViewView: Pond, Trees/Woods |
Security Security: Smoke Detector(s) |

|
|---|
Exterior Home Features Patio / Porch: Covered, Patio, ScreenedExterior: Fire Pit |
Parking & Garage Number of Garage Spaces: 3Number of Covered Spaces: 3No CarportHas a GarageHas an Attached GarageParking Spaces: 3Parking: Attached,Garage |
Frontage WaterfrontWaterfront: PondOn Waterfront |
Water & Sewer Sewer: Public Sewer |

|
|---|
Days on Market: 59 |

|
|---|
Year Built Year Built: 2019 |
Property Type / Style Property Type: ResidentialProperty Subtype: Single Family ResidenceArchitecture: Traditional |
Building Not a New ConstructionNot Attached Property |
Property Information Parcel Number: 0096823830 |

|
|---|
Price List Price: $999,000Price Per Sqft: $302 |
Status Change & Dates Possession Timing: Close Of Escrow |

|
|---|

|
|---|
Direction & Address City: St. JohnsCommunity: Julington Lakes |
School Information Elementary School: Freedom Crossing AcademyJr High / Middle School: Freedom Crossing AcademyHigh School: Creekside |

|
|---|
Listing Agent Listing ID: 2156496 |

|
|---|
Not Senior Community |

|
|---|
HOA Fee Includes: Maintenance Grounds, SecurityHas an HOAHOA Fee: $577/Quarterly |

|
|---|
Lot Area: 9583.2 sqft |

|
|---|
Listing Terms: Cash, Conventional, VA Loan |

|
|---|
Mls Number: 2156496Water ViewWater View: Pond |

|
|---|
HOA Amenities: Pool,Basketball Court,Clubhouse,Fitness Center,Gated,Jogging Path,Playground,Tennis Court(s) |
Around this home
Neighborhood Overview

Neighborhood stats provided by third party data sources.
What Locals Say about Fruit Cove
At least 192 Trulia users voted on each feature.

95 % Say car is needed

95 % Say it's dog friendly

87 % Say yards are well-kept

87 % Say parking is easy

86 % Say people would walk alone at night

85 % Say there's holiday spirit

84 % Say it's quiet

81 % Say kids play outside

66 % Say there's wildlife

65 % Say neighbors are friendly

61 % Say they plan to stay for at least 5 years

59 % Say there are sidewalks

59 % Say streets are well-lit

49 % Say it's walkable to grocery stores

46 % Say there are community events

30 % Say it's walkable to restaurants
Sourced by Trulia users. Learn more about our methodology.
Market trends in Fruit Cove
Last updated August 2026
Avg. sale price
$546K
$19.03KMoM
Sale-to-List Price
—
Price per sq ft
$228
$4MoM
Available listings
147
28MoM
Home Value
Trulia Estimate
$982KSince last month
Increased$4K (+0.4%)Since last year
Increased$165K (+20.2%)Since last sale
Increased$137K (+16.2%)Learn more about this home's value by checking out its Trulia Estimate, the value of nearby homes, and how much similar homes have sold for.
Trulia Estimate
The of this home's value increased by +71% in the last 10 years
| Month | Estimated value |
|---|---|
2026 | |
| September 2026 | $982K |
| August 2026 | $977K |
| July 2026 | $1.02M |
| June 2026 | $817K |
| May 2026 | $814K |
| April 2026 | $802K |
| March 2026 | $794K |
| February 2026 | $799K |
| January 2026 | $810K |
2025 | |
2024 | |
2023 | |
2022 | |
2021 | |
Comparable sales
These are recently sold homes that have a similar location or other similar features to this home, like bedrooms, bathrooms, and square footage. Get a sense of the expected prices in the area by viewing these homes.Address | Distance | Property Type | Sold Price | Sold Date | Bed | Bath | Sqft |
|---|---|---|---|---|---|---|---|
0.01 | Single-Family Home | $817,000 | 12/23/25 | 4 | 3 | 3,060 | |
0.04 | Single-Family Home | $1,015,000 | 06/01/26 | 4 | 3.5 | 3,207 | |
0.02 | Single-Family Home | $850,000 | 10/01/25 | 3 | 2.5 | 2,673 | |
0.16 | Single-Family Home | $650,000 | 12/22/25 | 4 | 3.5 | 2,610 | |
0.30 | Single-Family Home | $984,000 | 08/24/26 | 4 | 3.5 | 3,683 | |
0.25 | Single-Family Home | $685,000 | 01/29/26 | 4 | 3.5 | 3,586 | |
0.08 | Single-Family Home | $620,000 | 05/04/26 | 3 | 2.5 | 2,237 | |
0.27 | Single-Family Home | $625,000 | 02/27/26 | 4 | 3 | 2,751 | |
0.07 | Single-Family Home | $680,000 | 09/08/26 | 3 | 2 | 2,610 | |
0.36 | Single-Family Home | $850,000 | 04/06/26 | 5 | 4 | 3,257 |
Nearby home prices
Get a sense of expected prices in the area by checking the value of nearby homes.Address | Distance | Price | Bed | Bath | Sqft | Status |
|---|---|---|---|---|---|---|
0.01 | $817,000 | 4 | 3 | 3,060 | Recently Sold | |
0.02 | $899,000 | 3 | 2.5 | 2,673 | For Sale | |
0.06 | $819,400 | 4 | 2 | 2,652 | Off Market | |
0.04 | $1,015,000 | 4 | 3.5 | 3,207 | Recently Sold | |
0.07 | $680,000 | 3 | 2 | 2,610 | Recently Sold | |
0.08 | $620,000 | 3 | 2.5 | 2,237 | Recently Sold | |
0.14 | $805,900 | 4 | 3.5 | 3,396 | Off Market | |
0.14 | $935,000 | 5 | 4.5 | 3,597 | For Sale | |
0.16 | $650,000 | 4 | 3.5 | 2,610 | Recently Sold | |
0.17 | $759,000 | 3 | 3 | 2,673 | For Sale | |
0.14 | $636,400 | 4 | 2.5 | 2,221 | Off Market |
Price and Tax history
| Date | Event | Price |
|---|---|---|
Aug 19, 2026 Source: realMLS #2156496 | PriceChange | $999,000 Price decreased by 3% |
Jul 22, 2026 Source: realMLS #2156496 | Listed For Sale | $1,029,000 |
Aug 19, 2024 Source: realMLS #2011670 | Sold | $845,000 |
Aug 15, 2024 Source: realMLS #2011670 | Pending | $869,900 |
Jul 26, 2024 Source: Zillow Rentals | ListingRemoved | |
Jul 4, 2024 Source: Zillow Rentals | Listed For Rent | $4,200 |
May 23, 2024 Source: realMLS #2011670 | PriceChange | $869,900 Price decreased by 1% |
Apr 17, 2024 Source: realMLS #2011670 | PriceChange | $875,000 Price decreased by 2% |
Mar 20, 2024 Source: realMLS #2011670 | PriceChange | $890,000 Price decreased by 1% |
Mar 1, 2024 Source: realMLS #2011670 | Listed For Sale | $899,000 |
Dec 31, 2023 Source: realMLS #1250142 | ListingRemoved | |
Nov 21, 2023 Source: realMLS #1250142 | PriceChange | $899,999 Price decreased by 1% |
Sep 29, 2023 Source: realMLS #1250142 | Listed For Sale | $910,000 |
Dec 30, 2019 Source: realMLS #1030793 | Sold | $502,422 |
Oct 4, 2019 Source: N/A | Sold | $502,422 |
| Year | Property tax | Tax assessment |
|---|---|---|
| 2025 | $9,819 | $704,260 |
Home facts updated by county records
LGBTQ Local Legal Protections
LGBTQ Local Legal Protections



ERICA L JOLLES PA, ROUND TABLE REALTY, (904) 469-7653
Agent Phone: (904) 652-5978
IDX information is provided exclusively for personal, non-commercial use, and may not be used for any purpose other than to identify prospective properties consumers may be interested in purchasing. Data is deemed reliable but is not guaranteed accurate by realMLS.
Similar Homes You May Like

 0.36 ACRES


 0.25 ACRES
 OPEN SAT, 2-3:30PM
 0.35 ACRES
 0.25 ACRES
 0.43 ACRES
 0.26 ACRES

 OPEN SAT, 3-5PM0.33 ACRES
 OPEN SAT, 1-3PM

 0.26 ACRES
 NEW CONSTRUCTION

 0.27 ACRES
 0.36 ACRES
 0.38 ACRES
 0.28 ACRES
 NEW CONSTRUCTION
 0.27 ACRES
 0.33 ACRES


 0.28 ACRES
 See more homes for sale inSaint Johns
New Listings near 240 PINE HAVEN Drive
 NEW - 2 DAYS AGO
 NEWCOMING SOON0.32 ACRES
 0.29 ACRES
 NEW - 1 DAY AGO1.61 ACRES
 NEWOPEN SAT, 1-3PM0.31 ACRES
 NEW - 1 DAY AGO0.29 ACRES
 0.34 ACRES
 NEWCOMING SOON
 NEW - 4 HRS AGO
 1.81 ACRES
 0.28 ACRES
 NEWOPEN SUN, 12-2PM0.26 ACRES
 NEWOPEN SAT, 12-3PM
- See more homes for sale inSaint Johns
Frequently asked questions about 240 PINE HAVEN Drive
- What is the estimated monthly payment for 240 PINE HAVEN Drive?Based on a $999,000 list price with 20% down at today's rates, the estimated monthly payment for 240 PINE HAVEN Drive in Saint Johns, FL is approximately $6,557 (about $5,391 principal & interest, $1,091 property taxes, and $75 homeowner's insurance). This is an estimate. Actual payment depends on your loan terms.
- How does the list price for 240 PINE HAVEN Drive compare to homes in Saint Johns?240 PINE HAVEN Drive in Saint Johns, FL is listed at $999,000, about 83% above the $546K median sale price in Saint Johns.
- What do residents say about the Fruit Cove neighborhood?Residents describe the Fruit Cove neighborhood in Saint Johns, FL as dog-friendly, well-kept, and easy to park in. Most residents say you need a car. See homes for sale in Fruit Cove, Saint Johns.
- What are the closest schools to 240 PINE HAVEN Drive?The closest schools to 240 PINE HAVEN Drive in Saint Johns, FL are Creekside High School (Middle, rated 9/10), FREEDOM CROSSING ACADEMY (Elementary/Middle, rated 10/10).
- Does 240 PINE HAVEN Drive have air conditioning?Yes, 240 PINE HAVEN Drive in Saint Johns, FL has air conditioning.
- Does 240 PINE HAVEN Drive have a pool?Yes, 240 PINE HAVEN Drive in Saint Johns, FL has a pool.
240 PINE HAVEN Drive, Saint Johns, FL 32259 is a 4 bedroom, 4 bathroom, 3,304 sqft single-family home built in 2019. 240 PINE HAVEN Drive is located in Fruit Cove, Saint Johns. This property is currently available for sale and was listed by realMLS on Jul 22, 2026. The MLS # for this home is MLS# 2156496.