


$714,900
Original price: $725,000
 5 Beds
 4 Baths
 3,287 sqft
649 WINDLEY Drive, Saint Augustine, FL 32092
Est. Mortgage $4,777/mo*
Get Pre-QualifiedHome Highlights

Single-Family Home

Built in 2022

$217/sqft

3 Car Garage

HOA $20/mo
Local Information
- Map ViewExplore the area around 649 WINDLEY Drive.

- Schools1 Elementary School2 Middle Schools1 High School

- Shop & Eat

-- mins to
About this House
What's unique:Large islandBay windowsLanai is pre-plumbedWood tread stairsVersatile bonus roomWhite quartz countertops
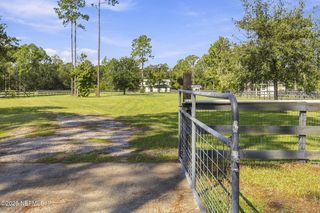
Perfectly situated on a premium preserve lot in highly desirable Shearwater, this stunning Boca II floor plan offers 5 bedrooms, 4 baths and is beautifully appointed with all the right upgrades. Step through the 8' front double doors and be welcomed by luxury vinyl plank flooring, elegant lighting, custom built-ins and an abundance of natural light throughout. The beautiful kitchen features a large island, white quartz countertops, 2-tone cabinetry and walk-in pantry. The open and inviting living room overlooks the serene preserve, with built-in shelving and cabinetry. The primary suite is a true retreat, complete with bay windows, tranquil views, an upgraded ceiling fan and his-and-hers walk-in closets. The spa-like en suite includes separate vanities, a garden tub and upgraded frameless tiled shower. An additional 3 bedrooms, 3 baths, elegant formal living and dining rooms, and a versatile bonus room complete the first floor. Wood tread stairs lead to an oversized upstairs bedroom with full bath-perfect for guests, a media room, or additional living space. Outside, glass sliding doors open to the gorgeous covered lanai, complete with an upgraded ceiling fan and retractable screen-perfect spot to relax, unwind and entertain while taking in the preserve views. The lanai is pre-plumbed and ready for a future summer kitchen. The extended paver patio provides even more space to enjoy Florida's beautiful weather and embrace year-round outdoor living. Additional highlights include a paver driveway, 3-car garage, a charming covered front porch, 2 tankless gas water heaters, whole-home gutters, a builder/structural home warranty and a termite bond with Turner Pest Control. Smart features include a hub for lights, a pre-wired alarm system and Ethernet wiring in all rooms. Live the resort lifestyle in Shearwater-a nature lover's paradise with resort-style amenities including pools, kayaking, scenic nature trails, a fitness center, tennis courts, a dog park and more. Zoned for top-rated St. Johns County schools and just minutes from the brand-new K-8 Trout Creek Academy, shopping and dining - this home truly has it all!
Last check for updates: about 11 hours ago
Listing courtesy of ERIK HEAD, (904) 392-7422
REAL BROKER LLC, (904) 392-7422
ADAM CROCKETT, (904) 678-7836
Source: realMLS, MLS#2154624
Also Listed on realMLS.
Home Details for 649 WINDLEY Drive

|
|---|
Beds & Baths Number of Bedrooms: 5Number of Bathrooms: 4Number of Bathrooms (full): 4 |
Dimensions and Layout Living Area: 3287 Square Feet |
Appliances & Utilities Utilities: Electricity Connected, Natural Gas Connected, Sewer Connected, Water ConnectedAppliances: Dishwasher, Disposal, Gas Cooktop, Gas Water Heater, Microwave, Refrigerator, Tankless Water HeaterDishwasherDisposalLaundry: Electric Dryer Hookup,Gas Dryer Hookup,Lower Level,Washer HookupMicrowaveRefrigerator |
Heating & Cooling Heating: CentralHas CoolingAir Conditioning: Central AirHas HeatingHeating Fuel: Central |
Windows, Doors, Floors & Walls Flooring: Carpet, Tile |
Levels, Entrance, & Accessibility Stories: 2Floors: Carpet, Tile |
View Has a ViewView: Protected Preserve, Trees/Woods |
Security Security: Smoke Detector(s) |

|
|---|
Exterior Home Features Roof: ShinglePatio / Porch: Covered, Front Porch, Patio, Porch, Rear Porch, ScreenedFencing: Other, Fenced, Back Yard |
Parking & Garage Number of Garage Spaces: 3Number of Covered Spaces: 3No CarportHas a GarageHas an Attached GarageParking Spaces: 3Parking: Attached,Garage |
Frontage Road Frontage: City StreetRoad Surface Type: AsphaltNot on Waterfront |
Water & Sewer Sewer: Public Sewer |

|
|---|
Days on Market: 82 |

|
|---|
Year Built Year Built: 2022 |
Property Type / Style Property Type: ResidentialProperty Subtype: Single Family ResidenceArchitecture: Traditional |
Building Construction Materials: Brick Veneer, Fiber Cement, FrameNot a New ConstructionNot Attached Property |
Property Information Parcel Number: 0100132080 |

|
|---|
Price List Price: $714,900Price Per Sqft: $217 |
Status Change & Dates Possession Timing: Close Of Escrow |

|
|---|
MLS Status: Active |

|
|---|
Direction & Address City: St. AugustineCommunity: Shearwater |
School Information Elementary School: Trout Creek AcademyJr High / Middle School: Trout Creek AcademyHigh School: Beachside |

|
|---|
Listing Agent Listing ID: 2154624 |

|
|---|
Not Senior Community |

|
|---|
Has an HOAHOA Fee: $236/Annually |

|
|---|
Lot Area: 8276.4 sqft |

|
|---|
Listing Terms: Cash, Conventional, FHA, VA Loan |

|
|---|
Mls Number: 2154624 |

|
|---|
HOA Amenities: Pool,Children's Pool,Clubhouse,Dog Park,Fitness Center,Jogging Path,Park,Playground,Tennis Court(s) |
Around this home
What Locals Say about Saint Augustine
At least 670 Trulia users voted on each feature.

91 % Say it's dog friendly

90 % Say car is needed

79 % Say there's holiday spirit

79 % Say yards are well-kept

74 % Say people would walk alone at night

73 % Say it's quiet

70 % Say parking is easy

68 % Say kids play outside

63 % Say there's wildlife

63 % Say there are sidewalks

60 % Say neighbors are friendly

56 % Say they plan to stay for at least 5 years

53 % Say streets are well-lit

40 % Say there are community events

35 % Say it's walkable to restaurants

31 % Say it's walkable to grocery stores
Sourced by Trulia users. Learn more about our methodology.
Market trends in Saint Augustine
Last updated August 2026
Avg. sale price
$429K
$2.5KMoM
Sale-to-List Price
97.4%
Price per sq ft
$228
$0MoM
Available listings
1730
61MoM
Home Value
Trulia Estimate
$704KSince last month
Decreased$400 (-0.1%)Since last year
Decreased$41K (-5.5%)Since last sale
Increased$72K (+11.5%)Learn more about this home's value by checking out its Trulia Estimate, the value of nearby homes, and how much similar homes have sold for.
Trulia Estimate
The of this home's value increased by +11% in the last 10 years
| Month | Estimated value |
|---|---|
2026 | |
| September 2026 | $700K |
| August 2026 | $701K |
| July 2026 | $714K |
| June 2026 | $728K |
| May 2026 | $723K |
| April 2026 | $726K |
| March 2026 | $734K |
| February 2026 | $727K |
| January 2026 | $716K |
2025 | |
2024 | |
2023 | |
Comparable sales
These are recently sold homes that have a similar location or other similar features to this home, like bedrooms, bathrooms, and square footage. Get a sense of the expected prices in the area by viewing these homes.Address | Distance | Property Type | Sold Price | Sold Date | Bed | Bath | Sqft |
|---|---|---|---|---|---|---|---|
0.12 | Single-Family Home | $725,000 | 04/03/26 | 4 | 4 | 3,300 | |
0.04 | Single-Family Home | $855,000 | 01/16/26 | 5 | 4.5 | 4,031 | |
0.12 | Single-Family Home | $835,000 | 03/23/26 | 5 | 3.5 | 3,760 | |
0.04 | Single-Family Home | $580,000 | 11/18/25 | 4 | 3 | 2,684 | |
0.15 | Single-Family Home | $622,500 | 04/01/26 | 3 | 3.5 | 3,148 | |
0.18 | Single-Family Home | $755,000 | 10/06/25 | 4 | 3.5 | 3,051 | |
0.19 | Single-Family Home | $605,000 | 02/20/26 | 4 | 3 | 2,756 | |
0.33 | Single-Family Home | $779,000 | 10/30/25 | 5 | 4 | 3,661 | |
0.20 | Single-Family Home | $780,000 | 03/06/26 | 4 | 3 | 2,912 |
Nearby home prices
Get a sense of expected prices in the area by checking the value of nearby homes.Address | Distance | Price | Bed | Bath | Sqft | Status |
|---|---|---|---|---|---|---|
0.01 | $884,900 | 5 | 4 | 3,662 | Off Market | |
0.01 | $656,300 | 4 | 3 | 3,226 | Off Market | |
0.03 | $819,700 | 4 | 4 | 3,528 | Off Market | |
0.03 | $775,900 | 5 | 4 | 3,654 | Off Market | |
0.03 | $893,900 | 5 | 4.5 | 4,174 | Off Market | |
0.03 | $652,300 | 4 | 3 | 3,206 | Off Market | |
0.04 | $855,000 | 5 | 4.5 | 4,031 | Recently Sold | |
0.04 | $713,000 | 5 | 4 | 3,726 | Off Market | |
0.04 | $586,300 | 4 | 3 | 2,684 | Off Market | |
0.04 | $780,600 | 6 | 4 | 3,630 | Off Market | |
0.05 | $628,300 | 4 | 3 | 3,228 | Off Market | |
0.05 | $581,900 | 3 | 3 | 3,206 | Off Market | |
0.05 | $597,000 | 3 | 3 | 2,637 | Off Market | |
0.06 | $797,600 | 4 | 4 | 4,178 | Off Market | |
0.06 | $708,400 | 4 | 4 | 3,545 | Off Market | |
0.06 | - | 4 | 4 | - | Off Market | |
0.06 | $849,400 | 4 | 4 | 3,549 | Off Market | |
0.06 | $713,600 | 4 | 4 | 3,450 | Off Market | |
0.06 | $605,700 | 4 | 3 | 2,684 | Off Market | |
0.07 | $773,300 | 4 | 3.5 | 3,678 | Off Market |
Price and Tax history
| Date | Event | Price |
|---|---|---|
Aug 20, 2026 Source: realMLS #2154624 | PriceChange | $714,900 Price decreased by 1% |
Jul 9, 2026 Source: realMLS #2154624 | Listed For Sale | $725,000 |
Jul 6, 2022 Source: N/A | Sold | $628,168 |
| Year | Property tax | Tax assessment |
|---|---|---|
| 2025 | $9,331 | $606,653 |
Home facts updated by county records
LGBTQ Local Legal Protections
LGBTQ Local Legal Protections



ERIK HEAD, REAL BROKER LLC, (904) 392-7422
Agent Phone: (904) 392-7422
IDX information is provided exclusively for personal, non-commercial use, and may not be used for any purpose other than to identify prospective properties consumers may be interested in purchasing. Data is deemed reliable but is not guaranteed accurate by realMLS.
Similar Homes You May Like
 0.36 ACRES


 0.28 ACRES
 OPEN SAT, 11-2PM

 0.28 ACRES
 0.25 ACRES


 0.26 ACRES
 NEW CONSTRUCTION0.5 ACRES


 0.25 ACRES
 0.29 ACRES
 OPEN SAT, 3-5PM0.33 ACRES


 See more homes for sale inSaint Augustine
New Listings near 649 WINDLEY Drive

 2.06 ACRES
 NEWOPEN SAT, 10-12:30PMChad and Sandy Real Estate Group
 OPEN SAT, 12-3PM
 1.4 ACRES
 OPEN SUN, 12-3PM
 1.53 ACRES
 0.29 ACRES
 NEWOPEN SAT, 11-2PM
 COMING SOON0.34 ACRES
 0.69 ACRES
- See more homes for sale inSaint Augustine
Frequently asked questions about 649 WINDLEY Drive
- What is the estimated monthly payment for 649 WINDLEY Drive?Based on a $714,900 list price with 20% down at today's rates, the estimated monthly payment for 649 WINDLEY Drive in Saint Augustine, FL is approximately $4,898 (about $4,043 principal & interest, $780 property taxes, and $75 homeowner's insurance). This is an estimate. Actual payment depends on your loan terms.
- How does the list price for 649 WINDLEY Drive compare to homes in Saint Augustine?649 WINDLEY Drive in Saint Augustine, FL is listed at $714,900, about 67% above the $429K median sale price in Saint Augustine.
- What do residents say about Saint Augustine?Residents describe Saint Augustine, FL as dog-friendly, well-kept, and quiet. Most residents say you need a car. See homes for sale in Saint Augustine, FL.
- What are the closest schools to 649 WINDLEY Drive?The closest schools to 649 WINDLEY Drive in Saint Augustine, FL are Beachside High School (Middle, rated 7/10), Trout Creek Academy (Elementary/Middle, rated 10/10).
- Does 649 WINDLEY Drive have air conditioning?Yes, 649 WINDLEY Drive in Saint Augustine, FL has air conditioning.
- Does 649 WINDLEY Drive have a pool?Yes, 649 WINDLEY Drive in Saint Augustine, FL has a pool.
649 WINDLEY Drive, Saint Augustine, FL 32092 is a 5 bedroom, 4 bathroom, 3,287 sqft single-family home built in 2022. This property is currently available for sale and was listed by realMLS on Jul 9, 2026. The MLS # for this home is MLS# 2154624.