


$750,000
Original price: $789,999
 4 Beds
 3.5 Baths
 2,684 sqft
576 MARQUESA Circle, Saint Johns, FL 32259
Est. Mortgage $5,174/mo*
Get Pre-QualifiedHome Highlights

Single-Family Home

Built in 2021

$279/sqft

3 Car Garage

HOA $219/mo
Local Information
- Map ViewExplore the area around 576 MARQUESA Circle.

- Schools1 Elementary School2 Middle Schools1 High School

- Shop & Eat

-- mins to
About this House
What's unique:Screened lanaiSummer kitchenWhite quartz countersSpacious master suiteFloor-to-ceiling tileElegant coffered ceilings
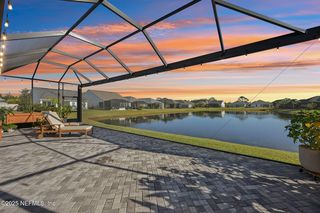
Home sweet home, nestled in the gated community of The Cove at Beachwalk. A 3-car garage and inviting front porch welcome you home. The open-concept living area is perfect for entertaining, with recessed lighting and elegant coffered ceilings. Gourmet kitchen with white cabinetry, white quartz counters, a decorative tile backsplash, SS appliances, and a gas cooktop with hood vent. Spacious master suite with an oversized seamless glass walk-in shower, floor-to-ceiling tile, His and Her vanity, and a custom California closet. Versatile game room or flex space ideal for work or play. Private guest room with ensuite. Laundry room w/ sink and storage. Screened lanai featuring a summer kitchen and extended paver patio overlooking a serene preserve and water views. Enjoy all that Beachwalk has to offer — take a quick golf cart ride to the 14-acre lagoon, clubhouse, or Beachwalk shopping center!
Last check for updates: about 8 hours ago
Listing courtesy of MARIA RAYMER, (904) 463-1942
RE/MAX SPECIALISTS PV, (904) 270-0747
Source: realMLS, MLS#2116748
Also Listed on realMLS.
Home Details for 576 MARQUESA Circle

|
|---|
Beds & Baths Number of Bedrooms: 4Number of Bathrooms: 4Number of Bathrooms (full): 3Number of Bathrooms (half): 1 |
Dimensions and Layout Living Area: 2684 Square Feet |
Appliances & Utilities Utilities: Cable Available, Electricity Connected, Natural Gas Connected, Sewer Connected, Water ConnectedAppliances: Dishwasher, Disposal, Gas Cooktop, Microwave, Water Softener OwnedDishwasherDisposalMicrowave |
Heating & Cooling Heating: CentralHas CoolingAir Conditioning: Central AirHas HeatingHeating Fuel: Central |
Windows, Doors, Floors & Walls Flooring: Tile, Vinyl |
Levels, Entrance, & Accessibility Stories: 1Floors: Tile, Vinyl |
View Has a ViewView: Pond, Protected Preserve, Trees/Woods, Water |

|
|---|
Exterior Home Features Roof: MetalPatio / Porch: Front Porch, Porch, ScreenedFencing: Back Yard, Wrought IronExterior: Outdoor Kitchen |
Parking & Garage Number of Garage Spaces: 3Number of Covered Spaces: 3No CarportHas a GarageHas an Attached GarageParking Spaces: 3Parking: Attached,Garage |
Frontage Road Frontage: Private RoadRoad Surface Type: AsphaltNot on Waterfront |

|
|---|
Days on Market: 180+ |

|
|---|
Year Built Year Built: 2021 |
Property Type / Style Property Type: ResidentialProperty Subtype: Single Family ResidenceArchitecture: Traditional |
Building Construction Materials: Fiber CementNot a New ConstructionNot Attached Property |
Property Information Parcel Number: 0237160920 |

|
|---|
Price List Price: $750,000Price Per Sqft: $279 |
Status Change & Dates Possession Timing: Close Of Escrow |

|
|---|
MLS Status: Active |

|
|---|

|
|---|
Direction & Address City: St. JohnsCommunity: Beachwalk |
School Information Elementary School: Lakeside AcademyJr High / Middle School: Lakeside AcademyHigh School: Beachside |

|
|---|
Listing Agent Listing ID: 2116748 |

|
|---|
Not Senior Community |

|
|---|
HOA Name: TPAM Property ManagementHOA Phone: 904-295-3921HOA Fee (second): 315HOA Fee Frequency (second): MonthlyHas an HOAHOA Fee: $656/Quarterly |

|
|---|
Lot Area: 9147.6 sqft |

|
|---|
Listing Terms: Cash, Conventional, FHA, Lease Purchase, VA Loan |

|
|---|
Mls Number: 2116748Water ViewWater View: Pond, Water |

|
|---|
HOA Amenities: Pool,Children's Pool,Clubhouse,Fitness Center,Gated,Jogging Path,Playground,Tennis Court(s) |
Around this home
The GreatSchools Rating compares schools on a variety of school quality indicators including test scores, college readiness, equity and more. Learn more.

What Locals Say about Saint Johns
At least 220 Trulia users voted on each feature.

95 % Say car is needed

95 % Say it's dog friendly

87 % Say parking is easy

86 % Say yards are well-kept

86 % Say people would walk alone at night

85 % Say there's holiday spirit

83 % Say it's quiet

81 % Say kids play outside

65 % Say there's wildlife

64 % Say neighbors are friendly

63 % Say there are sidewalks

62 % Say they plan to stay for at least 5 years

61 % Say streets are well-lit

46 % Say it's walkable to grocery stores

46 % Say there are community events

28 % Say it's walkable to restaurants
Sourced by Trulia users. Learn more about our methodology.
Market trends in Saint Johns
Last updated August 2026
Avg. sale price
$576K
$1.83KMoM
Sale-to-List Price
98.7%
0.1%MoM
Price per sq ft
$231
$3MoM
Available listings
469
66MoM
Home Value
Trulia Estimate
$735KSince last month
Decreased$2K (-0.2%)Since last year
Decreased$59K (-7.4%)Since last sale
Increased$47K (+6.8%)Learn more about this home's value by checking out its Trulia Estimate, the value of nearby homes, and how much similar homes have sold for.
Trulia Estimate
The of this home's value increased by +4% in the last 10 years
| Month | Estimated value |
|---|---|
2026 | |
| September 2026 | $735K |
| August 2026 | $736K |
| July 2026 | $736K |
| June 2026 | $735K |
| May 2026 | $738K |
| April 2026 | $739K |
| March 2026 | $776K |
| February 2026 | $784K |
| January 2026 | $819K |
2025 | |
2024 | |
2023 | |
2022 | |
2021 | |
Comparable sales
These are recently sold homes that have a similar location or other similar features to this home, like bedrooms, bathrooms, and square footage. Get a sense of the expected prices in the area by viewing these homes.Address | Distance | Property Type | Sold Price | Sold Date | Bed | Bath | Sqft |
|---|---|---|---|---|---|---|---|
0.09 | Single-Family Home | $780,000 | 06/02/26 | 4 | 3.5 | 2,710 | |
0.16 | Single-Family Home | $719,000 | 07/22/26 | 4 | 3.5 | 3,226 | |
0.23 | Single-Family Home | $680,000 | 04/20/26 | 4 | 3 | 2,555 | |
0.17 | Single-Family Home | $729,900 | 12/17/25 | 4 | 3.5 | 3,216 | |
0.17 | Single-Family Home | $645,000 | 04/24/26 | 4 | 3 | 3,385 | |
0.21 | Single-Family Home | $1,100,000 | 12/15/25 | 4 | 3 | 2,607 | |
0.15 | Single-Family Home | $810,000 | 08/20/26 | 4 | 3 | 3,385 | |
0.09 | Single-Family Home | $755,000 | 07/06/26 | 4 | 3 | 3,385 | |
0.23 | Single-Family Home | $768,000 | 04/15/26 | 4 | 3 | 3,385 |
Nearby home prices
Get a sense of expected prices in the area by checking the value of nearby homes.Address | Distance | Price | Bed | Bath | Sqft | Status |
|---|---|---|---|---|---|---|
0.01 | $916,800 | 4 | 4.5 | 2,924 | Off Market | |
0.02 | $732,900 | 4 | 3.5 | 2,935 | For Sale | |
0.03 | $496,300 | 3 | 2.5 | 2,749 | Off Market | |
0.04 | $574,300 | 3 | 2.5 | 2,553 | Off Market | |
0.04 | $509,700 | 3 | 2.5 | 2,741 | Off Market | |
0.03 | $596,600 | 3 | 2.5 | 2,561 | Off Market | |
0.04 | $538,600 | 3 | 2.5 | 2,749 | Off Market | |
0.05 | $531,300 | 3 | 2.5 | 2,749 | Off Market | |
0.04 | $590,500 | 3 | 2.5 | 2,553 | Off Market | |
0.04 | $617,100 | 3 | 2.5 | 2,741 | Off Market | |
0.06 | $625,400 | 3 | 2.5 | 2,553 | Off Market |
Price and Tax history
| Date | Event | Price |
|---|---|---|
Apr 3, 2026 Source: realMLS #2116748 | PriceChange | $750,000 Price decreased by 5% |
Mar 26, 2026 Source: realMLS #2116748 | PriceChange | $789,999 Price decreased by 1% |
Feb 13, 2026 Source: realMLS #2116748 | PriceChange | $799,999 Price decreased by 5% |
Jan 20, 2026 Source: realMLS #2116748 | PriceChange | $839,900 Price decreased by 2% |
Nov 24, 2025 Source: realMLS #2116748 | PriceChange | $859,900 Price decreased by 2% |
Nov 6, 2025 Source: realMLS #2116748 | Listed For Sale | $879,000 |
Oct 5, 2021 Source: realMLS #1115003 | Sold | $687,491 |
| Year | Property tax | Tax assessment |
|---|---|---|
| 2025 | $12,670 | $627,215 |
Home facts updated by county records
LGBTQ Local Legal Protections
LGBTQ Local Legal Protections



MARIA RAYMER, RE/MAX SPECIALISTS PV, (904) 270-0747
Agent Phone: (904) 463-1942
IDX information is provided exclusively for personal, non-commercial use, and may not be used for any purpose other than to identify prospective properties consumers may be interested in purchasing. Data is deemed reliable but is not guaranteed accurate by realMLS.
Similar Homes You May Like
 0.27 ACRES
 0.28 ACRES
 0.27 ACRES
 0.27 ACRES
 0.36 ACRES


 0.25 ACRES
 0.25 ACRES
 0.26 ACRES

 0.36 ACRES


 0.25 ACRES

 0.26 ACRES


 Watson Realty Corp (US1 South)


 See more homes for sale inSaint Johns
New Listings near 576 MARQUESA Circle
 NEWOPEN SAT, 12-2PM
 NEW - 1 DAY AGO
 0.31 ACRES
 OPEN SAT, 10-1PM
 NEW - 7 HRS AGO
 NEWOPEN SAT, 11-1PM
 OPEN SAT, 11-1PM
 NEW - 7 HRS AGO
 OPEN SAT, 12-2PM
 NEW - 13 HRS AGO
 OPEN SAT, 12-3PM
- See more homes for sale inSaint Johns
Frequently asked questions about 576 MARQUESA Circle
- What is the estimated monthly payment for 576 MARQUESA Circle?Based on a $750,000 list price with 20% down at today's rates, the estimated monthly payment for 576 MARQUESA Circle in Saint Johns, FL is approximately $5,061 (about $4,167 principal & interest, $819 property taxes, and $75 homeowner's insurance). This is an estimate. Actual payment depends on your loan terms.
- How does the list price for 576 MARQUESA Circle compare to homes in Saint Johns?576 MARQUESA Circle in Saint Johns, FL is listed at $750,000, about 30% above the $576K median sale price in Saint Johns.
- What do residents say about Saint Johns?Residents describe Saint Johns, FL as dog-friendly, easy to park in, and well-kept. Most residents say you need a car. See homes for sale in Saint Johns, FL.
- What are the closest schools to 576 MARQUESA Circle?The closest schools to 576 MARQUESA Circle in Saint Johns, FL are Beachside High School (Middle, rated 7/10), Lakeside Academy (Elementary/Middle, rated 9/10).
- Does 576 MARQUESA Circle have air conditioning?Yes, 576 MARQUESA Circle in Saint Johns, FL has air conditioning.
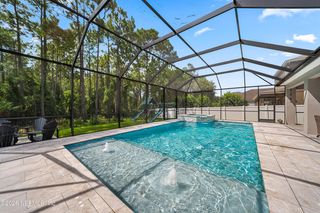
- Does 576 MARQUESA Circle have a pool?Yes, 576 MARQUESA Circle in Saint Johns, FL has a pool.
576 MARQUESA Circle, Saint Johns, FL 32259 is a 4 bedroom, 4 bathroom, 2,684 sqft single-family home built in 2021. This property is currently available for sale and was listed by realMLS on Nov 6, 2025. The MLS # for this home is MLS# 2116748.