


$899,900
 4 Beds
 3.5 Baths
 3,294 sqft (on 0.32 acres)
604 SASSAFRAS, Saint Johns, FL 32259
Est. Mortgage $5,866/mo*
Get Pre-QualifiedHome Highlights

Single-Family Home

Built in 2005

0.32 acre lot

$273/sqft

3 Car Garage

HOA $48/mo
Local Information
- Map ViewExplore the area around 604 SASSAFRAS.

- Schools1 Preschool School1 Elementary School2 Middle Schools1 High School

- Shop & Eat

-- mins to
About this House
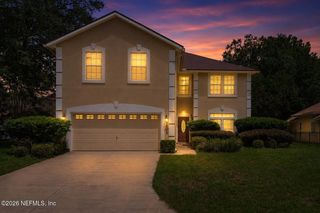
Coming Soon listing, no showings. Welcome to this beautiful custom home, tucked away on a quiet cul-de-sac in the highly desirable gated Plantation Estates at Julington Creek Plantation. Offering a spacious and versatile floor plan, this home is filled with quality finishes and thoughtful details, including plantation shutters throughout, crown molding, handcrafted Moroccan hardwood floors and surround sound.
The kitchen was completely remodeled in 2021 and features 42'' white cabinetry, beautiful white quartz countertops, coordinating backsplash and new appliances installed as part of the renovation. Formal living/sitting and dining rooms provide additional spaces for entertaining and gathering.
The spacious primary suite is conveniently located downstairs and features a beautifully remodeled bath with a soaking tub, separate shower, dual vanity, stylish shiplap accent wall and custom walk-in closet. Also downstairs is a wonderful secondary suite with its own sitting room, bedroom, private bath and walk-in closet, ideal for guests, extended family or multigenerational living.
Upstairs are spacious secondary bedrooms and a large bonus room offering plenty of flexibility for a game room, media room or additional living space. One of the upstairs bedrooms features a private balcony with beautiful lake views. An additional 485 SF of unfinished storage space provides incredible storage today with the potential to be converted into additional living space.
The outdoor living area is a true highlight, featuring a fully screened saltwater pool and gas-heated spa surrounded by Tremron pavers and mature landscaping that creates a private setting. The pool features a Pentair system and a new pool heater installed in 2025.
Additional updates and features include a NEW ROOF in 2025, HVAC system installed in 2019, gas fireplace, abundant storage, extended driveway and a side-entry 3-car garage with epoxy flooring.
Plantation Estates residents enjoy all the amenities of Julington Creek Plantation, including multiple amenity centers, pools, fitness facilities, tennis and pickleball courts, playgrounds, sports fields, parks, and miles of walking and biking trails. From the private pool and flexible floor plan to the extensive updates and quiet cul-de-sac setting, this home offers an exceptional combination of space, privacy and Florida living.
The kitchen was completely remodeled in 2021 and features 42'' white cabinetry, beautiful white quartz countertops, coordinating backsplash and new appliances installed as part of the renovation. Formal living/sitting and dining rooms provide additional spaces for entertaining and gathering.
The spacious primary suite is conveniently located downstairs and features a beautifully remodeled bath with a soaking tub, separate shower, dual vanity, stylish shiplap accent wall and custom walk-in closet. Also downstairs is a wonderful secondary suite with its own sitting room, bedroom, private bath and walk-in closet, ideal for guests, extended family or multigenerational living.
Upstairs are spacious secondary bedrooms and a large bonus room offering plenty of flexibility for a game room, media room or additional living space. One of the upstairs bedrooms features a private balcony with beautiful lake views. An additional 485 SF of unfinished storage space provides incredible storage today with the potential to be converted into additional living space.
The outdoor living area is a true highlight, featuring a fully screened saltwater pool and gas-heated spa surrounded by Tremron pavers and mature landscaping that creates a private setting. The pool features a Pentair system and a new pool heater installed in 2025.
Additional updates and features include a NEW ROOF in 2025, HVAC system installed in 2019, gas fireplace, abundant storage, extended driveway and a side-entry 3-car garage with epoxy flooring.
Plantation Estates residents enjoy all the amenities of Julington Creek Plantation, including multiple amenity centers, pools, fitness facilities, tennis and pickleball courts, playgrounds, sports fields, parks, and miles of walking and biking trails. From the private pool and flexible floor plan to the extensive updates and quiet cul-de-sac setting, this home offers an exceptional combination of space, privacy and Florida living.
Last check for updates: about 6 hours ago
Listing courtesy of CINDY GAVIN, (904) 465-3397
RE/MAX SPECIALISTS, (904) 260-4550
Source: realMLS, MLS#2165413
Also Listed on realMLS.
Home Details for 604 SASSAFRAS

|
|---|
MLS Status: Coming Soon |

|
|---|
Beds & Baths Number of Bedrooms: 4Number of Bathrooms: 4Number of Bathrooms (full): 3Number of Bathrooms (half): 1 |
Dimensions and Layout Living Area: 3294 Square Feet |
Appliances & Utilities Utilities: Cable Available, Electricity Connected, Water ConnectedAppliances: Dishwasher, Disposal, Electric Water Heater, Ice Maker, Microwave, RefrigeratorDishwasherDisposalLaundry: Electric Dryer Hookup,In Unit,Washer HookupMicrowaveRefrigerator |
Heating & Cooling Heating: Central,ElectricHas CoolingAir Conditioning: Central Air,ElectricHas HeatingHeating Fuel: Central |
Fireplace & Spa Number of Fireplaces: 1Fireplace: GasHas a Fireplace |
Windows, Doors, Floors & Walls Flooring: Carpet, Tile, Wood |
Levels, Entrance, & Accessibility Stories: 2Levels: TwoFloors: Carpet, Tile, Wood |
View Has a ViewView: Lake |
Security Security: Gated with Guard |

|
|---|
Exterior Home Features Roof: ShinglePatio / Porch: Patio, ScreenedFencing: Back Yard |
Parking & Garage Number of Garage Spaces: 3Number of Covered Spaces: 3No CarportHas a GarageHas an Attached GarageParking Spaces: 3Parking: Attached,Garage |
Pool Pool: In Ground, Salt Water, Screen EnclosurePool |
Frontage Road Frontage: Private RoadRoad Surface Type: AsphaltNot on Waterfront |

|
|---|
Days on Market: <1 day on Trulia |

|
|---|
Year Built Year Built: 2005 |
Property Type / Style Property Type: ResidentialProperty Subtype: Single Family ResidenceArchitecture: Traditional |
Building Construction Materials: Frame, StuccoNot a New ConstructionNot Attached Property |
Property Information Parcel Number: 2498261570 |

|
|---|
Price List Price: $899,900Price Per Sqft: $273 |
Status Change & Dates Possession Timing: Close Of Escrow |

|
|---|

|
|---|
Direction & Address City: JacksonvilleCommunity: Julington Creek Plan |
School Information Elementary School: Julington CreekJr High / Middle School: Fruit CoveHigh School: Creekside |

|
|---|
Listing Agent Listing ID: 2165413 |

|
|---|
Not Senior Community |

|
|---|
HOA Name: VESTA PROPERTY MANAGMENTHOA Phone: 904-417-7600HOA Fee (second): 560HOA Fee Frequency (second): QuarterlyHas an HOAHOA Fee: $580/Annually |

|
|---|
Lot Area: 0.32 acres |

|
|---|
Listing Terms: Cash, Conventional, FHA, VA Loan |

|
|---|
Mls Number: 2165413Water ViewWater View: Lake |

|
|---|
HOA Amenities: Pool,Barbecue,Basketball Court,Children's Pool,Clubhouse,Dog Park,Fitness Center,Gated,Jogging Path,Maintenance Grounds,Park,Pickleball,Playground,Security,Tennis Court(s) |
Around this home
Neighborhood Overview

Neighborhood stats provided by third party data sources.
What Locals Say about Fruit Cove
At least 192 Trulia users voted on each feature.

95 % Say car is needed

95 % Say it's dog friendly

87 % Say yards are well-kept

87 % Say parking is easy

86 % Say people would walk alone at night

85 % Say there's holiday spirit

84 % Say it's quiet

81 % Say kids play outside

66 % Say there's wildlife

65 % Say neighbors are friendly

61 % Say they plan to stay for at least 5 years

59 % Say there are sidewalks

59 % Say streets are well-lit

49 % Say it's walkable to grocery stores

46 % Say there are community events

30 % Say it's walkable to restaurants
Sourced by Trulia users. Learn more about our methodology.
Market trends in Fruit Cove
Last updated August 2026
Avg. sale price
$546K
$19.03KMoM
Sale-to-List Price
—
Price per sq ft
$228
$4MoM
Available listings
147
28MoM
Home Value
Trulia Estimate
$865KSince last month
Decreased$3K (-0.3%)Since last year
Increased$22K (+2.6%)Since last sale
Increased$399K (+86%)Learn more about this home's value by checking out its Trulia Estimate, the value of nearby homes, and how much similar homes have sold for.
Trulia Estimate
The of this home's value increased by +71% in the last 10 years
| Month | Estimated value |
|---|---|
2026 | |
| September 2026 | $862K |
| August 2026 | $865K |
| July 2026 | $858K |
| June 2026 | $866K |
| May 2026 | $856K |
| April 2026 | $844K |
| March 2026 | $839K |
| February 2026 | $837K |
| January 2026 | $835K |
2025 | |
2024 | |
2023 | |
2022 | |
2021 | |
2020 | |
2019 | |
2018 | |
2017 | |
2016 | |
Comparable sales
These are recently sold homes that have a similar location or other similar features to this home, like bedrooms, bathrooms, and square footage. Get a sense of the expected prices in the area by viewing these homes.Address | Distance | Property Type | Sold Price | Sold Date | Bed | Bath | Sqft |
|---|---|---|---|---|---|---|---|
0.05 | Single-Family Home | $825,000 | 07/17/26 | 4 | 4 | 2,714 | |
0.14 | Single-Family Home | $800,000 | 07/27/26 | 5 | 4 | 3,021 | |
0.25 | Single-Family Home | $495,000 | 05/26/26 | 4 | 2 | 2,176 | |
0.21 | Single-Family Home | $965,000 | 01/02/26 | 4 | 4 | 3,623 | |
0.09 | Single-Family Home | $960,000 | 05/08/26 | 5 | 4.5 | 3,891 | |
0.30 | Single-Family Home | $620,000 | 06/26/26 | 5 | 3.5 | 2,891 | |
0.32 | Single-Family Home | $479,000 | 05/08/26 | 4 | 3 | 2,240 | |
0.38 | Single-Family Home | $620,000 | 06/22/26 | 4 | 3 | 2,450 | |
0.44 | Single-Family Home | $500,000 | 06/30/26 | 3 | 2.5 | 2,318 | |
0.37 | Single-Family Home | $425,000 | 02/02/26 | 4 | 3 | 2,186 |
Nearby home prices
Get a sense of expected prices in the area by checking the value of nearby homes.Address | Distance | Price | Bed | Bath | Sqft | Status |
|---|---|---|---|---|---|---|
0.05 | $825,000 | 4 | 4 | 2,714 | Recently Sold | |
0.09 | $1,222,100 | 5 | 5.5 | 4,585 | Off Market | |
0.09 | $960,000 | 5 | 4.5 | 3,891 | Recently Sold | |
0.14 | $800,000 | 5 | 4 | 3,021 | Recently Sold | |
0.18 | $894,300 | 5 | 4 | 3,593 | Off Market | |
0.16 | $960,600 | 6 | 5 | 3,926 | Off Market | |
0.18 | $1,057,100 | 6 | 4.5 | 4,050 | Off Market | |
0.21 | $965,000 | 4 | 4 | 3,623 | Recently Sold | |
0.22 | $992,200 | 5 | 4 | 3,788 | Off Market | |
0.25 | $495,000 | 4 | 2 | 2,176 | Recently Sold | |
0.24 | $1,058,600 | 4 | 4 | 3,958 | Off Market |
Price and Tax history
| Date | Event | Price |
|---|---|---|
Oct 4, 2017 Source: Agent Provided | ListingRemoved | $519,000 |
Sep 21, 2017 Source: Agent Provided | Pending | $519,000 |
Aug 28, 2017 Source: Agent Provided | PriceChange | $519,000 Price decreased by 2% |
Aug 9, 2017 Source: Agent Provided | Listed For Sale | $529,000 |
Feb 11, 2005 Source: N/A | Sold | $463,700 |
| Year | Property tax | Tax assessment |
|---|---|---|
| 2025 | $7,841 | $778,519 |
Home facts updated by county records
LGBTQ Local Legal Protections
LGBTQ Local Legal Protections



CINDY GAVIN, RE/MAX SPECIALISTS, (904) 260-4550
Agent Phone: (904) 465-3397
IDX information is provided exclusively for personal, non-commercial use, and may not be used for any purpose other than to identify prospective properties consumers may be interested in purchasing. Data is deemed reliable but is not guaranteed accurate by realMLS.
Similar Homes You May Like
 0.4 ACRES
 0.4 ACRES
 0.39 ACRES
 0.28 ACRES
 0.31 ACRES

 0.29 ACRES
 0.29 ACRES
 3.02 ACRES
 OPEN SAT, 11-2PM0.4 ACRES
 1.06 ACRES

 OPEN SAT, 11-3PM0.78 ACRES
 OPEN SAT, 1-3PM0.29 ACRES
 NEW - 11 HRS AGO1.61 ACRES
 0.27 ACRES
 0.27 ACRES
 0.34 ACRES
 0.75 ACRES
 0.25 ACRES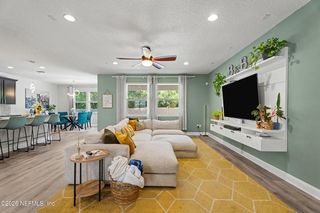
 0.27 ACRES
 OPEN SAT, 12-2PM0.39 ACRES
 OPEN SAT, 11-1PM
 NEW - 1 DAY AGO
 0.27 ACRES
 NEW - 12 HRS AGO0.29 ACRES
 0.33 ACRES
 0.25 ACRES
 0.99 ACRESBeycome Brokerage Realty
 1.81 ACRES
 OPEN SAT, 2-4PM
 0.48 ACRES
 0.31 ACRES
 See more homes for sale inSaint Johns
New Listings near 604 SASSAFRAS
 NEW - 2 DAYS AGOKeller Williams Realty Atlantic Partners St Augustine
 NEWOPEN SAT, 12-3PM
- NEW - 1 DAY AGO
- NEW - 11 HRS AGO1.61 ACRES
 NEWOPEN SAT, 1-3PM0.31 ACRES
- OPEN SAT, 12-2PM0.39 ACRES

 OPEN SAT, 12-2PM0.34 ACRES
- OPEN SAT, 11-3PM0.78 ACRES
- 1.81 ACRES

 NEWOPEN SAT, 1-3PM0.31 ACRES
 OPEN SUN, 11-1PM0.28 ACRES
 0.6 ACRES
- See more homes for sale inSaint Johns
Frequently asked questions about 604 SASSAFRAS
- What is the estimated monthly payment for 604 SASSAFRAS?Based on a $899,900 list price with 20% down at today's rates, the estimated monthly payment for 604 SASSAFRAS in Saint Johns, FL is approximately $5,940 (about $4,883 principal & interest, $982 property taxes, and $75 homeowner's insurance). This is an estimate. Actual payment depends on your loan terms.
- How does the list price for 604 SASSAFRAS compare to homes in Saint Johns?604 SASSAFRAS in Saint Johns, FL is listed at $899,900, about 65% above the $546K median sale price in Saint Johns.
- What do residents say about the Fruit Cove neighborhood?Residents describe the Fruit Cove neighborhood in Saint Johns, FL as dog-friendly, well-kept, and easy to park in. Most residents say you need a car. See homes for sale in Fruit Cove, Saint Johns.
- What are the closest schools to 604 SASSAFRAS?The closest schools to 604 SASSAFRAS in Saint Johns, FL are Creekside High School (Middle, rated 9/10), Fruit Cove Middle School (rated 10/10), Julington Creek Elementary School (Pre-K, rated 9/10).
- Does 604 SASSAFRAS have air conditioning?Yes, 604 SASSAFRAS in Saint Johns, FL has air conditioning.
- Does 604 SASSAFRAS have a pool?Yes, 604 SASSAFRAS in Saint Johns, FL has a pool.
604 SASSAFRAS, Saint Johns, FL 32259 is a 4 bedroom, 4 bathroom, 3,294 sqft single-family home built in 2005. 604 SASSAFRAS is located in Fruit Cove, Saint Johns. This property is currently available for sale and was listed by realMLS on Sep 18, 2026. The MLS # for this home is MLS# 2165413.