


$1,085,000
Original price: $1,125,000
 6 Beds
 4.5 Baths
 3,496 sqft (on 0.28 acres)
148 WIDENER Court, Saint Johns, FL 32259
Est. Mortgage $7,237/mo*
Get Pre-QualifiedWe estimate this home will sell faster than 85% nearby.
Home Highlights

Single-Family Home

Built in 2021

0.28 acre lot

$310/sqft

3 Car Garage

HOA $104/mo
Local Information
- Map ViewExplore the area around 148 WIDENER Court.

- Schools1 Preschool School1 Elementary School2 Middle Schools1 High School

- Shop & Eat

-- mins to
About this House
Rarely does a home like this come available in St. Johns County. 6 bedrooms, nearly 4,000 square feet under roof, a private pool, and all on ONE STORY! Tucked behind the gates of highly sought-after Oxford Estates, this stunning Drees-built home was thoughtfully designed with families, entertaining, and everyday living in mind.
The split-bedroom floor plan gives everyone their own space while maintaining an incredible open-concept design. Three bedrooms occupy the front right wing of the home, along with a full bath and convenient half bath for guests. On the opposite side, two additional bedrooms and two full baths create another private retreat, including an ideal in-law or guest suite with direct access from the bathroom to the lanai and pool.
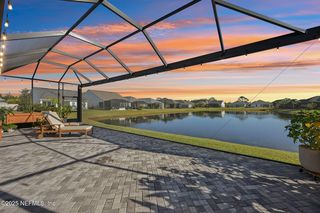
The owner's suite is truly impressive. At approximately 26 feet wide, the oversized primary retreat features a spa-like ensuite with a spectacular 12-foot shower with dual shower heads and two exceptionally large walk-in closets. The heart of the home with the open-concept kitchen flows seamlessly into the main living areas and outdoor space, making this home perfect for entertaining. From the moment you enter, the sightline through the home to the backyard is breathtaking. A screened lanai, saltwater pool, firepit, garden area, and peaceful wooded backdrop create a private outdoor retreat where nature surrounds you.
The Craftsman-style exterior offers beautiful curb appeal, complemented by low-maintenance rock landscaping and Shark Coating on the driveway, sidewalks, and three-car garage.
The location makes it even better. Enjoy the security and lifestyle of gated Oxford Estates with NO CDD and an HOA of only approximately $1,250 per year, while still having access to community amenities.
With 6 bedrooms, nearly 4,000 square feet, a pool, three-car garage, wooded privacy, and single-story living, this is a combination that is incredibly difficult to find in St. Johns County. This home is truly move-in ready and waiting for its next owner.
Be sure to explore the interactive floor plan and virtual tour to fully appreciate the thoughtful layout and exceptional design of this home.
The split-bedroom floor plan gives everyone their own space while maintaining an incredible open-concept design. Three bedrooms occupy the front right wing of the home, along with a full bath and convenient half bath for guests. On the opposite side, two additional bedrooms and two full baths create another private retreat, including an ideal in-law or guest suite with direct access from the bathroom to the lanai and pool.
The owner's suite is truly impressive. At approximately 26 feet wide, the oversized primary retreat features a spa-like ensuite with a spectacular 12-foot shower with dual shower heads and two exceptionally large walk-in closets. The heart of the home with the open-concept kitchen flows seamlessly into the main living areas and outdoor space, making this home perfect for entertaining. From the moment you enter, the sightline through the home to the backyard is breathtaking. A screened lanai, saltwater pool, firepit, garden area, and peaceful wooded backdrop create a private outdoor retreat where nature surrounds you.
The Craftsman-style exterior offers beautiful curb appeal, complemented by low-maintenance rock landscaping and Shark Coating on the driveway, sidewalks, and three-car garage.
The location makes it even better. Enjoy the security and lifestyle of gated Oxford Estates with NO CDD and an HOA of only approximately $1,250 per year, while still having access to community amenities.
With 6 bedrooms, nearly 4,000 square feet, a pool, three-car garage, wooded privacy, and single-story living, this is a combination that is incredibly difficult to find in St. Johns County. This home is truly move-in ready and waiting for its next owner.
Be sure to explore the interactive floor plan and virtual tour to fully appreciate the thoughtful layout and exceptional design of this home.
Last check for updates: about 8 hours ago
Listing courtesy of JORDAN MAY, (904) 651-6548
KELLER WILLIAMS ST JOHNS, (904) 867-7694
Source: realMLS, MLS#2164329
Also Listed on realMLS.
We estimate this home will sell faster than 85% nearby.
Open House
Sunday, September 27
1:00 PM to 3:00 PM
Home Details for 148 WIDENER Court

|
|---|
Beds & Baths Number of Bedrooms: 6Number of Bathrooms: 5Number of Bathrooms (full): 4Number of Bathrooms (half): 1 |
Dimensions and Layout Living Area: 3496 Square Feet |
Appliances & Utilities Utilities: Cable Available, Natural Gas Connected, Water ConnectedAppliances: Dishwasher, Disposal, Double Oven, Electric Cooktop, Gas Water Heater, Microwave, RefrigeratorDishwasherDisposalLaundry: Electric Dryer Hookup,Washer HookupMicrowaveRefrigerator |
Heating & Cooling Heating: Central,ElectricHas CoolingAir Conditioning: Central Air,ZonedHas HeatingHeating Fuel: Central |
Windows, Doors, Floors & Walls Flooring: Carpet, Tile |
Levels, Entrance, & Accessibility Stories: 1Floors: Carpet, Tile |
View Has a ViewView: Trees/Woods |
Security Security: Security Gate |

|
|---|
Exterior Home Features Roof: ShinglePatio / Porch: Covered, Rear Porch, ScreenedExterior: Other |
Parking & Garage Number of Garage Spaces: 3Number of Covered Spaces: 3No CarportHas a GarageHas an Attached GarageParking Spaces: 3Parking: Attached,Garage,Garage Door Opener |
Pool Pool: In Ground, Salt WaterPool |
Frontage Not on Waterfront |
Water & Sewer Sewer: Public Sewer |

|
|---|
Days on Market: 15 |

|
|---|
Year Built Year Built: 2021 |
Property Type / Style Property Type: ResidentialProperty Subtype: Single Family ResidenceArchitecture: Traditional |
Building Construction Materials: Composition SidingNot a New ConstructionNot Attached Property |
Property Information Condition: Updated/RemodeledParcel Number: 0023961010 |

|
|---|
Price List Price: $1,085,000Price Per Sqft: $310 |
Status Change & Dates Possession Timing: Close Of Escrow |

|
|---|
MLS Status: Active |

|
|---|

|
|---|
Direction & Address City: St. JohnsCommunity: Oxford Estates |

|
|---|
Listing Agent Listing ID: 2164329 |

|
|---|
Not Senior Community |

|
|---|
HOA Fee Includes: SecurityHas an HOAHOA Fee: $1,250/Annually |

|
|---|
Lot Area: 0.28 acres |

|
|---|
Listing Terms: Cash, Conventional, FHA, VA Loan |

|
|---|
Mls Number: 2164329 |

|
|---|
HOA Amenities: Pool,Children's Pool,Clubhouse,Park,Playground |
Around this home
What Locals Say about Saint Johns
At least 220 Trulia users voted on each feature.

95 % Say car is needed

95 % Say it's dog friendly

87 % Say parking is easy

86 % Say yards are well-kept

86 % Say people would walk alone at night

85 % Say there's holiday spirit

83 % Say it's quiet

81 % Say kids play outside

65 % Say there's wildlife

64 % Say neighbors are friendly

63 % Say there are sidewalks

62 % Say they plan to stay for at least 5 years

61 % Say streets are well-lit

46 % Say it's walkable to grocery stores

46 % Say there are community events

28 % Say it's walkable to restaurants
Sourced by Trulia users. Learn more about our methodology.
Market trends in Saint Johns
Last updated August 2026
Avg. sale price
$576K
$1.83KMoM
Sale-to-List Price
98.7%
0.1%MoM
Price per sq ft
$231
$3MoM
Available listings
469
66MoM
Home Value
Trulia Estimate
$1.06MSince last month
Increased$91K (+9.4%)Since last year
Increased$110K (+11.5%)Since last sale
Increased$414K (+64.2%)Learn more about this home's value by checking out its Trulia Estimate, the value of nearby homes, and how much similar homes have sold for.
Trulia Estimate
The of this home's value increased by +39% in the last 10 years
| Month | Estimated value |
|---|---|
2026 | |
| September 2026 | $1.06M |
| August 2026 | $968K |
| July 2026 | $964K |
| June 2026 | $954K |
| May 2026 | $935K |
| April 2026 | $950K |
| March 2026 | $953K |
| February 2026 | $948K |
| January 2026 | $943K |
2025 | |
2024 | |
2023 | |
2022 | |
Comparable sales
These are recently sold homes that have a similar location or other similar features to this home, like bedrooms, bathrooms, and square footage. Get a sense of the expected prices in the area by viewing these homes.Address | Distance | Property Type | Sold Price | Sold Date | Bed | Bath | Sqft |
|---|---|---|---|---|---|---|---|
0.08 | Single-Family Home | $690,000 | 03/27/26 | 5 | 4 | 3,388 | |
0.10 | Single-Family Home | $887,750 | 05/28/26 | 5 | 4 | 3,398 | |
0.23 | Single-Family Home | $765,000 | 07/06/26 | 5 | 4 | 3,115 | |
0.08 | Single-Family Home | $675,000 | 10/30/25 | 4 | 2.5 | 2,514 | |
0.25 | Single-Family Home | $1,018,000 | 01/09/26 | 5 | 3.5 | 3,717 | |
0.20 | Single-Family Home | $840,000 | 07/10/26 | 5 | 3 | 3,214 | |
0.27 | Single-Family Home | $830,000 | 04/30/26 | 4 | 4 | 3,388 | |
0.22 | Single-Family Home | $650,000 | 02/04/26 | 4 | 3 | 2,857 | |
0.35 | Single-Family Home | $815,000 | 07/06/26 | 5 | 4 | 3,182 | |
0.21 | Single-Family Home | $735,000 | 09/29/25 | 4 | 3 | 2,910 |
Nearby home prices
Get a sense of expected prices in the area by checking the value of nearby homes.Address | Distance | Price | Bed | Bath | Sqft | Status |
|---|---|---|---|---|---|---|
0.09 | $857,000 | 4 | 3 | 2,930 | Off Market | |
0.08 | $772,100 | 4 | 3 | 3,464 | Off Market | |
0.10 | $887,750 | 5 | 4 | 3,398 | Recently Sold | |
0.08 | $683,500 | 4 | 2.5 | 2,514 | Off Market | |
0.08 | $690,000 | 5 | 4 | 3,388 | Recently Sold | |
0.16 | $717,500 | 4 | 3.5 | 3,059 | Off Market | |
0.20 | $840,000 | 5 | 3 | 3,214 | Recently Sold | |
0.21 | $737,100 | 4 | 3 | 3,327 | Off Market | |
0.19 | $815,300 | 4 | 3 | 2,910 | Off Market | |
0.21 | $743,000 | 4 | 3 | 2,910 | Off Market | |
0.22 | $650,000 | 4 | 3 | 2,857 | Recently Sold |
Price and Tax history
| Date | Event | Price |
|---|---|---|
Sep 25, 2026 Source: realMLS #2164329 | PriceChange | $1,085,000 Price decreased by 4% |
Sep 11, 2026 Source: realMLS #2164329 | Listed For Sale | $1,125,000 |
Sep 1, 2021 Source: N/A | Sold | $644,900 |
| Year | Property tax | Tax assessment |
|---|---|---|
| 2025 | $334 | $796,653 |
Home facts updated by county records
LGBTQ Local Legal Protections
LGBTQ Local Legal Protections



JORDAN MAY, KELLER WILLIAMS ST JOHNS, (904) 867-7694
Agent Phone: (904) 651-6548
IDX information is provided exclusively for personal, non-commercial use, and may not be used for any purpose other than to identify prospective properties consumers may be interested in purchasing. Data is deemed reliable but is not guaranteed accurate by realMLS.
Similar Homes You May Like

 0.97 ACRES
 0.25 ACRES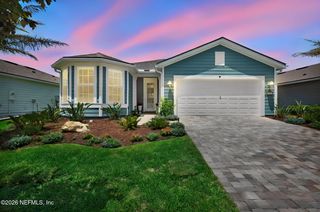

 0.31 ACRES

 0.25 ACRES
 0.27 ACRES


 OPEN SAT, 11-1PM
 OPEN SAT, 11-1PM0.33 ACRES


 OPEN SAT, 11-1PM0.25 ACRES
 OPEN SAT, 1-3PM
 0.27 ACRES
 OPEN SAT, 12-2PM0.26 ACRES

 0.38 ACRES
 0.27 ACRES
 0.27 ACRES

 0.26 ACRES

 0.26 ACRES
 0.41 ACRES

 See more homes for sale inSaint Johns
New Listings near 148 WIDENER Court
 OPEN SAT, 11-4PM
 OPEN SAT, 11-1PM0.32 ACRES
 NEWOPEN SAT, 12-2PM0.27 ACRES
 NEWOPEN SAT, 12-2PM
 NEWOPEN SUN, 1-3PM
 0.31 ACRES
 0.29 ACRES
- OPEN SAT, 11-1PM0.33 ACRES
 NEW - 15 HRS AGO
 NEWOPEN SAT, 12-3PM
 0.26 ACRES
 NEW - 1 DAY AGONEW CONSTRUCTION
 NEW - 1 DAY AGONEW CONSTRUCTION
- See more homes for sale inSaint Johns
Frequently asked questions about 148 WIDENER Court
- What is the estimated monthly payment for 148 WIDENER Court?Based on a $1,085,000 list price with 20% down at today's rates, the estimated monthly payment for 148 WIDENER Court in Saint Johns, FL is approximately $7,284 (about $6,025 principal & interest, $1,184 property taxes, and $75 homeowner's insurance). This is an estimate. Actual payment depends on your loan terms.
- How does the list price for 148 WIDENER Court compare to homes in Saint Johns?148 WIDENER Court in Saint Johns, FL is listed at $1,085,000, about 88% above the $576K median sale price in Saint Johns.
- What do residents say about Saint Johns?Residents describe Saint Johns, FL as dog-friendly, easy to park in, and well-kept. Most residents say you need a car. See homes for sale in Saint Johns, FL.
- What are the closest schools to 148 WIDENER Court?The closest schools to 148 WIDENER Court in Saint Johns, FL are Bartram Trail High School (Middle, rated 7/10), Cunningham Creek Elementary School (Pre-K, rated 7/10), Switzerland Point Middle School (rated 10/10).
- Does 148 WIDENER Court have air conditioning?Yes, 148 WIDENER Court in Saint Johns, FL has air conditioning.
- Does 148 WIDENER Court have a pool?Yes, 148 WIDENER Court in Saint Johns, FL has a pool.
148 WIDENER Court, Saint Johns, FL 32259 is a 6 bedroom, 5 bathroom, 3,496 sqft single-family home built in 2021. This property is currently available for sale and was listed by realMLS on Sep 10, 2026. The MLS # for this home is MLS# 2164329.