


$624,900
Original price: $649,900
 4 Beds
 3 Baths
 2,082 sqft
252 UNION HILL Drive, Saint Augustine, FL 32081
Est. Mortgage $4,055/mo*
Get Pre-QualifiedWe estimate this home will sell faster than 91% nearby.
Home Highlights

Single-Family Home

Built in 2020

$300/sqft

Garage

HOA $79/mo
Local Information
- Map ViewExplore the area around 252 UNION HILL Drive.

- Schools1 Preschool School1 Elementary School2 Middle Schools1 High School

- Shop & Eat

-- mins to
About this House
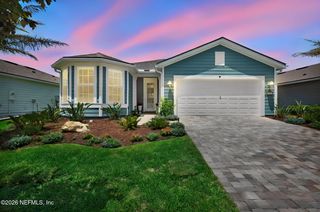
SELLER OFFERING UP TO 10,000 TOWARDS BUYER CLOSING COSTS WITH AN ACCEPTABLE OFFER! Florida living is all about the view--and this home delivers. Perfectly positioned on a 50' homesite with peaceful pond views, you'll enjoy stunning west-facing sunsets from the extended screened paver lanai, creating the perfect backdrop for relaxing evenings.
Built by Riverside Homes, this thoughtfully designed single-story home offers 4 bedrooms, 3 baths, and a 3-car garage with an open-concept layout ideal for everyday living and entertaining. White oak engineered hardwood flooring flows throughout the open living areas and all bedrooms, while crown molding adds an elegant finishing touch to the main living spaces. The designer kitchen features stainless steel Bosch appliances, double ovens, a farmhouse sink, striking leathered Black Pearl granite countertops, and a spacious island overlooking the main living areas. A motorized privacy blind... at the sliding glass doors adds everyday convenience while enhancing comfort and privacy.
The private primary suite offers a relaxing retreat with a large soaking tub, separate shower, dual vanities, and two walk-in closets.
Located in Pioneer Village within Nocatee, residents enjoy access to award-winning amenities, parks, trails, shopping, dining, and top-rated St. Johns County schools. Thoughtfully upgraded and beautifully maintained, this home offers the perfect combination of quality craftsmanship, everyday comfort, and unforgettable Florida sunsets.
Built by Riverside Homes, this thoughtfully designed single-story home offers 4 bedrooms, 3 baths, and a 3-car garage with an open-concept layout ideal for everyday living and entertaining. White oak engineered hardwood flooring flows throughout the open living areas and all bedrooms, while crown molding adds an elegant finishing touch to the main living spaces. The designer kitchen features stainless steel Bosch appliances, double ovens, a farmhouse sink, striking leathered Black Pearl granite countertops, and a spacious island overlooking the main living areas. A motorized privacy blind... at the sliding glass doors adds everyday convenience while enhancing comfort and privacy.
The private primary suite offers a relaxing retreat with a large soaking tub, separate shower, dual vanities, and two walk-in closets.
Located in Pioneer Village within Nocatee, residents enjoy access to award-winning amenities, parks, trails, shopping, dining, and top-rated St. Johns County schools. Thoughtfully upgraded and beautifully maintained, this home offers the perfect combination of quality craftsmanship, everyday comfort, and unforgettable Florida sunsets.
Last check for updates: about 6 hours ago
Listing courtesy of PAMELA HOFFMAN, (904) 930-6237
ONE SOTHEBY'S INTERNATIONAL REALTY, (305) 666-0562
Source: realMLS, MLS#2152409
Also Listed on realMLS.
We estimate this home will sell faster than 91% nearby.
Home Details for 252 UNION HILL Drive

|
|---|
MLS Status: Active |

|
|---|
Beds & Baths Number of Bedrooms: 4Number of Bathrooms: 3Number of Bathrooms (full): 3 |
Dimensions and Layout Living Area: 2082 Square Feet |
Appliances & Utilities Utilities: Electricity Connected, Natural Gas Connected, Sewer Connected, Water ConnectedAppliances: Dishwasher, Disposal, Double Oven, Dryer, Gas Cooktop, Ice Maker, Microwave, Refrigerator, Tankless Water Heater, Washer, Water Softener OwnedDishwasherDisposalDryerLaundry: In UnitMicrowaveRefrigeratorWasher |
Heating & Cooling Heating: Heat PumpHas CoolingAir Conditioning: Central AirHas HeatingHeating Fuel: Heat Pump |
Windows, Doors, Floors & Walls Flooring: Tile, Wood |
Levels, Entrance, & Accessibility Stories: 1Levels: OneFloors: Tile, Wood |
View Has a ViewView: Pond |

|
|---|
Exterior Home Features Roof: ShinglePatio / Porch: Covered, Porch, ScreenedFencing: Back Yard, Wrought Iron |
Parking & Garage Number of Garage Spaces: 3Number of Covered Spaces: 3No CarportHas a GarageNo Attached GarageParking Spaces: 3Parking: Garage |
Frontage WaterfrontWaterfront: PondRoad Frontage: City StreetRoad Surface Type: AsphaltOn Waterfront |
Water & Sewer Sewer: Public Sewer |

|
|---|
Days on Market: 72 |

|
|---|
Year Built Year Built: 2020 |
Property Type / Style Property Type: ResidentialProperty Subtype: Single Family ResidenceArchitecture: Ranch |
Building Construction Materials: Composition Siding, FrameNot a New ConstructionNot Attached Property |
Property Information Condition: Updated/RemodeledParcel Number: 0704921420 |

|
|---|
Price List Price: $624,900Price Per Sqft: $300 |
Status Change & Dates Possession Timing: Close Of Escrow |

|
|---|

|
|---|
Direction & Address City: Ponte VedraCommunity: Pioneer Village |
School Information Elementary School: Sabal Crest AcademyJr High / Middle School: Pine Island AcademyHigh School: Allen D. Nease |

|
|---|
Listing Agent Listing ID: 2152409 |

|
|---|
Not Senior Community |

|
|---|
HOA Name: May Management c/o CrosswaterHOA Phone: 904-273-9832Has an HOAHOA Fee: $949/Annually |

|
|---|
Lot Area: 6969.6 sqft |

|
|---|
Listing Terms: Cash, Conventional, FHA, VA Loan |

|
|---|
Mls Number: 2152409Water ViewWater View: Pond |

|
|---|
HOA Amenities: Pool,Children's Pool,Dog Park,Fitness Center,Jogging Path,Park,Pickleball,Playground |
Around this home
What Locals Say about Ponte Vedra
At least 100 Trulia users voted on each feature.

96 % Say it's dog friendly

93 % Say there are sidewalks

88 % Say it's quiet

87 % Say yards are well-kept

86 % Say parking is easy

85 % Say people would walk alone at night

85 % Say kids play outside

84 % Say there's holiday spirit

84 % Say car is needed

79 % Say streets are well-lit

77 % Say there are community events

72 % Say neighbors are friendly

71 % Say there's wildlife

63 % Say they plan to stay for at least 5 years

47 % Say it's walkable to grocery stores

39 % Say it's walkable to restaurants
Sourced by Trulia users. Learn more about our methodology.
Market trends in Ponte Vedra
Last updated July 2026
Avg. sale price
$735K
$37KMoM
Sale-to-List Price
97.9%
0.3%MoM
Price per sq ft
$294
$4MoM
Available listings
282
37MoM
Home Value
Trulia Estimate
$618KSince last month
Decreased$24K (-3.7%)Since last year
Decreased$55K (-8.2%)Since last sale
Decreased$81K (-11.6%)Learn more about this home's value by checking out its Trulia Estimate, the value of nearby homes, and how much similar homes have sold for.
Trulia Estimate
The of this home's value increased by +10% in the last 10 years
| Month | Estimated value |
|---|---|
2026 | |
| September 2026 | $618K |
| August 2026 | $616K |
| July 2026 | $642K |
| June 2026 | $654K |
| May 2026 | $695K |
| April 2026 | $687K |
| March 2026 | $679K |
| February 2026 | $679K |
| January 2026 | $674K |
2025 | |
2024 | |
2023 | |
2022 | |
2021 | |
Comparable sales
These are recently sold homes that have a similar location or other similar features to this home, like bedrooms, bathrooms, and square footage. Get a sense of the expected prices in the area by viewing these homes.Address | Distance | Property Type | Sold Price | Sold Date | Bed | Bath | Sqft |
|---|---|---|---|---|---|---|---|
0.01 | Single-Family Home | $662,500 | 08/17/26 | 4 | 2 | 2,121 | |
0.10 | Single-Family Home | $610,000 | 06/04/26 | 4 | 3 | 2,127 | |
0.15 | Single-Family Home | $599,900 | 07/20/26 | 4 | 2.5 | 2,201 | |
0.02 | Single-Family Home | $700,000 | 07/13/26 | 4 | 4 | 2,616 | |
0.25 | Single-Family Home | $610,000 | 08/27/26 | 4 | 2.5 | 2,256 | |
0.12 | Single-Family Home | $772,500 | 09/30/25 | 4 | 3 | 2,748 | |
0.13 | Single-Family Home | $899,000 | 06/25/26 | 4 | 3.5 | 2,747 | |
0.11 | Single-Family Home | $575,000 | 02/25/26 | 3 | 2 | 1,948 | |
0.36 | Single-Family Home | $618,000 | 07/01/26 | 4 | 3 | 2,550 | |
0.12 | Single-Family Home | $558,500 | 05/29/26 | 3 | 2 | 1,642 |
Nearby home prices
Get a sense of expected prices in the area by checking the value of nearby homes.Address | Distance | Price | Bed | Bath | Sqft | Status |
|---|---|---|---|---|---|---|
0.01 | $662,500 | 4 | 2 | 2,121 | Recently Sold | |
0.01 | $861,700 | 5 | 4 | 2,747 | Off Market | |
0.02 | $700,000 | 4 | 4 | 2,616 | Recently Sold | |
0.09 | $553,000 | 4 | 3 | 2,093 | Off Market | |
0.09 | $660,000 | 4 | 2.5 | 2,254 | Recently Sold | |
0.10 | $524,200 | 3 | 2 | 1,633 | Off Market | |
0.10 | $610,000 | 4 | 3 | 2,127 | Recently Sold | |
0.06 | $755,800 | 4 | 3 | 2,529 | Off Market | |
0.11 | $575,000 | 3 | 2 | 1,948 | Recently Sold | |
0.12 | $558,500 | 3 | 2 | 1,642 | Recently Sold | |
0.09 | $656,400 | 4 | 3 | 2,127 | Off Market |
Price and Tax history
| Date | Event | Price |
|---|---|---|
Aug 25, 2026 Source: realMLS #2152409 | PriceChange | $624,900 Price decreased by 4% |
Jul 27, 2026 Source: realMLS #2152409 | PriceChange | $649,900 Price decreased by 1% |
Jun 25, 2026 Source: realMLS #2152409 | Listed For Sale | $655,000 |
Jan 4, 2024 Source: realMLS #1256585 | Sold | $699,000 |
Dec 15, 2023 Source: realMLS #1256585 | Pending | $699,000 |
Nov 7, 2023 Source: realMLS #1256585 | Listed For Sale | $699,000 |
Jun 8, 2020 Source: N/A | Sold | $484,471 |
| Year | Property tax | Tax assessment |
|---|---|---|
| 2025 | $10,130 | $602,194 |
Home facts updated by county records
LGBTQ Local Legal Protections
LGBTQ Local Legal Protections



PAMELA HOFFMAN, ONE SOTHEBY'S INTERNATIONAL REALTY, (305) 666-0562
Agent Phone: (904) 930-6237
IDX information is provided exclusively for personal, non-commercial use, and may not be used for any purpose other than to identify prospective properties consumers may be interested in purchasing. Data is deemed reliable but is not guaranteed accurate by realMLS.
Similar Homes You May Like



 0.25 ACRES


 0.27 ACRES


 0.28 ACRES
 OPEN SUN, 12-3PM


 0.28 ACRES


 OPEN SUN, 12-2PM


 0.36 ACRES
 See more homes for sale inSaint Augustine
New Listings near 252 UNION HILL Drive
 COMING SOON
 NEW - 1 DAY AGO
 NEW - 1 DAY AGO
 NEWOPEN SAT, 11-1PMCOMING SOON
 NEW - 2 DAYS AGO
 OPEN SAT, 12-2PMCOMING SOON
 OPEN SUN, 12-2PM
 0.28 ACRES
 0.26 ACRES

 0.36 ACRES
- See more homes for sale inSaint Augustine
Frequently asked questions about 252 UNION HILL Drive
- What is the estimated monthly payment for 252 UNION HILL Drive?Based on a $624,900 list price with 20% down at today's rates, the estimated monthly payment for 252 UNION HILL Drive in Saint Augustine, FL is approximately $4,049 (about $3,292 principal & interest, $682 property taxes, and $75 homeowner's insurance). This is an estimate. Actual payment depends on your loan terms.
- How does the list price for 252 UNION HILL Drive compare to homes in Saint Augustine?252 UNION HILL Drive in Saint Augustine, FL is listed at $624,900, about 15% below the $735K median sale price in Saint Augustine.
- What do residents say about Saint Augustine?Residents describe Saint Augustine, FL as dog-friendly, pedestrian-friendly, and quiet. See homes for sale in Saint Augustine, FL.
- What are the closest schools to 252 UNION HILL Drive?The closest schools to 252 UNION HILL Drive in Saint Augustine, FL are Allen D Nease Senior High School (Middle, rated 9/10), Pine Island Academy (Pre-K/Elementary/Middle, rated 9/10).
- Does 252 UNION HILL Drive have air conditioning?Yes, 252 UNION HILL Drive in Saint Augustine, FL has air conditioning.
- Does 252 UNION HILL Drive have a pool?Yes, 252 UNION HILL Drive in Saint Augustine, FL has a pool.
252 UNION HILL Drive, Saint Augustine, FL 32081 is a 4 bedroom, 3 bathroom, 2,082 sqft single-family home built in 2020. This property is currently available for sale and was listed by realMLS on Jun 25, 2026. The MLS # for this home is MLS# 2152409.