


$550,000
 2 Beds
 2 Baths
 1,638 sqft
23609 E Clifton Place, Aurora, CO 80016
Est. Mortgage $3,528/mo*
Get Pre-QualifiedHome Highlights

Single-Family Home

Built in 2001

$336/sqft

2 Car Garage

HOA $373/mo
Local Information
- Map ViewExplore the area around 23609 E Clifton Place.

- Schools1 Preschool School1 Elementary School1 Middle School1 High School

- Shop & Eat

-- mins to
About this House
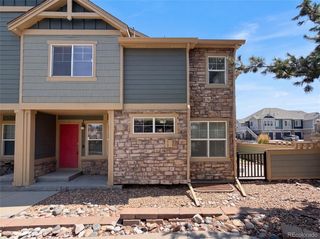
Welcome to effortless Colorado living in the highly sought-after Heritage Eagle Bend community. This rare detached ranch style home is located in a prestigious gated 45+ active adult community, offering the privacy of a single-family home with the convenience of a low-maintenance lifestyle. This beautifully updated home offers 1,638 finished sq ft, 2 bedrooms & 2 baths. Updates include extensive wood-like flooring, newer upgraded SS appliances, quartz countertops in the kitchen & baths, vaulted ceilings & an open layout that creates a bright, spacious feel. The kitchen features warm cabinetry, a generous pantry, inviting eat-in dining & a seamless flow into the Great Room where a gas fireplace with tile surround creates a warm setting for relaxing on Colorado evenings. The main-level Owner’s Suite offers a comfortable retreat with a huge walk-in closet & private full bath & separate water closet. A 2nd bedroom & adjacent full bath provide flexibility for guests, home office or additional living space. The main-floor laundry includes the washer & dryer & is conveniently accessed directly from the oversized 2-car garage which provides valuable extra room for a golf cart, storage & more. Outdoor living shines with a newer, enlarged Trex deck directly off the kitchen, offering a private, peaceful setting for relaxing or entertaining. Exceptional amenities including the Piney Creek Trail with miles of paved paths for walking, jogging & cycling, Heritage Eagle Bend also offers a clubhouse, fitness center, championship golf course, outdoor pool, spa, sauna, tennis, pickleball & Bocce Ball. The HOA includes road snow removal & trash service, making this an ideal lock & leave Colorado home. Minutes from Southlands Mall, shopping & dining, with easy E-470 access & convenient proximity to Denver International Airport makes this the perfect location. Beautifully refreshed & thoughtfully designed, this home offers comfort, privacy & an exceptional active adult lifestyle.
Last check for updates: about 4 hours ago
Listing courtesy of Karen Miller
RE/MAX Professionals
Source: REcolorado as distributed by MLS GRID, MLS#6729302
Also Listed on REcolorado as distributed by MLS GRID.
Home Details for 23609 E Clifton Place

|
|---|
Interior Details Basement: Crawl SpaceNumber of Rooms: 11Types of Rooms: Bedroom, Bathroom, Bonus Room, Great Room, Kitchen, Laundry |
Beds & Baths Number of Bedrooms: 2Main Level Bedrooms: 2Number of Bathrooms: 2Number of Bathrooms (full): 2Number of Bathrooms (main level): 2 |
Dimensions and Layout Living Area: 1638 Square Feet |
Appliances & Utilities Utilities: Electricity Connected, Natural Gas ConnectedAppliances: Cooktop, Dishwasher, Disposal, Dryer, Gas Water Heater, Microwave, Oven, Range, Refrigerator, WasherDishwasherDisposalDryerMicrowaveRefrigeratorWasher |
Heating & Cooling Heating: Forced Air,Natural GasHas CoolingAir Conditioning: Central AirHas HeatingHeating Fuel: Forced Air |
Fireplace & Spa Number of Fireplaces: 1Fireplace: Great RoomHas a Fireplace |
Gas & Electric Has Electric on Property |
Windows, Doors, Floors & Walls Window: Double Pane Windows, Window Coverings, Window TreatmentsFlooring: Laminate, Tile |
Levels, Entrance, & Accessibility Stories: 1Levels: OneEntry Location: GroundFloors: Laminate, Tile |
View No View |
Security Security: Carbon Monoxide Detector(s), Radon Detector, Smoke Detector(s) |

|
|---|
Exterior Home Features Roof: CompositionPatio / Porch: Deck, Front PorchFencing: NoneFoundation: Concrete Perimeter |
Parking & Garage Number of Garage Spaces: 2Number of Covered Spaces: 2No CarportHas a GarageHas an Attached GarageParking Spaces: 2Parking: Concrete |
Frontage Road Frontage: PublicResponsible for Road Maintenance: Public Maintained RoadRoad Surface Type: PavedNot on Waterfront |
Water & Sewer Sewer: Public Sewer |
Finished Area Finished Area (above surface): 1638 Square Feet |

|
|---|
Days on Market: <1 day on Trulia |

|
|---|
Year Built Year Built: 2001 |
Property Type / Style Property Type: ResidentialProperty Subtype: Single Family ResidenceStructure Type: HouseArchitecture: Contemporary |
Building Construction Materials: Frame, Wood SidingNot Attached PropertyDoes Not Include Home Warranty |
Property Information Condition: Updated/RemodeledNot Included in Sale: NoneParcel Number: 034088253 |

|
|---|
Price List Price: $550,000Price Per Sqft: $336 |
Status Change & Dates Possession Timing: Close Of Escrow |

|
|---|
MLS Status: Active |

|
|---|

|
|---|
Direction & Address City: AuroraCommunity: Heritage Eagle Bend |
School Information Elementary School: Coyote HillsElementary School District: Cherry Creek 5Jr High / Middle School: Fox RidgeJr High / Middle School District: Cherry Creek 5High School: Cherokee TrailHigh School District: Cherry Creek 5 |

|
|---|
Listing Agent Listing ID: 6729302 |

|
|---|
Building Area Building Area: 1638 Square Feet |

|
|---|
Is a Senior Community |

|
|---|
HOA Fee Includes: Reserve Fund, Maintenance Grounds, Recycling, Road Maintenance, TrashHOA Name: Heritage Eagle BendHOA Phone: 303-693-7788Has an HOAHOA Fee: $373/Monthly |

|
|---|
Lot Area: 3049.2 sqft |

|
|---|
Special Conditions: Standard |

|
|---|
Listing Terms: Cash, Conventional, FHA, VA Loan |

|
|---|
Mobile Home Park Mobile Home Units: Feet |

|
|---|
Business Information Ownership: Individual |

|
|---|
Mls Number: 6729302Attribution Contact: KAREN.MILLER@REMAX.NETAbove Grade Unfinished Area: 1638Showing Service Name: Showing Time |

|
|---|
HOA Amenities: Clubhouse,Gated,Pool,Spa/Hot Tub,Tennis Court(s),Trail(s) |
Around this home
Neighborhood Overview

Neighborhood stats provided by third party data sources.
What Locals Say about Heritage Eagle Bend
At least 14 Trulia users voted on each feature.

100 % Say it's dog friendly

100 % Say streets are well-lit

96 % Say there are sidewalks

95 % Say car is needed

95 % Say parking is easy

88 % Say it's quiet

83 % Say people would walk alone at night

79 % Say there's holiday spirit

78 % Say there's wildlife

67 % Say neighbors are friendly

63 % Say yards are well-kept

57 % Say they plan to stay for at least 5 years

57 % Say there are community events

44 % Say it's walkable to restaurants

27 % Say kids play outside
Sourced by Trulia users. Learn more about our methodology.
Market trends in Aurora
Last updated July 2026
Avg. sale price
$464K
$2.55KMoM
Sale-to-List Price
100.0%
Price per sq ft
$221
$1MoM
Available listings
2093
64MoM
Home Value
Trulia Estimate
$540KSince last month
Decreased$8K (-1.5%)Since last year
Decreased$10K (-1.9%)Since last sale
Increased$271K (+100.5%)Learn more about this home's value by checking out its Trulia Estimate, the value of nearby homes, and how much similar homes have sold for.
Trulia Estimate
The of this home's value increased by +58% in the last 10 years
| Month | Estimated value |
|---|---|
2026 | |
| September 2026 | $540K |
| August 2026 | $545K |
| July 2026 | $549K |
| June 2026 | $553K |
| May 2026 | $557K |
| April 2026 | $556K |
| March 2026 | $558K |
| February 2026 | $557K |
| January 2026 | $545K |
2025 | |
2024 | |
2023 | |
2022 | |
2021 | |
2020 | |
2019 | |
2018 | |
2017 | |
2016 | |
Comparable sales
These are recently sold homes that have a similar location or other similar features to this home, like bedrooms, bathrooms, and square footage. Get a sense of the expected prices in the area by viewing these homes.Address | Distance | Property Type | Sold Price | Sold Date | Bed | Bath | Sqft |
|---|---|---|---|---|---|---|---|
0.05 | Single-Family Home | $533,000 | 11/25/25 | 2 | 2 | 1,748 | |
0.15 | Single-Family Home | $702,000 | 08/14/26 | 2 | 2 | 3,312 | |
0.35 | Single-Family Home | $590,000 | 09/30/25 | 2 | 2 | 1,940 | |
0.40 | Single-Family Home | $573,000 | 08/19/26 | 2 | 2.5 | 2,643 | |
0.10 | Single-Family Home | $680,000 | 07/15/26 | 3 | 3 | 3,232 | |
0.23 | Single-Family Home | $615,000 | 04/08/26 | 3 | 3 | 2,719 | |
0.40 | Single-Family Home | $540,000 | 12/23/25 | 2 | 2 | 1,940 | |
0.48 | Single-Family Home | $555,000 | 03/18/26 | 2 | 2 | 1,796 | |
0.45 | Single-Family Home | $555,000 | 11/19/25 | 2 | 2 | 2,020 | |
0.25 | Single-Family Home | $615,000 | 07/21/26 | 3 | 3 | 2,827 |
Nearby home prices
Get a sense of expected prices in the area by checking the value of nearby homes.Address | Distance | Price | Bed | Bath | Sqft | Status |
|---|---|---|---|---|---|---|
0.04 | $649,000 | 3 | 3 | 3,858 | For Sale | |
0.02 | $793,500 | 3 | 2.5 | 3,610 | Off Market | |
0.05 | $533,000 | 2 | 2 | 1,748 | Recently Sold | |
0.04 | $758,600 | 3 | 2.5 | 3,592 | Off Market | |
0.08 | $725,400 | 3 | 2.5 | 3,592 | Off Market | |
0.11 | $750,000 | 3 | 3 | 3,232 | Recently Sold | |
0.09 | $802,500 | 3 | 3 | 3,592 | Off Market | |
0.11 | $804,300 | 4 | 3 | 3,858 | Off Market | |
0.10 | $680,000 | 3 | 3 | 3,232 | Recently Sold | |
0.10 | $695,900 | 2 | 2 | 3,820 | Off Market | |
0.12 | $903,600 | 4 | 3 | 4,628 | Off Market |
Price and Tax history
| Date | Event | Price |
|---|---|---|
Sep 9, 2026 Source: REcolorado as distributed by MLS GRID #6729302 | Listed For Sale | $550,000 |
Jan 10, 2005 Source: N/A | Sold | $269,500 |
Feb 21, 2002 Source: N/A | Sold | $216,615 |
Oct 2, 2001 Source: N/A | Sold | $216,615 |
| Year | Property tax | Tax assessment |
|---|---|---|
| 2025 | $2,741 | $541,700 |
Home facts updated by county records
LGBTQ Local Legal Protections
LGBTQ Local Legal Protections



Karen Miller, RE/MAX Professionals
© 2026 REcolorado® All rights reserved. Certain information contained herein is derived from information which is the licensed property of, and copyrighted by, REcolorado®. Some IDX listings have been excluded from this website. Click here for more information
Similar Homes You May Like
 NEW CONSTRUCTIONRE/MAX Professionals, MLS#5367274
- NEW CONSTRUCTIONRE/MAX Professionals, MLS#6270502
 People's Real Estate Service, MLS#1780873
 Key Team Real Estate Corp., MLS#4037257
 Brokers Guild Real Estate, MLS#3028404
 Century 21 Dream Home, MLS#2082917
 NEW - 1 DAY AGOThrive Real Estate Group, MLS#3466315
 OPEN SAT, 12-2PMFull Circle Realty CO, MLS#1771741
 Hearth & Home Realty and Management LLC, MLS#4530339
 Kentwood Real Estate DTC, LLC, MLS#8242826
 NEW CONSTRUCTIONPrecision Homes Real Estate, MLS#6186420
 Coldwell Banker Realty 44, MLS#8055599
 Coldwell Banker Realty 44, MLS#9136429
 AUCTION
 OPEN THU, 4-6PMKentwood Real Estate City Properties, MLS#9435138
 AUCTION
 LIV Sotheby's International Realty, MLS#4626190
 Colorado Key Real Estate, MLS#9415026
 Opendoor Brokerage LLC, MLS#3066312
 NEW - 1 DAY AGO
 Dreamhomes Realty L.L.C., MLS#2275770
 NEW CONSTRUCTION
 Modern Luxury Realty LLC, MLS#6346612
 AUCTION
 Atlas Real Estate Group, MLS#4518202
 See more homes for sale inAurora


New Listings near 23609 E Clifton Place
 OPEN SAT, 11-1PMCOMING SOON 9/10eXp Realty, LLC, MLS#4383891
 RE/MAX Professionals, MLS#7227938
- NEW - 1 DAY AGOThrive Real Estate Group, MLS#3466315
 Greenwood Estates Realty LLC, MLS#1989149
 OPEN SAT, 12-2PMKeller Williams DTC, MLS#8257413
 NEW CONSTRUCTION$814,990+4 bd3.5 ba3,438 sqftThe Shenandoah | Residence 40215 Plan in Legacy at Kime Ranch,
Parker, CO 80138 OPEN SAT, 11-1PM0.3 ACRESGenerate Real Estate, MLS#2383813
 Atlas Real Estate Group, MLS#2659324
 NEWOPEN SAT, 1:30-3:30PMCOMING SOONKeller Williams DTC, MLS#4658546
 Realty One Group Elevations, LLC, MLS#7020592
 OPEN SUN, 2-4PMOrchard Brokerage LLC, MLS#9515619
 LIV Sotheby's International Realty, MLS#5154325
- See more homes for sale inAurora


Frequently asked questions about 23609 E Clifton Place
- What is the estimated monthly payment for 23609 E Clifton Place?Based on a $550,000 list price with 20% down at today's rates, the estimated monthly payment for 23609 E Clifton Place in Aurora, CO is approximately $3,241 (about $2,928 principal & interest, $238 property taxes, and $75 homeowner's insurance). This is an estimate. Actual payment depends on your loan terms.
- How does the list price for 23609 E Clifton Place compare to homes in Aurora?23609 E Clifton Place in Aurora, CO is listed at $550,000, about 19% above the $464K median sale price in Aurora.
- What do residents say about the Heritage Eagle Bend neighborhood?Residents describe the Heritage Eagle Bend neighborhood in Aurora, CO as dog-friendly, pedestrian-friendly, and easy to park in. See homes for sale in Heritage Eagle Bend, Aurora.
- What are the closest schools to 23609 E Clifton Place?The closest schools to 23609 E Clifton Place in Aurora, CO are Cherokee Trail High School (rated 9/10), Coyote Hills Elementary School (Pre-K, rated 6/10), Infinity Middle School (rated 7/10).
- Does 23609 E Clifton Place have air conditioning?Yes, 23609 E Clifton Place in Aurora, CO has air conditioning.
- Does 23609 E Clifton Place have a pool?Yes, 23609 E Clifton Place in Aurora, CO has a pool.
23609 E Clifton Place, Aurora, CO 80016 is a 2 bedroom, 2 bathroom, 1,638 sqft single-family home built in 2001. 23609 E Clifton Place is located in Heritage Eagle Bend, Aurora. This property is currently available for sale and was listed by REcolorado as distributed by MLS GRID on Sep 9, 2026. The MLS # for this home is MLS# 6729302.