


$350,000
 2 Beds
 1 Bath
 939 sqft
23709 E Ida Drive #E, Aurora, CO 80016
Est. Mortgage $2,412/mo*
Get Pre-QualifiedHome Highlights

Parking
1 Car Garage

HOA
$415/Monthly

Price/Sqft
$373

Listed
45 days ago

Climate Control
Forced Air & Central Air
Local Information
- Map ViewExplore the area around 23709 E Ida Drive #E.

- Schools1 Preschool School1 Elementary School1 Middle School1 High School

- Shop & Eat

-- mins to
About this House
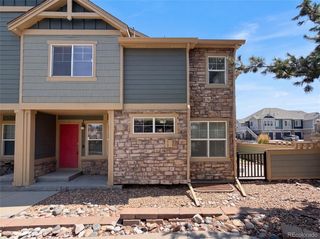
Hey there, future homeowner! Are you ready to fall in love with your new home? This charming two-bedroom condo in the heart of Sorrel Ranch is just waiting for you! With 939 square feet of cozy living space, it’s the perfect spot to create memories with family and friends. Plus, you’ll have your own garage to keep your car warm and dry during those snowy Colorado winters!
Step inside and be greeted by a bright and inviting living area, complete with wood-look Luxury Vinyl flooring and a lovely gas fireplace. The kitchen is a culinary delight, featuring dark wood cabinetry, granite countertops and stainless steel appliances, including a gas stove top, making it a breeze to whip up your favorite meals in style. The primary bedroom is spacious and bright, perfect for relaxing after a long day. And don’t forget about the luxurious double vanity in the bathroom—talk about a treat!
Living in Sorrel Ranch means you’ll have access to lovely parks and walking trails, making it easy to enjoy the great outdoors. Not to mention a top rated school district with Cherry Creek Schools. Come live in a vibrant community with plenty of shopping & dining nearby, You’ll love every minute spent in your new home. So, are you ready to make this dream a reality?
Step inside and be greeted by a bright and inviting living area, complete with wood-look Luxury Vinyl flooring and a lovely gas fireplace. The kitchen is a culinary delight, featuring dark wood cabinetry, granite countertops and stainless steel appliances, including a gas stove top, making it a breeze to whip up your favorite meals in style. The primary bedroom is spacious and bright, perfect for relaxing after a long day. And don’t forget about the luxurious double vanity in the bathroom—talk about a treat!
Living in Sorrel Ranch means you’ll have access to lovely parks and walking trails, making it easy to enjoy the great outdoors. Not to mention a top rated school district with Cherry Creek Schools. Come live in a vibrant community with plenty of shopping & dining nearby, You’ll love every minute spent in your new home. So, are you ready to make this dream a reality?
Last check for updates: about 15 hours ago
Listing courtesy of Jerry Haberkorn, (303) 919-5032
RE/MAX Professionals
Source: REcolorado as distributed by MLS GRID, MLS#9533440
Also Listed on REcolorado as distributed by MLS GRID.
Home Details for 23709 E Ida Drive #E

|
|---|
Interior Details Number of Rooms: 6Types of Rooms: Bedroom, Bathroom, Family Room, Kitchen, Laundry |
Beds & Baths Number of Bedrooms: 2Main Level Bedrooms: 2Number of Bathrooms: 1Number of Bathrooms (full): 1Number of Bathrooms (main level): 1 |
Dimensions and Layout Living Area: 939 Square Feet |
Appliances & Utilities Utilities: Cable Available, Electricity Connected, Internet Access (Wired), Natural Gas Connected, Phone AvailableAppliances: Dishwasher, Disposal, Dryer, Gas Water Heater, Microwave, Range, Refrigerator, WasherDishwasherDisposalDryerLaundry: In UnitMicrowaveRefrigeratorWasher |
Heating & Cooling Heating: Forced AirHas CoolingAir Conditioning: Central AirHas HeatingHeating Fuel: Forced Air |
Fireplace & Spa Number of Fireplaces: 1Fireplace: Family Room, GasHas a Fireplace |
Gas & Electric Electric: 110VHas Electric on Property |
Windows, Doors, Floors & Walls Window: Double Pane Windows, Window CoveringsFlooring: Carpet, Laminate, Tile, VinylCommon Walls: End Unit |
Levels, Entrance, & Accessibility Stories: 1Levels: OneEntry Location: StairsFloors: Carpet, Laminate, Tile, Vinyl |
View No View |
Security Security: Carbon Monoxide Detector(s), Secured Garage/Parking, Smoke Detector(s), Video Doorbell |

|
|---|
Exterior Home Features Exterior: Balcony, Rain Gutters |
Parking & Garage Number of Garage Spaces: 1Number of Covered Spaces: 1Has a GarageHas an Attached GarageParking Spaces: 1Parking: Garage Attached |
Frontage Road Frontage: PublicResponsible for Road Maintenance: Public Maintained RoadRoad Surface Type: PavedNot on Waterfront |
Water & Sewer Sewer: Public Sewer |
Finished Area Finished Area (above surface): 939 Square Feet |

|
|---|
Days on Market: 45 |

|
|---|
Year Built Year Built: 2021 |
Property Type / Style Property Type: ResidentialProperty Subtype: CondominiumStructure Type: Low Rise (1-3)Architecture: Contemporary |
Building Building Name: RedbuckConstruction Materials: Frame, Wood SidingAttached To Another StructureDoes Not Include Home Warranty |
Property Information Not Included in Sale: NoneParcel Number: 035494233 |

|
|---|
Price List Price: $350,000Price Per Sqft: $373 |
Status Change & Dates Possession Timing: Close Of Escrow |

|
|---|
MLS Status: Active |

|
|---|

|
|---|
Direction & Address City: AuroraCommunity: Sorrel Ranch |
School Information Elementary School: Buffalo TrailElementary School District: Cherry Creek 5Jr High / Middle School: Fox RidgeJr High / Middle School District: Cherry Creek 5High School: Cherokee TrailHigh School District: Cherry Creek 5 |

|
|---|
Listing Agent Listing ID: 9533440 |

|
|---|
Building Details Builder Name: Lokal Homes |
Building Area Building Area: 939 Square Feet |

|
|---|
Not Senior Community |

|
|---|
HOA Fee Includes: Insurance, Irrigation, Maintenance Grounds, Maintenance Structure, Recycling, Road Maintenance, Sewer, Snow Removal, Trash, WaterHOA Name: Keystone Denver ManagementHOA Phone: 303-671-6402Has an HOAHOA Fee: $415/Monthly |

|
|---|
Special Conditions: Standard |

|
|---|
Listing Terms: Cash, Conventional |

|
|---|
Mobile Home Park Mobile Home Units: Feet |

|
|---|
Business Information Ownership: Individual |

|
|---|
Mls Number: 9533440Attribution Contact: 303-919-5032Above Grade Unfinished Area: 939Showing Service Name: Showing Time |

|
|---|
HOA Amenities: Playground,Pool |
Around this home
Neighborhood Overview

Neighborhood stats provided by third party data sources.
What Locals Say about Sorrel Ranch
Market trends in Aurora
Last updated July 2026
Avg. sale price
$464K
$2.55KMoM
Sale-to-List Price
100.0%
Price per sq ft
$221
$1MoM
Available listings
2093
64MoM
Home Value
Trulia Estimate
$349KSince last month
$100 (0%)Since last year
$100 (0%)Learn more about this home's value by checking out its Trulia Estimate, the value of nearby homes, and how much similar homes have sold for.
Trulia Estimate
The of this home's value increased by 0% in the last 10 years
| Month | Estimated value |
|---|---|
2026 | |
| August 2026 | $349K |
| July 2026 | $348K |
Comparable sales
These are recently sold homes that have a similar location or other similar features to this home, like bedrooms, bathrooms, and square footage. Get a sense of the expected prices in the area by viewing these homes.Address | Distance | Property Type | Sold Price | Sold Date | Bed | Bath | Sqft |
|---|---|---|---|---|---|---|---|
0.17 | Condo | $315,000 | 08/26/26 | 2 | 1 | 1,015 | |
0.28 | Condo | $290,000 | 08/26/26 | 2 | 1 | 862 | |
0.16 | Condo | $335,000 | 03/30/26 | 2 | 2.5 | 1,242 | |
0.15 | Condo | $395,000 | 04/10/26 | 2 | 2.5 | 1,419 | |
0.19 | Condo | $319,900 | 07/02/26 | 2 | 2.5 | 1,860 | |
0.19 | Condo | $399,996 | 04/30/26 | 3 | 2.5 | 1,860 | |
1.25 | Condo | $320,000 | 06/26/26 | 2 | 2 | 1,077 | |
1.27 | Condo | $365,000 | 09/11/25 | 2 | 2 | 1,077 | |
1.34 | Condo | $350,000 | 03/04/26 | 2 | 2 | 1,077 | |
1.32 | Condo | $410,000 | 03/02/26 | 2 | 2 | 1,372 |
Nearby home prices
Get a sense of expected prices in the area by checking the value of nearby homes.Address | Distance | Price | Bed | Bath | Sqft | Status |
|---|---|---|---|---|---|---|
0.02 | $410,000 | 3 | 1.5 | 1,380 | For Sale | |
0.02 | $385,300 | 2 | 2.5 | 1,319 | Off Market | |
0.02 | $326,100 | 2 | 1 | 1,015 | Off Market | |
0.05 | $392,000 | 3 | 2.5 | 1,432 | Recently Sold | |
0.05 | $384,500 | 2 | 2.5 | 1,437 | For Sale | |
0.06 | $379,800 | 3 | 3 | 1,447 | Off Market | |
0.05 | $279,900 | 2 | 1 | 939 | For Sale | |
0.05 | $355,900 | 2 | 1 | 1,015 | Off Market | |
0.08 | $350,000 | 3 | 2.5 | 1,737 | Recently Sold | |
0.12 | $650,000 | 4 | 3.5 | 3,344 | Recently Sold | |
0.09 | $410,900 | 4 | 3 | 2,192 | Off Market |
Price and Tax history
| Date | Event | Price |
|---|---|---|
Jul 16, 2026 Source: REcolorado as distributed by MLS GRID #9533440 | Listed For Sale | $350,000 |
LGBTQ Local Legal Protections
LGBTQ Local Legal Protections



Jerry Haberkorn, RE/MAX Professionals
Agent Phone: (303) 919-5032
© 2026 REcolorado® All rights reserved. Certain information contained herein is derived from information which is the licensed property of, and copyrighted by, REcolorado®. Some IDX listings have been excluded from this website. Click here for more information
Similar Homes You May Like
 LIV Sotheby's International Realty, MLS#4626190
 MB Delahanty & Associates, MLS#7849137
 Key Team Real Estate Corp., MLS#5038418
 OPEN SAT, 11-1PMReal Broker, LLC DBA Real, MLS#7332832
 LIV Sotheby's International Realty, MLS#7171159
 Orchard Brokerage LLC, MLS#3940010
 Hearth & Home Realty and Management LLC, MLS#4530339
 Brokers Guild Real Estate, MLS#3028404
 Key Team Real Estate Corp., MLS#4037257
 People's Real Estate Service, MLS#1780873
 Fathom Realty Colorado LLC, MLS#8076986
 Colorado Flat Fee Realty Inc, MLS#4581135
 AUCTION
 NEW CONSTRUCTIONRE/MAX Professionals, MLS#5367274
 OPEN SAT, 1-3PMColdwell Banker Realty 28, MLS#3061395
 Your Castle Real Estate Inc, MLS#3881151
 Your Castle Real Estate Inc, MLS#8566700
 MB Alexander Pro-Realty, MLS#2411046
 Your Castle Real Estate Inc, MLS#1577241
 AUCTION
 LIV Sotheby's International Realty, MLS#3826199
 Madison & Company Properties, MLS#8125493
 Your Castle Real Estate Inc, MLS#6922162
 AUCTION
 OPEN SAT, 1-3PMHomeSmart, MLS#3952451
 Coldwell Banker Realty 24, MLS#3286123
 Your Castle Real Estate Inc, MLS#6780792
 See more homes for sale inAurora


New Listings near 23709 E Ida Drive #E
 Thrive Real Estate Group, MLS#6855812
 RE/MAX Professionals, MLS#7227938
 Sellstate Altitude Realty, MLS#8839808
 Opendoor Brokerage LLC, MLS#3066312
 RE/MAX of Cherry Creek, MLS#4707255
 NEW - 19 HRS AGOAdvantage Realty Group LLC, MLS#2383075
 NEW - 18 HRS AGOMilehimodern, MLS#2479195
 Your Home Sold Guaranteed Realty - Premier Partners, MLS#4014732
 Keller Williams Advantage Realty LLC, MLS#5023207
 Keller Williams Real Estate LLC, MLS#9532741
 Atlas Real Estate Group, MLS#7090261
 OPEN FRI, 4-8PMLoKation Real Estate, MLS#4689317
 City Limits Property Management, LLC, MLS#5533535
- See more homes for sale inAurora


Frequently asked questions about 23709 E Ida Drive #E
- What is the estimated monthly payment for 23709 E Ida Drive #E?Based on a $350,000 list price with 20% down at today's rates, the estimated monthly payment for 23709 E Ida Drive #E in Aurora, CO is approximately $2,049 (about $1,822 principal & interest, $152 property taxes, and $75 homeowner's insurance). This is an estimate. Actual payment depends on your loan terms.
- How does the list price for 23709 E Ida Drive #E compare to homes in Aurora?23709 E Ida Drive #E in Aurora, CO is listed at $350,000, about 25% below the $464K median sale price in Aurora.
- What are the closest schools to 23709 E Ida Drive #E?The closest schools to 23709 E Ida Drive #E in Aurora, CO are Buffalo Trail Elementary School (Pre-K, rated 5/10), Cherokee Trail High School (rated 9/10), Infinity Middle School (rated 7/10).
- Does 23709 E Ida Drive #E have air conditioning?Yes, 23709 E Ida Drive #E in Aurora, CO has air conditioning.
- Does 23709 E Ida Drive #E have a pool?Yes, 23709 E Ida Drive #E in Aurora, CO has a pool.
- Does 23709 E Ida Drive #E have laundry facilities?Yes, 23709 E Ida Drive #E in Aurora, CO has in-unit laundry.
23709 E Ida Drive #E, Aurora, CO 80016 is a 2 bedroom, 1 bathroom, 939 sqft condo built in 2021. 23709 E Ida Drive #E is located in Sorrel Ranch, Aurora. This property is currently available for sale and was listed by REcolorado as distributed by MLS GRID on Jul 14, 2026. The MLS # for this home is MLS# 9533440.