


20290 E Red Fox Lane
Centennial, CO 80015
 3 Beds
 2 Baths
 1,310 sqft
3 Beds
2 Baths
1,310 sqft
We estimate this home will sell faster than 81% nearby.
Home Highlights

Parking
2 Car Garage

Outdoor
Porch, Patio

Climate Control
Heating & Cooling

HOA
$90/Monthly

Price/Sqft
$401

Listed
15 days ago
Local Information
- Map ViewExplore the area around 20290 E Red Fox Lane.

- Schools1 Preschool School1 Elementary School1 Middle School1 High School

- Shop & Eat

-- mins to
About this House
Welcome to this beautifully maintained ranch-style home on a desirable corner lot in the sought-after Park View community of Centennial. Offering comfortable single-level living, this inviting home features an open, light-filled floor plan designed for both everyday living and entertaining.
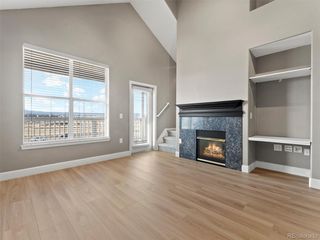
The bright, open kitchen offers abundant cabinetry, generous counter space, and exceptional storage while flowing seamlessly into the living areas, making it the perfect space for preparing meals, gathering with family, or hosting guests. Large windows throughout the home fill the living spaces with natural light, creating a warm and welcoming atmosphere.
The spacious primary suite is a private retreat featuring a beautifully updated en-suite bath with dual sinks, modern finishes, and a stylish sliding glass shower door. Additional bedrooms provide flexible space for guests, a home office, workout room, or hobbies to fit your lifestyle.
Step outside to enjoy the stunning stamped concrete patio—perfect for relaxing, grilling, entertaining, or enjoying Colorado’s beautiful evenings. The private backyard offers plenty of room for gardening, pets, or play, while the corner lot enhances both curb appeal and outdoor space. Mature landscaping provides a peaceful setting and adds to the home’s inviting exterior.
Located in the award-winning Cherry Creek School District and just minutes from neighborhood parks, walking trails, shopping, dining, golf, recreation, and major commuter routes, this home combines comfort, convenience, and an exceptional location. Easy access to E-470, I-25, and the Denver Tech Center makes commuting a breeze.
Whether you’re a first-time buyer, downsizing, or simply looking for a move-in-ready home, you’ll appreciate the pride of ownership, thoughtful updates, and outstanding location this property has to offer. Don’t miss this opportunity to make this wonderful Centennial home your own. Schedule your private showing today!
The bright, open kitchen offers abundant cabinetry, generous counter space, and exceptional storage while flowing seamlessly into the living areas, making it the perfect space for preparing meals, gathering with family, or hosting guests. Large windows throughout the home fill the living spaces with natural light, creating a warm and welcoming atmosphere.
The spacious primary suite is a private retreat featuring a beautifully updated en-suite bath with dual sinks, modern finishes, and a stylish sliding glass shower door. Additional bedrooms provide flexible space for guests, a home office, workout room, or hobbies to fit your lifestyle.
Step outside to enjoy the stunning stamped concrete patio—perfect for relaxing, grilling, entertaining, or enjoying Colorado’s beautiful evenings. The private backyard offers plenty of room for gardening, pets, or play, while the corner lot enhances both curb appeal and outdoor space. Mature landscaping provides a peaceful setting and adds to the home’s inviting exterior.
Located in the award-winning Cherry Creek School District and just minutes from neighborhood parks, walking trails, shopping, dining, golf, recreation, and major commuter routes, this home combines comfort, convenience, and an exceptional location. Easy access to E-470, I-25, and the Denver Tech Center makes commuting a breeze.
Whether you’re a first-time buyer, downsizing, or simply looking for a move-in-ready home, you’ll appreciate the pride of ownership, thoughtful updates, and outstanding location this property has to offer. Don’t miss this opportunity to make this wonderful Centennial home your own. Schedule your private showing today!
We estimate this home will sell faster than 81% nearby.
Home Details for 20290 E Red Fox Lane

|
|---|
Interior Details Number of Rooms: 8Types of Rooms: Bedroom, Bathroom, Family Room, Kitchen, Laundry |
Beds & Baths Number of Bedrooms: 3Main Level Bedrooms: 3Number of Bathrooms: 2Number of Bathrooms (full): 2Number of Bathrooms (main level): 2 |
Dimensions and Layout Living Area: 1310 Square Feet |
Appliances & Utilities Utilities: Cable Available, Electricity Connected, Internet Access (Wired), Natural Gas ConnectedAppliances: Cooktop, Dishwasher, Disposal, DryerDishwasherDisposalDryerLaundry: Laundry Closet |
Heating & Cooling Heating: Forced AirHas CoolingAir Conditioning: Central AirHas HeatingHeating Fuel: Forced Air |
Fireplace & Spa Number of Fireplaces: 1Fireplace: Family RoomHas a Fireplace |
Gas & Electric Electric: 110V, 220 Volts, Single PhaseHas Electric on Property |
Windows, Doors, Floors & Walls Window: Double Pane Windows, Window Coverings, Window TreatmentsFlooring: Carpet, Tile |
Levels, Entrance, & Accessibility Stories: 1Levels: OneFloors: Carpet, Tile |
View No View |

|
|---|
Exterior Home Features Roof: CompositionPatio / Porch: Front Porch, PatioFencing: FullExterior: Garden, Lighting, Private Yard, Rain GuttersFoundation: Concrete Perimeter, SlabGarden |
Parking & Garage Number of Garage Spaces: 2Number of Covered Spaces: 2No CarportHas a GarageHas an Attached GarageParking Spaces: 2Parking: Concrete |
Frontage Road Frontage: PublicResponsible for Road Maintenance: Public Maintained RoadRoad Surface Type: PavedNot on Waterfront |
Water & Sewer Sewer: Public Sewer |
Finished Area Finished Area (above surface): 1310 Square Feet |

|
|---|
Days on Market: 15 |

|
|---|
Year Built Year Built: 1998 |
Property Type / Style Property Type: ResidentialProperty Subtype: Single Family ResidenceStructure Type: HouseArchitecture: Contemporary,Traditional |
Building Construction Materials: Brick, FrameNot Attached PropertyDoes Not Include Home Warranty |
Property Information Condition: Updated/RemodeledParcel Number: 033148851 |

|
|---|
Price List Price: $525,000Price Per Sqft: $401 |

|
|---|
MLS Status: Active |

|
|---|

|
|---|
Direction & Address City: CentennialCommunity: Park View Subdivision |
School Information Elementary School: PeakviewElementary School District: Cherry Creek 5Jr High / Middle School: Thunder RidgeJr High / Middle School District: Cherry Creek 5High School: EaglecrestHigh School District: Cherry Creek 5 |

|
|---|
Listing Agent Listing ID: 8076986 |

|
|---|
Building Area Building Area: 1310 Square Feet |

|
|---|
Not Senior Community |

|
|---|
HOA Name: Park View HOAHas an HOAHOA Fee: $90/Monthly |

|
|---|
Lot Area: 6098 sqft |

|
|---|
Special Conditions: Standard |

|
|---|
Listing Terms: Cash, Conventional, FHA, Other |

|
|---|
Mobile Home Park Mobile Home Units: Feet |

|
|---|
Business Information Ownership: Individual |

|
|---|
Mls Number: 8076986Attribution Contact: merle.tracy@yahoo.com, 303-905-5596Above Grade Unfinished Area: 1310Showing Service Name: Showing Time |
Last check for updates: about 6 hours ago
Listing courtesy of Merle Tracy, (303) 905-5596
Fathom Realty Colorado LLC
Source: REcolorado as distributed by MLS GRID, MLS#8076986
Also Listed on REcolorado as distributed by MLS GRID.
Market trends in Centennial
Last updated July 2026
Avg. sale price
$675K
$15KMoM
Sale-to-List Price
100.0%
Price per sq ft
$254
$4MoM
Available listings
446
10MoM
Price and Tax history
| Date | Event | Price |
|---|---|---|
Aug 7, 2026 Source: REcolorado as distributed by MLS GRID #8076986 | Listed For Sale | $525,000 |
Jan 10, 2003 Source: N/A | Sold | $186,250 |
Nov 18, 1998 Source: N/A | Sold | $139,230 |
| Year | Property tax | Tax assessment |
|---|---|---|
| 2025 | $2,615 | $502,200 |
Home facts updated by county records
Similar Homes You May Like
 HomeSmart, MLS#9267600
 Keller Williams DTC, MLS#5225636
 James C Hill Real Estate, MLS#3679427
 Total Realty Corp., MLS#9219551
 Hands Full Real Estate Colorado, MLS#8172008
 Kentwood Real Estate DTC, LLC, MLS#5752022
 Your Castle Real Estate Inc, MLS#3225881
 EXIT Realty DTC, Cherry Creek, Pikes Peak., MLS#1807609
 MB Beck & Associates Real Estate, MLS#9629113
 NEW CONSTRUCTIONYour Castle Real Estate Inc, MLS#1688199
 RE/MAX Professionals, MLS#3288832
 City Limits Property Management, LLC, MLS#1944688
 RE/MAX of Cherry Creek, MLS#8750838
 Sonrise Preferred Properties, MLS#6823373
 Capital Property Group LLC, MLS#2137625
 Legacy 100 Real Estate Partners LLC, MLS#5171039
 Cobb Home Team LLC, MLS#2208917
 Amy Ryan Group, MLS#3820155
 Brokers Guild Real Estate, MLS#3919786
 Your Castle Realty LLC, MLS#2592631
 Equity Colorado Real Estate, MLS#4939069
 eXp Realty, LLC, MLS#1594450
 Hearth & Home Realty and Management LLC, MLS#4530339
 Equity Colorado Real Estate, MLS#8095221
 HomeSmart, MLS#9537943
 Barker Real Estate Company, MLS#8962718
 Century 21 Bear Facts Realty, MLS#9522783
 NEW - 1 DAY AGOAUCTION
 See more homes for sale inCentennial


New Listings near 20290 E Red Fox Lane
 OPEN SUN, 11-4PMKentwood Real Estate DTC, LLC, MLS#1916169
 RE/MAX Professionals, MLS#9931067
 NEW - 2 DAYS AGORedfin Corporation, MLS#6747963
 Your Castle Real Estate Inc, MLS#2251647
 Coldwell Banker Global Luxury Denver, MLS#9773080
 NEW - 2 DAYS AGORE/MAX Professionals, MLS#6894811
 Coldwell Banker Realty 24, MLS#4104981
 NEW - 2 DAYS AGOLIV Sotheby's International Realty, MLS#6258887
 Realty One Group Five Star, MLS#7438231
 NEW - 2 DAYS AGO0.28 ACRESEdge Real Estate Services LLC
 Engel & Volkers Denver, MLS#3378951
 NEW - 2 DAYS AGORE/MAX of Cherry Creek, MLS#5738927
 Coldwell Banker Realty 24, MLS#2343491
- See more homes for sale inCentennial


Home Value
Learn more about this home's value by checking out the value of nearby homes and how much similar homes have sold for.
Comparable sales
These are recently sold homes that have a similar location or other similar features to this home, like bedrooms, bathrooms, and square footage. Get a sense of the expected prices in the area by viewing these homes.Address | Distance | Property Type | Sold Price | Sold Date | Bed | Bath | Sqft |
|---|---|---|---|---|---|---|---|
0.06 | Single-Family Home | $534,900 | 03/27/26 | 3 | 2 | 1,310 | |
0.17 | Single-Family Home | $530,000 | 04/14/26 | 3 | 2 | 1,830 | |
0.27 | Single-Family Home | $532,000 | 08/07/26 | 3 | 2 | 1,882 | |
0.37 | Single-Family Home | $460,000 | 03/03/26 | 3 | 1.5 | 1,539 | |
0.07 | Single-Family Home | $540,000 | 11/19/25 | 4 | 3 | 2,218 | |
0.45 | Single-Family Home | $493,000 | 07/22/26 | 3 | 2 | 1,368 | |
0.21 | Single-Family Home | $515,000 | 07/07/26 | 3 | 2.5 | 1,956 | |
0.24 | Single-Family Home | $535,000 | 12/19/25 | 3 | 2.5 | 1,905 | |
0.15 | Single-Family Home | $575,000 | 10/20/25 | 3 | 2.5 | 2,256 |
Nearby home prices
Get a sense of expected prices in the area by checking the value of nearby homes.Address | Distance | Price | Bed | Bath | Sqft | Status |
|---|---|---|---|---|---|---|
0.04 | $585,500 | 5 | 2.5 | 2,545 | Off Market | |
0.05 | $560,700 | 4 | 3 | 2,975 | Off Market | |
0.06 | $496,000 | 3 | 2.5 | 1,502 | Off Market | |
0.07 | $540,000 | 4 | 3 | 2,218 | Recently Sold | |
0.04 | $670,000 | 5 | 3.5 | 3,662 | For Sale | |
0.05 | $484,500 | 3 | 2 | 1,310 | Off Market | |
0.05 | $558,100 | 4 | 2.5 | 2,721 | Off Market | |
0.06 | $537,200 | 3 | 3 | 2,084 | Off Market | |
0.06 | $534,900 | 3 | 2 | 1,310 | Recently Sold | |
0.06 | $579,600 | 4 | 2.5 | 3,046 | Off Market | |
0.09 | $515,500 | 3 | 2.5 | 1,591 | Off Market |
Around this home
What Locals Say about Centennial
At least 373 Trulia users voted on each feature.

96 % Say it's dog friendly

92 % Say there are sidewalks

92 % Say car is needed

89 % Say parking is easy

79 % Say people would walk alone at night

79 % Say yards are well-kept

78 % Say there's holiday spirit

75 % Say kids play outside

69 % Say it's quiet

65 % Say streets are well-lit

64 % Say there's wildlife

60 % Say neighbors are friendly

59 % Say it's walkable to grocery stores

55 % Say they plan to stay for at least 5 years

49 % Say it's walkable to restaurants

41 % Say there are community events
Sourced by Trulia users. Learn more about our methodology.
LGBTQ Local Legal Protections
LGBTQ Local Legal Protections



Frequently asked questions about 20290 E Red Fox Lane
- What is the estimated monthly payment for 20290 E Red Fox Lane?Based on a $525,000 list price with 20% down at today's rates, the estimated monthly payment for 20290 E Red Fox Lane in Centennial, CO is approximately $3,048 (about $2,745 principal & interest, $228 property taxes, and $75 homeowner's insurance). This is an estimate. Actual payment depends on your loan terms.
- How does the list price for 20290 E Red Fox Lane compare to homes in Centennial?20290 E Red Fox Lane in Centennial, CO is listed at $525,000, about 22% below the $675K median sale price in Centennial.
- What do residents say about Centennial?Residents describe Centennial, CO as dog-friendly, pedestrian-friendly, and easy to park in. See homes for sale in Centennial, CO.
- What are the closest schools to 20290 E Red Fox Lane?The closest schools to 20290 E Red Fox Lane in Centennial, CO are Eaglecrest High School (rated 9/10), Thunder Ridge Middle School (rated 4/10), Timberline Elementary School (Pre-K, rated 5/10).
- Does 20290 E Red Fox Lane have air conditioning?Yes, 20290 E Red Fox Lane in Centennial, CO has air conditioning.
- Does 20290 E Red Fox Lane have laundry facilities?Yes, 20290 E Red Fox Lane in Centennial, CO has laundry facilities.
Merle Tracy, Fathom Realty Colorado LLC
Agent Phone: (303) 905-5596
© 2026 REcolorado® All rights reserved. Certain information contained herein is derived from information which is the licensed property of, and copyrighted by, REcolorado®. Some IDX listings have been excluded from this website. Click here for more information
20290 E Red Fox Lane, Centennial, CO 80015 is a 3 bedroom, 2 bathroom, 1,310 sqft single-family home built in 1998. This property is currently available for sale and was listed by REcolorado as distributed by MLS GRID on Aug 1, 2026. The MLS # for this home is MLS# 8076986.