


$470,000
 3 Beds
 2 Baths
 1,368 sqft
20040 E Wagontrail Drive, Centennial, CO 80015
Est. Mortgage $2,710/mo*
Get Pre-QualifiedHome Highlights

Single-Family Home

Built in 1985

$344/sqft

2 Car Garage
Local Information
- Map ViewExplore the area around 20040 E Wagontrail Drive.

- Schools1 Preschool School1 Elementary School1 Middle School1 High School

- Shop & Eat

-- mins to
About this House
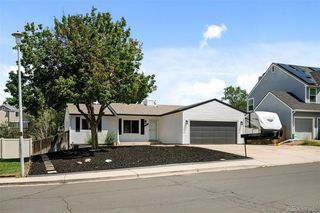
Welcome home to this beautifully maintained 3-bedroom, 2-bath tri-level residence located within the highly sought-after Cherry Creek School District. Thoughtfully updated with a modern kitchen featuring sleek finishes and contemporary appliances, this home offers the perfect blend of style and functionality.
Enjoy flexible living spaces designed for everyday comfort and entertaining. Step outside to the covered patio, an ideal setting for morning coffee, weekend barbecues, or relaxing evenings. The extended driveway provides ample parking for multiple vehicles, guests, or recreational equipment.
Conveniently located with easy access to shopping, dining, parks, and major commuter routes, this move-in-ready home combines modern updates, practical amenities, and an exceptional location. Don't miss the opportunity to make this beautiful property your next home!
Enjoy flexible living spaces designed for everyday comfort and entertaining. Step outside to the covered patio, an ideal setting for morning coffee, weekend barbecues, or relaxing evenings. The extended driveway provides ample parking for multiple vehicles, guests, or recreational equipment.
Conveniently located with easy access to shopping, dining, parks, and major commuter routes, this move-in-ready home combines modern updates, practical amenities, and an exceptional location. Don't miss the opportunity to make this beautiful property your next home!
Last check for updates: about 14 hours ago
Listing courtesy of Jacob Eberle, (720) 375-2325
LPT Realty
Source: REcolorado as distributed by MLS GRID, MLS#5794971
Also Listed on REcolorado as distributed by MLS GRID.
Home Details for 20040 E Wagontrail Drive

|
|---|
Interior Details Number of Rooms: 10Types of Rooms: Bedroom, Bathroom, Dining Room, Family Room, Kitchen, Laundry, Living Room |
Beds & Baths Number of Bedrooms: 3Number of Bathrooms: 2Number of Bathrooms (full): 2 |
Dimensions and Layout Living Area: 1368 Square Feet |
Appliances & Utilities Appliances: Dishwasher, Disposal, Dryer, Microwave, Oven, Range, Refrigerator, WasherDishwasherDisposalDryerLaundry: In UnitMicrowaveRefrigeratorWasher |
Heating & Cooling Heating: Forced AirHas CoolingAir Conditioning: Central AirHas HeatingHeating Fuel: Forced Air |
Fireplace & Spa Number of Fireplaces: 1Fireplace: Living RoomHas a Fireplace |
Windows, Doors, Floors & Walls Window: Skylight(s)Flooring: Carpet, Laminate |
Levels, Entrance, & Accessibility Levels: Tri-LevelFloors: Carpet, Laminate |
View No View |

|
|---|
Exterior Home Features Roof: CompositionPatio / Porch: Covered, Deck, PatioFencing: FullExterior: Garden, Private YardGarden |
Parking & Garage Number of Garage Spaces: 2Number of Covered Spaces: 2Other Parking: RV Spaces: 1Has a GarageHas an Attached GarageParking Spaces: 3Parking: Garage Attached |
Frontage Road Frontage: PublicResponsible for Road Maintenance: Public Maintained RoadRoad Surface Type: PavedNot on Waterfront |
Water & Sewer Sewer: Public Sewer |
Finished Area Finished Area (above surface): 1368 Square Feet |

|
|---|
Days on Market: 48 |

|
|---|
Year Built Year Built: 1985 |
Property Type / Style Property Type: ResidentialProperty Subtype: Single Family ResidenceStructure Type: HouseArchitecture: House |
Building Construction Materials: Stone, Wood SidingNot Attached Property |
Property Information Condition: Updated/RemodeledNot Included in Sale: Seller's Personal PropertyParcel Number: 032377879 |

|
|---|
Price List Price: $470,000Price Per Sqft: $344 |
Status Change & Dates Off Market Date: Sun Aug 09 2026 |

|
|---|
MLS Status: Pending |

|
|---|
Direction & Address City: AuroraCommunity: Fox Hill |
School Information Elementary School: PeakviewElementary School District: Cherry Creek 5Jr High / Middle School: Thunder RidgeJr High / Middle School District: Cherry Creek 5High School: EaglecrestHigh School District: Cherry Creek 5 |

|
|---|
Listing Agent Listing ID: 5794971 |

|
|---|
Building Area Building Area: 1368 Square Feet |

|
|---|
Not Senior Community |

|
|---|
No HOA |

|
|---|
Lot Area: 6098 sqft |

|
|---|
Special Conditions: Standard |

|
|---|
Contingencies: None KnownListing Terms: Cash, Conventional, FHA, VA Loan |

|
|---|
Mobile Home Park Mobile Home Units: Feet |

|
|---|
Business Information Ownership: Individual |

|
|---|
Mls Number: 5794971Zillow Contingency Status: Accepting Back-up OffersAttribution Contact: jacob@cohomesold.com, 720-375-2325Above Grade Unfinished Area: 1368Showing Service Name: Showing Time |
Around this home
What Locals Say about Centennial
At least 373 Trulia users voted on each feature.

96 % Say it's dog friendly

92 % Say there are sidewalks

92 % Say car is needed

89 % Say parking is easy

79 % Say people would walk alone at night

79 % Say yards are well-kept

78 % Say there's holiday spirit

75 % Say kids play outside

69 % Say it's quiet

65 % Say streets are well-lit

64 % Say there's wildlife

60 % Say neighbors are friendly

59 % Say it's walkable to grocery stores

55 % Say they plan to stay for at least 5 years

49 % Say it's walkable to restaurants

41 % Say there are community events
Sourced by Trulia users. Learn more about our methodology.
Market trends in Centennial
Last updated July 2026
Avg. sale price
$675K
$15KMoM
Sale-to-List Price
100.0%
Price per sq ft
$254
$4MoM
Available listings
446
10MoM
Home Value
Trulia Estimate
$469KSince last month
Decreased$1K (-0.3%)Since last year
Decreased$3K (-0.7%)Since last sale
Decreased$11K (-2.4%)Learn more about this home's value by checking out its Trulia Estimate, the value of nearby homes, and how much similar homes have sold for.
Trulia Estimate
The of this home's value increased by +71% in the last 10 years
| Month | Estimated value |
|---|---|
2026 | |
| August 2026 | $469K |
| August 2026 | $469K |
| July 2026 | $470K |
| June 2026 | $461K |
| May 2026 | $463K |
| April 2026 | $453K |
| March 2026 | $465K |
| February 2026 | $463K |
| January 2026 | $459K |
2025 | |
2024 | |
2023 | |
2022 | |
2021 | |
2020 | |
2019 | |
2018 | |
2017 | |
2016 | |
Comparable sales
These are recently sold homes that have a similar location or other similar features to this home, like bedrooms, bathrooms, and square footage. Get a sense of the expected prices in the area by viewing these homes.Address | Distance | Property Type | Sold Price | Sold Date | Bed | Bath | Sqft |
|---|---|---|---|---|---|---|---|
0.08 | Single-Family Home | $460,000 | 12/08/25 | 3 | 2 | 1,368 | |
0.17 | Single-Family Home | $493,000 | 07/22/26 | 3 | 2 | 1,368 | |
0.16 | Single-Family Home | $460,000 | 03/03/26 | 3 | 1.5 | 1,539 | |
0.22 | Single-Family Home | $447,500 | 05/22/26 | 3 | 2 | 1,792 | |
0.26 | Single-Family Home | $490,000 | 03/04/26 | 3 | 2 | 1,900 | |
0.13 | Single-Family Home | $426,493 | 07/02/26 | 4 | 2 | 2,014 | |
0.46 | Single-Family Home | $530,000 | 04/14/26 | 3 | 2 | 1,830 | |
0.54 | Single-Family Home | $534,900 | 03/27/26 | 3 | 2 | 1,310 | |
0.39 | Single-Family Home | $475,000 | 06/22/26 | 3 | 2.5 | 1,996 |
Nearby home prices
Get a sense of expected prices in the area by checking the value of nearby homes.Address | Distance | Price | Bed | Bath | Sqft | Status |
|---|---|---|---|---|---|---|
0.07 | $480,500 | 3 | 2 | 1,843 | Off Market | |
0.08 | $445,500 | 3 | 2 | 1,368 | Off Market | |
0.08 | $460,000 | 3 | 2 | 1,368 | Recently Sold | |
0.09 | $471,500 | 2 | 2 | 1,368 | Off Market | |
0.08 | $455,000 | 4 | 2 | 1,312 | For Sale | |
0.06 | $491,700 | 3 | 2 | 1,776 | Off Market | |
0.07 | $465,300 | 3 | 1.5 | 1,312 | Off Market | |
0.11 | $463,400 | 3 | 2 | 1,368 | Off Market | |
0.07 | $490,000 | 3 | 2 | 1,872 | For Sale | |
0.13 | $420,000 | 2 | 4 | 3,342 | Recently Sold | |
0.12 | $477,900 | 4 | 2 | 1,799 | Off Market | |
0.08 | $428,900 | 4 | 2 | 1,865 | Off Market |
Price and Tax history
| Date | Event | Price |
|---|---|---|
Aug 11, 2026 Source: REcolorado as distributed by MLS GRID #5794971 | Pending | $470,000 |
Jul 18, 2026 Source: REcolorado as distributed by MLS GRID #5794971 | Listed For Sale | $470,000 |
Dec 30, 2024 Source: REcolorado as distributed by MLS GRID #8183943 | Sold | $480,000 |
Dec 9, 2024 Source: REcolorado as distributed by MLS GRID #8183943 | Pending | $475,000 |
Dec 7, 2024 Source: REcolorado as distributed by MLS GRID #8183943 | Listed For Sale | $475,000 |
Dec 12, 2017 Source: N/A | Sold | $340,000 |
Nov 14, 2017 Source: Agent Provided | Pending | $330,000 |
Nov 9, 2017 Source: Agent Provided | Listed For Sale | $330,000 |
Jul 18, 2017 Source: N/A | Sold | $223,500 |
| Year | Property tax | Tax assessment |
|---|---|---|
| 2025 | $3,143 | $465,700 |
Home facts updated by county records
LGBTQ Local Legal Protections
LGBTQ Local Legal Protections



Jacob Eberle, LPT Realty
Agent Phone: (720) 375-2325
© 2026 REcolorado® All rights reserved. Certain information contained herein is derived from information which is the licensed property of, and copyrighted by, REcolorado®. Some IDX listings have been excluded from this website. Click here for more information
Similar Homes You May Like
 RE/MAX Professionals, MLS#7117753
 LIV Sotheby's International Realty, MLS#5401211
 Colorado Realty NOW, Inc, MLS#9894010
 Keller Williams Preferred Realty, MLS#8624124
 Coldwell Banker Realty 18, MLS#4242720
 Thrive Real Estate Group, MLS#8705361
 OPEN SAT, 11-2PMRE/MAX Momentum, MLS#3314732
 LIV Sotheby's International Realty, MLS#9994046
 Cross Street Colorado LLC, MLS#1969443
 Equity Colorado Real Estate, MLS#4114721
 West and Main Homes Inc, MLS#6741688
 1 Percent Lists Mile High, MLS#3877864
 Coldwell Banker Realty 18, MLS#8741259
 Keller Williams Integrity Real Estate LLC, MLS#2102346
 Rosenhagen Real Estate Professionals, MLS#9785902
 Madison & Company Properties, MLS#8790109
 RE/MAX Professionals, MLS#1992578
 LIV Sotheby's International Realty, MLS#6118806
 0.25 ACREST O D Properties, MLS#9369719
 RE/MAX Professionals, MLS#9381573
 The Agency - Denver, MLS#3459326
 Colorado Casas Realty, MLS#6376611
 LIV Sotheby's International Realty, MLS#8241928
 Realty One Group Premier, MLS#9118575
 Coldwell Banker Global Luxury Denver, MLS#6596217
 Realty One Group Premier Colorado, MLS#6714070
 Your Castle Real Estate Inc, MLS#5885466
 Guardian Real Estate Group, MLS#5636457
 See more homes for sale inCentennial


New Listings near 20040 E Wagontrail Drive
 NEW - 1 DAY AGOBuy-Out Company Realty, LLC, MLS#4733384
 Madison & Company Properties, MLS#7095139
 Thrive Real Estate Group, MLS#6855812
 NEW - 15 HRS AGOThe Steller Group, Inc, MLS#8382699
 NEW - 18 HRS AGOBerkshire Hathaway HomeServices Colorado, LLC - Highlands Ranch Real Estate, MLS#1787679
 NEWOPEN SAT, 11-1PMGreenwood Estates Realty LLC, MLS#1989149
 NEWCOMING SOON 9/10JPAR Modern Real Estate, MLS#5389919
 RE/MAX Professionals, MLS#7227938
 NEW - 1 DAY AGOColdwell Banker Realty 24, MLS#3215454
 NEWCOMING SOON 9/8Kentwood Real Estate City Properties, MLS#9435138
 NEW - 1 DAY AGOWest and Main Homes Inc, MLS#7333512
 Keller Williams Real Estate LLC, MLS#9532741
 Key Real Estate Group LLC, MLS#9905550
 NEWOPEN SAT, 11-1PMDarla Francies, Sears Real Estate
- See more homes for sale inCentennial

Frequently asked questions about 20040 E Wagontrail Drive
- What is the estimated monthly payment for 20040 E Wagontrail Drive?Based on a $470,000 list price with 20% down at today's rates, the estimated monthly payment for 20040 E Wagontrail Drive in Centennial, CO is approximately $2,757 (about $2,478 principal & interest, $204 property taxes, and $75 homeowner's insurance). This is an estimate. Actual payment depends on your loan terms.
- How does the list price for 20040 E Wagontrail Drive compare to homes in Centennial?20040 E Wagontrail Drive in Centennial, CO is listed at $470,000, about 30% below the $675K median sale price in Centennial.
- What do residents say about Centennial?Residents describe Centennial, CO as dog-friendly, pedestrian-friendly, and easy to park in. See homes for sale in Centennial, CO.
- What are the closest schools to 20040 E Wagontrail Drive?The closest schools to 20040 E Wagontrail Drive in Centennial, CO are Eaglecrest High School (rated 7/10), Peakview Elementary School (Pre-K, rated 8/10), Thunder Ridge Middle School (rated 6/10).
- Does 20040 E Wagontrail Drive have air conditioning?Yes, 20040 E Wagontrail Drive in Centennial, CO has air conditioning.
- Does 20040 E Wagontrail Drive have laundry facilities?Yes, 20040 E Wagontrail Drive in Centennial, CO has in-unit laundry.
20040 E Wagontrail Drive, Centennial, CO 80015 is a 3 bedroom, 2 bathroom, 1,368 sqft single-family home built in 1985. This property is currently available for sale and was listed by REcolorado as distributed by MLS GRID on Jul 18, 2026. The MLS # for this home is MLS# 5794971.