


$905,135
 5 Beds
 5 Baths
 3,842 sqft
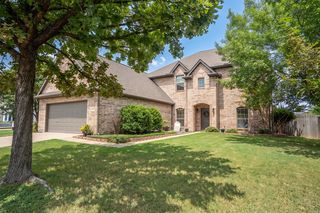
2233 Switchgrass Dr, Flower Mound, TX 76226
Est. Mortgage $5,853/mo*
Get Pre-QualifiedHome Highlights

Parking
2 Car Garage

Outdoor
Patio

Price/Sqft
$236

Listed
Less than a day ago

Climate Control
Forced Air, Natural Gas & Central Air
Local Information
- Map ViewExplore the area around 2233 Switchgrass Dr.

- Schools1 Preschool School2 Elementary Schools2 Middle Schools1 High School

- Shop & Eat

-- mins to
About this House
Pocket Office! Game Room! Media Room! Sliding Glass Doors to Patio! Welcome to your new home by Ashton Woods located in Furst Ranch. Designed with the Artisan Collection, this home showcases a warm blend of bohemian touches and harmonious textures. As you enter through the foyer, you're immediately greeted by a spacious secondary bedroom complete with a walk-in closet and a private full bath including a glass enclosed walk-in shower-ideal for guests or a home office. Just down the hall, you'll find a convenient powder room connected to a mudroom and a separate utility room. At the heart of the home lies a beautifully designed open-concept layout. A bright and expansive family room featuring a cozy fireplace and large, sliding glass doors, opens to a covered patio for seamless indoor-outdoor living. The modern, upgraded kitchen features luxury vinyl flooring, shaker-style cabinets, a large island and an oversized walk-in pantry. The adjacent dining area flows effortlessly into the main living space and is conveniently located near the private primary suite. The primary bedroom offers a peaceful retreat with a spacious en-suite bathroom that includes a dual-sink vanity, a glass-enclosed walk-in shower, a free-standing tub, and a large walk-in closet. Upstairs, a versatile game room sits next to an open overlook that enhances the home's airy and open atmosphere. This level also includes a media room and three generously sized secondary bedrooms, each with its own walk-in...
Contact this Building
Last check for updates: about 6 hours ago
Listing courtesy of Ashton Woods
Source: Ashton Woods Homes
Home Details for 2233 Switchgrass Dr

|
|---|
Heating & Cooling Heating: Natural Gas, Forced AirAir ConditioningCooling System: Central AirHeating Fuel: Natural Gas |
Levels, Entrance, & Accessibility Stories: 2 |
Appliances & Utilities DishwasherDisposalMicrowave |

|
|---|
Exterior Home Features Roof: Composition |
Parking & Garage Parking Spaces: 2Parking: Attached |

|
|---|
Year Built Year Built: 2026 |
Property Type / Style Property Type: Single Family HomeArchitecture: House |

|
|---|
Price Price Per Sqft: $236 |
All New Homes in Furst Ranch
Quick Move-in Homes (4)
| 2229 Switchgrass Dr | 4bd 4.5ba 2,937 sqft | $827,995 | |
| 2220 Catawba Ct | 4bd 4.5ba 3,050 sqft | $859,315 | |
| 2233 Switchgrass Dr | 5bd 5ba 3,842 sqft | $905,135 | |
| 2224 Catawba Ct | 5bd 5ba 3,842 sqft | $906,030 |
Quick Move-In Homes provided by Ashton Woods Homes
Buildable Plans (11)
| Marshall Plan | 3bd 2.5ba 1,882 sqft | $609,990+ | |
| Farwell Plan | 3bd 2.5ba 2,109 sqft | $629,990+ | |
| Hawkins Plan | 4bd 3ba 2,343 sqft | $649,990+ | |
| Mason Plan | 4bd 3.5ba 2,719 sqft | $694,990+ | |
| Wellman Plan | 4bd 4.5ba 2,937 sqft | $709,990+ | |
| Avery Plan | 4bd 4.5ba 3,050 sqft | $724,990+ | |
| Ellington Plan | 3bd 3.5ba 2,749 sqft | $744,990+ | |
| Graham Plan | 5bd 5ba 3,567 sqft | $754,990+ | |
| Bellevue Plan | 4bd 3.5ba 2,808 sqft | $754,990+ | |
| Westbrook Plan | 5bd 4.5ba 3,908 sqft | $859,990+ | |
| Regency Plan | 4bd 4.5ba 4,104 sqft | $874,990+ |
Buildable Plans provided by Ashton Woods
Community Description
Discover a new level of living with new construction homes in Flower Mound, TX, at Furst Ranch by Ashton Woods. Inspired by the character of the Texas prairie, this highly anticipated master-planned community brings together natural beauty, modern design, and everyday convenience in one thoughtfully planned setting.Furst Ranch is designed to be more than just a neighborhood. When complete, the community will feature spaces for living, shopping, dining, healthcare, education, and employment, all connected by expansive green spaces and scenic trails. Residents will enjoy single-family new homes in Flower Mound, TX, surrounded by preserved open landscapes, neighborhood parks, and outdoor gathering areas that celebrate the natural environment.At the center of the community, a remarkable 97-acre Central Park will host year-round events and serve as a vibrant gathering place for neighbors and friends. With nature just outside your door and the attractions of Flower Mound only minutes away, this community offers a lifestyle that blends peaceful surroundings with easy access to daily conveniences.Ashton Woods brings its design-forward approach to every home at Furst Ranch. Built on 50' and 60' homesites, these new construction homes in Flower Mound, TX feature carefully crafted floor plans, curated designer finishes, and personalized interiors created to reflect the way you live. For those exploring new homes in Flower Mound, TX, Furst Ranch offers a distinctive opportunity to...
Contact this Building
Office Hours
Sales Office
2109 Tupelo Trail
Flower Mound, TX 76226
(940) 398-8238
Model Coming Soon!
Around this home
What Locals Say about Argyle
At least 36 Trulia users voted on each feature.

98 % Say car is needed

89 % Say there's holiday spirit

88 % Say yards are well-kept

87 % Say it's dog friendly

82 % Say parking is easy

81 % Say kids play outside

80 % Say people would walk alone at night

76 % Say it's quiet

62 % Say neighbors are friendly

62 % Say there are sidewalks

59 % Say streets are well-lit

57 % Say there's wildlife

50 % Say there are community events

49 % Say they plan to stay for at least 5 years

17 % Say it's walkable to restaurants
Sourced by Trulia users. Learn more about our methodology.
Market trends in Argyle
Last updated July 2026
Avg. sale price
$622K
$17.5KMoM
Sale-to-List Price
99.1%
0.1%MoM
Price per sq ft
$208
$5MoM
Available listings
337
7MoM
Home Value
Learn more about this home's value by checking out the value of nearby homes and how much similar homes have sold for.
Comparable sales
These are recently sold homes that have a similar location or other similar features to this home, like bedrooms, bathrooms, and square footage. Get a sense of the expected prices in the area by viewing these homes.Address | Distance | Property Type | Sold Price | Sold Date | Bed | Bath | Sqft |
|---|---|---|---|---|---|---|---|
0.31 | Single-Family Home | - | 06/25/26 | 5 | 5 | 3,686 | |
0.30 | Single-Family Home | - | 07/10/26 | 5 | 4.5 | 3,485 | |
0.24 | Single-Family Home | - | 08/12/26 | 4 | 4.5 | 3,503 | |
0.28 | Single-Family Home | - | 08/04/26 | 4 | 4.5 | 3,503 | |
0.27 | Single-Family Home | - | 08/07/26 | 5 | 5.5 | 4,627 | |
0.26 | Single-Family Home | - | 08/12/26 | 5 | 4 | 3,221 | |
0.31 | Single-Family Home | - | 08/19/26 | 5 | 4 | 3,180 | |
0.25 | Single-Family Home | - | 09/02/25 | 6 | 5 | 5,196 | |
0.32 | Single-Family Home | - | 06/29/26 | 4 | 4 | 3,287 | |
0.30 | Single-Family Home | - | 08/18/26 | 4 | 3 | 3,249 |
Nearby home prices
Get a sense of expected prices in the area by checking the value of nearby homes.Address | Distance | Price | Bed | Bath | Sqft | Status |
|---|---|---|---|---|---|---|
0.01 | $827,995 | 4 | 4.5 | 2,937 | For Sale | |
0.03 | $859,315 | 4 | 4.5 | 3,050 | For Sale | |
0.03 | $906,030 | 5 | 5 | 3,842 | For Sale | |
0.19 | $889,000 | 4 | 3 | 2,853 | For Sale | |
0.21 | $881,774 | 5 | 5.5 | 3,686 | For Sale | |
0.24 | - | 4 | 4.5 | 3,503 | Recently Sold | |
0.24 | $779,990 | 5 | 5 | 3,695 | For Sale | |
0.24 | $1,099,990 | 4 | 4.5 | 3,873 | For Sale | |
0.25 | $1,112,836 | 4 | 5 | 3,411 | For Sale | |
0.26 | $754,990 | 4 | 4 | 3,296 | For Sale | |
0.26 | $1,199,990 | 5 | 5.5 | 5,071 | For Sale |
Price and Tax history
| Date | Event | Price |
|---|---|---|
Aug 28, 2026 Source: Ashton Woods Homes | Listed For Sale | $905,135 |
LGBTQ Local Legal Protections
LGBTQ Local Legal Protections



Similar Homes You May Like
 NEW - 6 HRS AGONEW CONSTRUCTION
 NEW - 1 DAY AGONEW CONSTRUCTION
 NEW - 1 DAY AGONEW CONSTRUCTION
 NEW CONSTRUCTION
 NEW CONSTRUCTION
- NEW CONSTRUCTION
 NEW CONSTRUCTION
 NEW CONSTRUCTION
 NEW CONSTRUCTION
 NEW CONSTRUCTION
 NEW CONSTRUCTION
 NEW CONSTRUCTION
 NEW CONSTRUCTION
 NEW CONSTRUCTION
 NEW CONSTRUCTION
 NEW CONSTRUCTION
 NEW CONSTRUCTION
 NEW CONSTRUCTION
 NEW CONSTRUCTION
 NEW CONSTRUCTION
 NEW CONSTRUCTION
 NEW CONSTRUCTION
 NEW CONSTRUCTION
 NEW CONSTRUCTION
 NEW CONSTRUCTION
 NEW CONSTRUCTION
 NEW CONSTRUCTION
 NEW CONSTRUCTION
 NEW CONSTRUCTION
 NEW CONSTRUCTION
 NEW CONSTRUCTION
 NEW CONSTRUCTION
- NEW CONSTRUCTION
 NEW CONSTRUCTION
 NEW CONSTRUCTION
 NEW - 1 DAY AGONEW CONSTRUCTION
 NEW CONSTRUCTION
 NEW CONSTRUCTION
 NEW CONSTRUCTION
 NEW CONSTRUCTION
 See more homes for sale inFlower Mound
New Listings near 2233 Switchgrass Dr
 0.99 ACRES
 OPEN SUN, 2:30-4:30PM0.36 ACRES
 NEW - 20 HRS AGO
 0.49 ACRES
 NEW - 2 HRS AGO
 NEW - 30 MIN AGO2.01 ACRES
 NEW - 1 DAY AGO1.4 ACRES
 OPEN SUN, 1-3PM
 NEW - 5 HRS AGO2.13 ACRES
 NEWOPEN SAT, 2-4PM
 NEW - 23 HRS AGO
 1.49 ACRES
 OPEN SAT, 1-3PM0.42 ACRES
- See more homes for sale inFlower Mound
Frequently asked questions about 2233 Switchgrass Dr
- What is the estimated monthly payment for 2233 Switchgrass Dr?Based on a $905,135 list price with 20% down at today's rates, the estimated monthly payment for 2233 Switchgrass Dr in Flower Mound, TX is approximately $5,922 (about $4,708 principal & interest, $1,139 property taxes, and $75 homeowner's insurance). This is an estimate. Actual payment depends on your loan terms.
- How does the list price for 2233 Switchgrass Dr compare to homes in Flower Mound?2233 Switchgrass Dr in Flower Mound, TX is listed at $905,135, about 46% above the $622K median sale price in Flower Mound.
- What do residents say about Flower Mound?Residents describe Flower Mound, TX as well-kept, dog-friendly, and easy to park in. Most residents say you need a car. See homes for sale in Flower Mound, TX.
- What are the closest schools to 2233 Switchgrass Dr?The closest schools to 2233 Switchgrass Dr in Flower Mound, TX are Argyle High School (rated 9/10), Argyle Intermediate School (Elementary, rated 10/10), Argyle Middle School (rated 8/10).
- Does 2233 Switchgrass Dr have air conditioning?Yes, 2233 Switchgrass Dr in Flower Mound, TX has air conditioning.
- Does 2233 Switchgrass Dr have parking?Yes, 2233 Switchgrass Dr in Flower Mound, TX has on-site parking.
2233 Switchgrass Dr, Flower Mound, TX 76226 is a 5 bedroom, 6 bathroom, 3,842 sqft single-family home built in 2026. This property is currently available for sale and was listed by Ashton Woods Homes on Aug 28, 2026.