


$1,148,300
 4 Beds
 4.5 Baths
 3,794 sqft (on 0.42 acres)
7108 Eagles Ridge Ct, Argyle, TX 76226
Home Value
Trulia Estimate
$1.15MSince last month
Increased$5K (+0.4%)Since last year
Increased$66K (+6.1%)Learn more about this home's value by checking out its Trulia Estimate, the value of nearby homes, and how much similar homes have sold for.
Trulia Estimate
The of this home's value increased by +24% in the last 10 years
| Month | Estimated value |
|---|---|
2026 | |
| October 2026 | $1.14M |
| September 2026 | $1.14M |
| August 2026 | $1.14M |
| July 2026 | $1.18M |
| June 2026 | $1.25M |
| May 2026 | $1.45M |
| April 2026 | $1.2M |
| March 2026 | $1.1M |
| February 2026 | $1.14M |
| January 2026 | $1.07M |
2025 | |
2024 | |
2023 | |
Comparable sales
These are recently sold homes that have a similar location or other similar features to this home, like bedrooms, bathrooms, and square footage. Get a sense of the expected prices in the area by viewing these homes.Address | Distance | Property Type | Sold Price | Sold Date | Bed | Bath | Sqft |
|---|---|---|---|---|---|---|---|
0.12 | Single-Family Home | - | 07/15/26 | 4 | 4.5 | 3,673 | |
0.13 | Single-Family Home | - | 11/18/25 | 4 | 3.5 | 3,512 | |
0.13 | Single-Family Home | - | 08/14/26 | 4 | 4 | 3,993 | |
0.15 | Single-Family Home | - | 07/17/26 | 4 | 3.5 | 3,241 | |
0.08 | Single-Family Home | - | 12/12/25 | 4 | 5 | 4,619 | |
0.18 | Single-Family Home | - | 11/07/25 | 4 | 4.5 | 3,093 | |
0.21 | Single-Family Home | - | 11/18/25 | 4 | 4.5 | 3,530 | |
0.27 | Single-Family Home | - | 08/03/26 | 4 | 4 | 3,784 | |
0.25 | Single-Family Home | - | 08/20/26 | 4 | 3.5 | 3,746 |
Nearby home prices
Get a sense of expected prices in the area by checking the value of nearby homes.Address | Distance | Price | Bed | Bath | Sqft | Status |
|---|---|---|---|---|---|---|
0.02 | $1,284,200 | 4 | 5 | 4,608 | Off Market | |
0.02 | $767,000 | 4 | 2 | 2,000 | Off Market | |
0.03 | $1,119,300 | 4 | 4 | 3,585 | Off Market | |
0.03 | $997,700 | 3 | 2 | 4,180 | Off Market | |
0.04 | $1,026,700 | 3 | 4 | 4,351 | Off Market | |
0.04 | $1,046,800 | 4 | 4 | 4,183 | Off Market | |
0.04 | $1,180,700 | 4 | 5 | 3,985 | Off Market | |
0.04 | $1,156,700 | 4 | 4.5 | 4,307 | Off Market | |
0.05 | $1,062,300 | 4 | 4 | 3,630 | Off Market | |
0.05 | $1,244,200 | 4 | 4.5 | 4,737 | Off Market | |
0.05 | $1,240,700 | 4 | 5 | 4,637 | Off Market | |
0.05 | $1,169,000 | 4 | 3 | 4,926 | Off Market | |
0.05 | - | - | - | - | Off Market | |
0.06 | - | - | - | - | Off Market | |
0.06 | $1,300,000 | 3 | 4 | 3,180 | For Sale | |
0.06 | $1,185,500 | 4 | 3.5 | 4,179 | Off Market | |
0.07 | $1,122,700 | 4 | 4 | 3,585 | Off Market | |
0.07 | $1,278,400 | 4 | 3.5 | 4,179 | Off Market | |
0.07 | $1,228,700 | 4 | 3 | 4,170 | Off Market | |
0.07 | - | - | - | - | Off Market |
Local Information
- Map ViewExplore the area around 7108 Eagles Ridge Ct.

- Schools1 Preschool School2 Elementary Schools2 Middle Schools1 High School

- Shop & Eat

-- mins to
Home Highlights

Single-Family Home

Built in 2021

0.42 acre lot

3,794 sqft

$303/sqft

3 Car Garage

HOA $203/mo
About this House
What's unique:Stunning pool viewOutdoor kitchenOversized cabanaSpacious single-storyHand-scraped hardwood floorsLow-maintenance turf
Step inside a home that actually delivers on wow. This like-new, energy-efficient Drees Custom Home sits on nearly half an acre in a quiet cul-de-sac and features a backyard retreat with over $450K in upgrades. Canyon Falls is zoned for top-rated Argyle ISD and close to Liberty Christian. From the moment you enter, your eye is drawn through expansive 3-panel sliding pocket doors to a stunning pool view, creating a seamless indoor-outdoor living experience. This spacious single-story is filled with elevated details such as soaring wood-beamed ceilings, hand-scraped hardwood floors, plantation shutters, designer lighting, abundant windows, and a dramatic floor-to-ceiling stacked stone fireplace. The chef’s kitchen is equally impressive, offering quartz counters, a marble backsplash, a 6-burner gas rangetop, double ovens, and a large island with breakfast bar seating. Designed for both everyday living and entertaining, the oversized dining area features a custom wood-inlay tray ceiling, while the adjacent bar area and fully equipped media room set the stage for unforgettable gatherings. The private primary suite is a true retreat, with direct laundry room access, two custom walk-in closets, and a spa-like bath featuring an oversized semi-frameless shower, soaking tub, and separate granite vanities. Each secondary bedroom offers its own ensuite bath and walk-in closet with built-in dresser. Outdoors, the backyard is nothing short of resort-worthy. Enjoy a heated PebbleTec pool and spa, fire pit, silver travertine decking, putting green, lush landscaping with full irrigation, and low-maintenance turf. The oversized cabana is an entertainer’s dream, complete with a wood-burning fireplace, outdoor kitchen, and remote-controlled screens. Additional highlights include smart home automation, Jellyfish permanent exterior lighting, and a 3-car garage. Residents also enjoy access to premier neighborhood amenities including pools, a fitness center, dog park, and scenic trails.
7108 Eagles Ridge Ct, Argyle, TX 76226 is a 4 bedroom, 5 bathroom, 3,794 sqft single-family home built in 2021. It was last sold on Oct 1, 2026. This property is not currently displayed as for sale or rent on Trulia. The Trulia Estimate is $1,148,300, with a rent estimate of $5,467/month.
Last check for updates: about 4 hours ago
Listed by Russell Rhodes 0484034, (972) 899-5600
Berkshire HathawayHS PenFed TX, (972) 899-5600
Bought with: Jill Smith 0547188, Ebby Halliday, REALTORS, (972) 539-3000
Source: NTREIS, MLS#21252029
Home Details for 7108 Eagles Ridge Ct

|
|---|
Interior Details Number of Rooms: 12Types of Rooms: Master Bedroom, Bedroom, Bonus Room, Breakfast Room Nook, Kitchen, Living Room, Media Room, Mud Room, Office, Utility Room |
Beds & Baths Number of Bedrooms: 4Number of Bathrooms: 5Number of Bathrooms (full): 4Number of Bathrooms (half): 1 |
Dimensions and Layout Living Area: 3794 Square Feet |
Appliances & Utilities Utilities: Municipal Utilities, Sewer Available, Water Available, Cable AvailableAppliances: Some Gas Appliances, Double Oven, Dishwasher, Electric Oven, Gas Cooktop, Disposal, Gas Water Heater, Microwave, Plumbed For Gas, Tankless Water Heater, Vented Exhaust FanDishwasherDisposalLaundry: Washer Hookup,Dryer Hookup,Laundry in Utility RoomMicrowave |
Heating & Cooling Heating: Central,Natural Gas,ZonedHas CoolingAir Conditioning: Central Air,Electric,ZonedHas HeatingHeating Fuel: Central |
Fireplace & Spa Number of Fireplaces: 2Fireplace: Family Room, Gas Log, Gas Starter, Outside, Stone, Wood BurningHas a Fireplace |
Windows, Doors, Floors & Walls Window: Shutters, Window CoveringsFlooring: Carpet, Marble, Tile, Wood |
Levels, Entrance, & Accessibility Stories: 1Levels: OneFloors: Carpet, Marble, Tile, Wood |

|
|---|
Exterior Home Features Roof: CompositionPatio / Porch: Front Porch, Patio, Screened, CoveredFencing: WoodOther Structures: Cabana, Outdoor KitchenExterior: Built-in Barbecue, Barbecue, Lighting, Outdoor Grill, Outdoor Kitchen, Outdoor Living Area, Private Yard, Rain Gutters, Fire PitFoundation: SlabHas a Private Pool |
Parking & Garage Number of Garage Spaces: 3Number of Covered Spaces: 3No CarportHas a GarageHas an Attached GarageParking Spaces: 3Parking: Driveway,Epoxy Flooring,Garage,Garage Door Opener |
Pool Pool: Cabana, Heated, In Ground, Pool, Private, Pool/Spa Combo, Waterfall, Water Feature, CommunityPool |
Frontage Not on Waterfront |

|
|---|
Cumulative Days on Market: 126 |

|
|---|
Year Built Year Built: 2021 |
Property Type / Style Property Type: ResidentialProperty Subtype: Single Family ResidenceStructure Type: HouseArchitecture: Detached |
Building Construction Materials: Brick, Rock, Stone, StuccoNot Attached Property |
Property Information Condition: ResaleNot Included in Sale: Apple tv device, curtains in kitchen (rods stay), wine fridge, Ecobee thermostats, TVs (mounts stay), potted plants (4 potted plants by pool stay)Parcel Number: R728720 |

|
|---|
Price List Price: $1,175,000 |
Status Change & Dates Possession Timing: Negotiable |

|
|---|
MLS Status: Closed |


|
|---|
Direction & Address City: ArgyleCommunity: Canyon Falls Village |
School Information Elementary School: Argyle SouthElementary School District: Argyle ISDJr High / Middle School: ArgyleJr High / Middle School District: Argyle ISDHigh School: ArgyleHigh School District: Argyle ISD |

|
|---|
Community rooms Fitness Center |

|
|---|
Community Features: Clubhouse, Fitness Center, Other, Playground, Park, Pool, Trails/Paths, Putting Green |
Other Playground |

|
|---|
HOA Fee Includes: Association Management, Internet, Maintenance GroundsHOA Name: Canyon Falls HoaHOA Phone: 940-240-0803Has an HOAHOA Fee: $608/Quarterly |

|
|---|
Lot Area: 0.42 acres |

|
|---|
Energy Efficiency Features: Appliances, Insulation, Lighting, Rain/Freeze Sensors, Thermostat, Windows |

|
|---|
Mls Number: 21252029Living Area Range Units: Square FeetAttribution Contact: 972-899-5600 |

|
|---|
HOA Amenities: Maintenance Front Yard |
Price and Tax history
| Date | Event | Price |
|---|---|---|
Oct 1, 2026 Source: NTREIS #21252029 | Sold | -- |
Sep 18, 2026 Source: NTREIS #21252029 | Pending | $1,175,000 |
Sep 10, 2026 Source: NTREIS #21252029 | Contingent | $1,175,000 |
Aug 27, 2026 Source: NTREIS #21252029 | PriceChange | $1,175,000 Price decreased by 4% |
Jul 29, 2026 Source: NTREIS #21252029 | PriceChange | $1,225,000 Price decreased by 5% |
Jun 24, 2026 Source: NTREIS #21252029 | PriceChange | $1,289,000 Price decreased by 8% |
May 29, 2026 Source: NTREIS #21252029 | PriceChange | $1,399,000 Price decreased by 6% |
May 7, 2026 Source: NTREIS #21252029 | Listed For Sale | $1,495,000 |
| Year | Property tax | Tax assessment |
|---|---|---|
| 2025 | $20,081 | $958,292 |
Home facts updated by county records
Market trends in Argyle
Last updated September 2026
Avg. sale price
$646K
$3.91KMoM
Sale-to-List Price
98.6%
0.2%MoM
Price per sq ft
$210
$0MoM
Available listings
285
21MoM
Sourced by Trulia Market Trends
Around this home
What Locals Say about Argyle
This October
Trick-or-Treat Score
Built from what locals say about this neighborhood.- 89% say there's holiday spirit
- 62% say neighbors are friendly
- 62% say there are sidewalks
Trulia Trick or TreatStart Ghost Hunt
At least 36 Trulia users voted on each feature.

98 % Say car is needed

89 % Say there's holiday spirit

88 % Say yards are well-kept

87 % Say it's dog friendly

82 % Say parking is easy

81 % Say kids play outside

80 % Say people would walk alone at night

76 % Say it's quiet

62 % Say neighbors are friendly

62 % Say there are sidewalks

59 % Say streets are well-lit

57 % Say there's wildlife

50 % Say there are community events

49 % Say they plan to stay for at least 5 years

17 % Say it's walkable to restaurants
Sourced by Trulia users. Learn more about our methodology.
LGBTQ Local Legal Protections
LGBTQ Local Legal Protections



IDX information is provided exclusively for personal, non-commercial use, and may not be used for any purpose other than to identify prospective properties consumers may be interested in purchasing. Information is deemed reliable but not guaranteed.
Frequently asked questions about 7108 Eagles Ridge Ct
- What is 7108 Eagles Ridge Ct estimated to be worth?Trulia's estimated value for 7108 Eagles Ridge Ct in Argyle, TX is $1,148,300.
- What is the price history for 7108 Eagles Ridge Ct?7108 Eagles Ridge Ct in Argyle, TX last sold in October 2026.
- Is Argyle a buyer's or seller's market?Argyle is currently a buyer's market, based on recent for-sale activity.
- What's the median sale price in Argyle?The median sale price in Argyle is $646K. That is down $3.91K from the prior month.
- Does 7108 Eagles Ridge Ct have air conditioning?Yes, 7108 Eagles Ridge Ct in Argyle, TX has air conditioning.
- Does 7108 Eagles Ridge Ct have a pool?Yes, 7108 Eagles Ridge Ct in Argyle, TX has a pool.
Explore by feature - Pet Friendly
 SPECIAL OFFERPET FRIENDLY
 SPECIAL OFFERPET FRIENDLY
 PET FRIENDLY
 APPLY INSTANTLYPET FRIENDLY
 NEW - 2 DAYS AGOPET FRIENDLY
 PET FRIENDLY
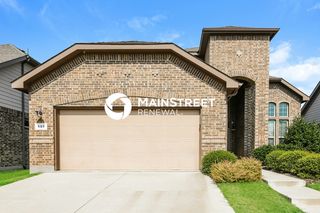 PET FRIENDLY
 PET FRIENDLY
 PET FRIENDLY
 APPLY INSTANTLYPET FRIENDLY
Explore by feature - Garage
- SPECIAL OFFERPET FRIENDLY
- SPECIAL OFFERPET FRIENDLY
 APPLY INSTANTLYPET FRIENDLY
 APPLY INSTANTLYPET FRIENDLY
- APPLY INSTANTLYPET FRIENDLY
 APPLY INSTANTLY
 APPLY INSTANTLYPET FRIENDLY
 APPLY INSTANTLYPET FRIENDLYFURNISHED
- PET FRIENDLY
Explore by feature - Air Conditioning
- SPECIAL OFFERPET FRIENDLY
- APPLY INSTANTLYPET FRIENDLY
- APPLY INSTANTLYPET FRIENDLY
- APPLY INSTANTLYPET FRIENDLY
- APPLY INSTANTLY
- APPLY INSTANTLYPET FRIENDLY
- APPLY INSTANTLYPET FRIENDLYFURNISHED
- PET FRIENDLY
- PET FRIENDLY
Explore by feature - Pool
- SPECIAL OFFERPET FRIENDLY
 PET FRIENDLY
 PET FRIENDLY
- APPLY INSTANTLYPET FRIENDLY
 PET FRIENDLYDaniel Pool, HomeComm Realty, My State MLS
- SPECIAL OFFERPET FRIENDLY

- APPLY INSTANTLYPET FRIENDLYFURNISHED
 PET FRIENDLY
Explore by feature - Washer/dryer
- SPECIAL OFFERPET FRIENDLY
- SPECIAL OFFERPET FRIENDLY
- APPLY INSTANTLYPET FRIENDLY
- APPLY INSTANTLYPET FRIENDLY
- APPLY INSTANTLYPET FRIENDLY
- APPLY INSTANTLY
- APPLY INSTANTLYPET FRIENDLY
- APPLY INSTANTLYPET FRIENDLYFURNISHED
- PET FRIENDLY
Explore by feature - Outdoor Space
- APPLY INSTANTLYPET FRIENDLY
- APPLY INSTANTLYPET FRIENDLYFURNISHED
- PET FRIENDLY

 APPLY INSTANTLYPET FRIENDLY
 APPLY INSTANTLYPET FRIENDLYFURNISHED
- APPLY INSTANTLYPET FRIENDLY
 APPLY INSTANTLYPET FRIENDLY
 APPLY INSTANTLYPET FRIENDLY
 APPLY INSTANTLYPET FRIENDLY
Apartments for Rent
- PET FRIENDLY
- PET FRIENDLY
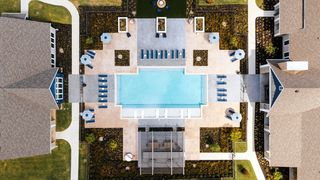 PET FRIENDLY
 See more homes for rent inArgyle
Off Market Homes Near 7108 Eagles Ridge Ct
 SOLDOCT 23, 2026
 SOLDOCT 23, 2026
 SOLDOCT 22, 2026
 SOLDOCT 22, 2026
 SOLDOCT 21, 2026
 SOLDOCT 21, 2026
 SOLDOCT 21, 2026
 SOLDOCT 20, 2026
 SOLDOCT 20, 2026
 See more homes for sale inArgyle

Homes for sale near 7108 Eagles Ridge Ct
 0.41 ACRES
 0.41 ACRES
 0.73 ACRES
 0.25 ACRES
 NEW CONSTRUCTION0.27 ACRES


 0.26 ACRES
- See more homes for sale inArgyle

- Results are loading