

7117 Eagles Ridge Ct
Argyle, TX 76226
 3 Beds
 3.5 Baths
 3,180 sqft (on 0.73 acres)
3 Beds
3.5 Baths
3,180 sqft
(on 0.73 acres)
Home Value
Trulia Estimate
$1.01MSince last month
Decreased$600 (-0.1%)Since last year
Decreased$39K (-3.7%)Since last sale
Increased$899K (+813.5%)Learn more about this home's value by checking out its Trulia Estimate, the value of nearby homes, and how much similar homes have sold for.
Trulia Estimate
The of this home's value increased by +113% in the last 10 years
| Month | Estimated value |
|---|---|
2026 | |
| August 2026 | $1.01M |
| July 2026 | $1.01M |
| June 2026 | $1.03M |
| May 2026 | $1.03M |
| April 2026 | $1.03M |
| March 2026 | $1.02M |
| February 2026 | $1.01M |
| January 2026 | $1.01M |
2025 | |
2024 | |
2023 | |
2022 | |
2021 | |
2020 | |
Comparable sales
These are recently sold homes that have a similar location or other similar features to this home, like bedrooms, bathrooms, and square footage. Get a sense of the expected prices in the area by viewing these homes.Address | Distance | Property Type | Sold Price | Sold Date | Bed | Bath | Sqft |
|---|---|---|---|---|---|---|---|
0.11 | Single-Family Home | - | 07/15/26 | 4 | 4.5 | 3,673 | |
0.07 | Single-Family Home | - | 12/12/25 | 4 | 5 | 4,619 | |
0.05 | Single-Family Home | - | 09/12/25 | 4 | 4.5 | 4,307 | |
0.16 | Single-Family Home | - | 10/28/25 | 3 | 3.5 | 2,752 | |
0.13 | Single-Family Home | - | 07/17/26 | 4 | 3.5 | 3,241 | |
0.16 | Single-Family Home | - | 11/18/25 | 4 | 3.5 | 3,512 | |
0.34 | Single-Family Home | - | 11/10/25 | 4 | 3.5 | 3,512 | |
0.33 | Single-Family Home | - | 08/27/25 | 4 | 4 | 3,312 | |
0.21 | Single-Family Home | - | 11/07/25 | 4 | 4.5 | 3,093 | |
0.19 | Single-Family Home | - | 12/19/25 | 4 | 3 | 2,710 |
Nearby home prices
Get a sense of expected prices in the area by checking the value of nearby homes.Address | Distance | Price | Bed | Bath | Sqft | Status |
|---|---|---|---|---|---|---|
0.04 | $1,149,899 | 4 | 4.5 | 3,807 | For Sale | |
0.06 | $1,225,000 | 4 | 4.5 | 3,794 | For Sale | |
0.05 | $1,172,700 | 4 | 4.5 | 4,307 | Off Market | |
0.08 | $1,282,200 | 4 | 3.5 | 4,179 | Off Market | |
0.07 | - | 4 | 5 | 4,619 | Recently Sold | |
0.11 | - | 4 | 4.5 | 3,673 | Recently Sold | |
0.12 | $881,000 | 4 | 3.5 | 3,746 | Off Market | |
0.12 | $1,263,500 | 5 | 4.5 | 4,499 | Off Market | |
0.12 | $1,139,600 | 4 | 3.5 | 4,179 | Off Market | |
0.11 | $1,129,900 | 5 | 4 | 4,132 | Off Market | |
0.13 | - | 4 | 3.5 | 3,241 | Recently Sold |
Local Information
- Map ViewExplore the area around 7117 Eagles Ridge Ct.

- Schools1 Preschool School2 Elementary Schools2 Middle Schools1 High School

- Shop & Eat

-- mins to
Home Highlights

Property Type
Single-Family Home

Year Built
2019

Lot Size
0.73 acres
Living Area
3,180 sqft

Price/Sqft
$317

Parking
3 Car Garage

HOA
$242/Monthly
About this House
Argyle ISD! A rare opportunity to own a single story home on a sprawling three quarter-acre lot in the amenity-packed community of Canyon Falls. This light, bright, and cheerful home is brimming with designer touches, from custom window treatments and bespoke lighting to trending wall coverings that make this home far from ordinary. The open concept living, kitchen, and dining areas flow seamlessly, creating the perfect space for entertaining. Kitchen has SS appliances, gas cooktop, double ovens and huge walk in pantry. Nearby dry bar area with built in beverage cooler is a bonus! These spaces extend to a fabulous lanai with telescoping glass doors, allowing you to bring the outdoors in effortlessly. The lanai is enclosed with heavy duty safety screens on telescoping doors and has decorative tile flooring. Mounted TV conveys. Step into your private backyard oasis, complete with a refreshing pool for summer fun (it's heated, too) and a cozy fire pit area for cool autumn evenings. String lights convey. Enter your property via the remote enabled electric security gate leading to a porte-cochère and dual garages, ensuring both privacy and convenience. Once inside, you'll enjoy tranquil views of lush landscaping, a variety of mature trees, and breathtaking sunsets, making it the perfect retreat to relax and recharge. You'll be pampered in the oversized primary bedroom and bath with large walk in shower, soaking tub and dual vanities. Every bedroom has an en suite increasing versatility and privacy for all. The spacious office is filled with natural light creating a happy space to work. This home is ideally located just blocks from Argyle South Elementary and Argyle HiS, and offers quick access to major thoroughfares like I-35W, FM 407, FM 1171 and Hwy 377. Enjoy the convenience of nearby shopping and dining, all while being tucked away in a serene neighborhood. Don't miss the chance to make this stunning property your forever home. Listing Agent is Seller. Located in ETJ
7117 Eagles Ridge Ct, Argyle, TX 76226 is a 3 bedroom, 4 bathroom, 3,180 sqft single-family home built in 2019. It last sold for the $1,100,000 asking price on Feb 28, 2025. It is currently off market. The Trulia Estimate is $1,009,500, with a rent estimate of $4,967/month.
Last check for updates: about 14 hours ago
Listed by Karina Smith 0697306, (877) 489-2009
Southern Collective Realty, (877) 489-2009
Bought with: Eve Henry, Christies International R.E., (214) 821-3336
Source: NTREIS, MLS#20817884
Home Details for 7117 Eagles Ridge Ct

|
|---|
Interior Details Number of Rooms: 10Types of Rooms: Master Bedroom, Bedroom, Master Bathroom, Breakfast Room Nook, Kitchen, Laundry, Living Room, Media Room, Office |
Beds & Baths Number of Bedrooms: 3Number of Bathrooms: 4Number of Bathrooms (full): 3Number of Bathrooms (half): 1 |
Dimensions and Layout Living Area: 3180 Square Feet |
Appliances & Utilities Utilities: Electricity Connected, Natural Gas Available, Phone Available, Sewer Available, Separate Meters, Underground Utilities, Water Available, Cable AvailableAppliances: Double Oven, Dishwasher, Electric Oven, Electric Water Heater, Gas Cooktop, Disposal, Microwave, Tankless Water Heater, Vented Exhaust Fan, Wine CoolerDishwasherDisposalLaundry: Common Area,Washer Hookup,Electric Dryer Hookup,Laundry in Utility RoomMicrowave |
Heating & Cooling Heating: Central,Electric,ENERGY STAR Qualified Equipment,Fireplace(s),Humidity Control,ZonedHas CoolingAir Conditioning: Central Air,Ceiling Fan(s),Electric,ENERGY STAR Qualified Equipment,Humidity Control,Multi Units,ZonedHas HeatingHeating Fuel: Central |
Fireplace & Spa Number of Fireplaces: 1Fireplace: Gas, Glass Doors, Gas Log, Gas Starter, Heatilator, Living Room, MetalHas a Fireplace |
Gas & Electric Has Electric on Property |
Windows, Doors, Floors & Walls Window: Shutters, Window CoveringsFlooring: Ceramic Tile, Engineered Hardwood |
Levels, Entrance, & Accessibility Stories: 1Levels: OneFloors: Ceramic Tile, Engineered Hardwood |
Security Security: Prewired, Security System Owned, Security System, Carbon Monoxide Detector(s), Security Gate, Smoke Detector(s) |

|
|---|
Exterior Home Features Roof: CompositionPatio / Porch: Rear Porch, Enclosed, Screened, CoveredFencing: Back Yard, Fenced, Full, WoodOther Structures: Second GarageExterior: Courtyard, Fire Pit, Rain Gutters, Uncovered CourtyardFoundation: Slab |
Parking & Garage Number of Garage Spaces: 3Number of Carport Spaces: 1Number of Covered Spaces: 4Has a CarportHas a GarageHas an Attached GarageHas Open ParkingParking Spaces: 4Parking: Additional Parking,Concrete,Covered,Door-Multi,Direct Access,Door-Single,Driveway,Electric Gate,Enclosed,Garage Faces Front,Garage,Garage Door Opener,Inside Entrance,Kitchen Level,Garage Faces Rear,Secured |
Pool Pool: Gunite, Heated, In Ground, Outdoor Pool, Pool, Pool Sweep, Community |
Frontage Not on Waterfront |
Water & Sewer Sewer: Public Sewer |

|
|---|
Cumulative Days on Market: 25 |

|
|---|
Year Built Year Built: 2019 |
Property Type / Style Property Type: ResidentialProperty Subtype: Single Family ResidenceStructure Type: HouseArchitecture: Traditional,Detached |
Building Construction Materials: BrickNot Attached Property |
Property Information Not Included in Sale: plaque by front door near doorbell, drying rack in laundry room, Lululemon workout mirrorParcel Number: R728713 |

|
|---|
Price List Price: $1,100,000 |
Status Change & Dates Possession Timing: Close Of Escrow, Negotiable |

|
|---|
MLS Status: Closed |

|
|---|

|
|---|
Direction & Address City: ArgyleCommunity: Canyon Falls Village |
School Information Elementary School: Argyle SouthElementary School District: Argyle ISDJr High / Middle School: ArgyleJr High / Middle School District: Argyle ISDHigh School: ArgyleHigh School District: Argyle ISD |

|
|---|
Community rooms Fitness Center |

|
|---|
Community Features: Clubhouse, Curbs, Fitness Center, Fishing, Playground, Park, Pool, Trails/Paths, Community Mailbox, SidewalksNot Senior Community |
Other Playground |

|
|---|
HOA Fee Includes: All Facilities, Association Management, Internet, Maintenance GroundsHOA Name: Guardian AMHOA Phone: 940-240-0803Has an HOAHOA Fee: $727/Quarterly |

|
|---|
Lot Area: 0.73 acres |

|
|---|
Listing Terms: Cash, Conventional, VA Loan |

|
|---|
Energy Efficiency Features: Appliances, Insulation, Rain/Freeze Sensors, Thermostat |

|
|---|
Mls Number: 20817884Living Area Range Units: Square FeetAttribution Contact: 877-489-2009Above Grade Unfinished Area Units: Square FeetBelow Grade Unfinished Area Units: Square FeetUniversal Property Id: US-48121-N-R728713-R-N |

|
|---|
HOA Amenities: Maintenance Front Yard |
Price and Tax history
| Date | Event | Price |
|---|---|---|
Feb 28, 2025 Source: NTREIS #20817884 | Sold | -- |
Feb 27, 2025 Source: NTREIS #20817884 | Pending | $1,100,000 |
Feb 18, 2025 Source: NTREIS #20817884 | Contingent | $1,100,000 |
Jan 23, 2025 Source: NTREIS #20817884 | Listed For Sale | $1,100,000 |
Jan 12, 2021 Source: NTREIS | ListingRemoved | |
Dec 14, 2020 Source: Agent Provided | Pending | $775,000 |
Dec 3, 2020 Source: Agent Provided | PriceChange | $775,000 Price decreased by 3% |
Oct 16, 2020 Source: Agent Provided | Listed For Sale | $795,000 |
Jul 11, 2011 Source: N/A | Sold | -- |
| Year | Property tax | Tax assessment |
|---|---|---|
| 2025 | $17,859 | $860,276 |
Home facts updated by county records
Market trends in Argyle
Last updated July 2026
Avg. sale price
$622K
$17.5KMoM
Sale-to-List Price
99.1%
0.1%MoM
Price per sq ft
$208
$5MoM
Available listings
337
7MoM
Around this home
What Locals Say about Argyle
At least 36 Trulia users voted on each feature.

98 % Say car is needed

89 % Say there's holiday spirit

88 % Say yards are well-kept

87 % Say it's dog friendly

82 % Say parking is easy

81 % Say kids play outside

80 % Say people would walk alone at night

76 % Say it's quiet

62 % Say neighbors are friendly

62 % Say there are sidewalks

59 % Say streets are well-lit

57 % Say there's wildlife

50 % Say there are community events

49 % Say they plan to stay for at least 5 years

17 % Say it's walkable to restaurants
Sourced by Trulia users. Learn more about our methodology.
LGBTQ Local Legal Protections
LGBTQ Local Legal Protections



IDX information is provided exclusively for personal, non-commercial use, and may not be used for any purpose other than to identify prospective properties consumers may be interested in purchasing. Information is deemed reliable but not guaranteed.
Frequently asked questions about 7117 Eagles Ridge Ct
- What is 7117 Eagles Ridge Ct estimated to be worth?Trulia's estimated value for 7117 Eagles Ridge Ct in Argyle, TX is $1,009,500.
- What is the price history for 7117 Eagles Ridge Ct?7117 Eagles Ridge Ct in Argyle, TX last sold in February 2025.
- Is Argyle a buyer's or seller's market?Argyle is currently a buyer's market, based on recent for-sale activity.
- What's the median sale price in Argyle?The median sale price in Argyle is $622K. That is up $17.5K from the prior month.
- Does 7117 Eagles Ridge Ct have air conditioning?Yes, 7117 Eagles Ridge Ct in Argyle, TX has air conditioning.
- Does 7117 Eagles Ridge Ct have a pool?Yes, 7117 Eagles Ridge Ct in Argyle, TX has a pool.
Explore by feature - Pet Friendly
 SPECIAL OFFERPET FRIENDLY
 SPECIAL OFFERPET FRIENDLY
 APPLY INSTANTLYPET FRIENDLY
 APPLY INSTANTLYPET FRIENDLY
 APPLY INSTANTLYPET FRIENDLY
 APPLY INSTANTLYPET FRIENDLY
 APPLY INSTANTLYPET FRIENDLY
 APPLY INSTANTLYPET FRIENDLY
 PET FRIENDLY
 PET FRIENDLY
Explore by feature - Garage
- SPECIAL OFFERPET FRIENDLY
- SPECIAL OFFERPET FRIENDLY
 NEW - 2 DAYS AGOAPPLY INSTANTLY
- APPLY INSTANTLYPET FRIENDLY
- APPLY INSTANTLYPET FRIENDLY
- APPLY INSTANTLYPET FRIENDLY
- APPLY INSTANTLYPET FRIENDLY
- APPLY INSTANTLYPET FRIENDLY
- APPLY INSTANTLYPET FRIENDLY
 APPLY INSTANTLYPET FRIENDLY
Explore by feature - Air Conditioning
- SPECIAL OFFERPET FRIENDLY
- NEW - 2 DAYS AGOAPPLY INSTANTLY
- APPLY INSTANTLYPET FRIENDLY
- APPLY INSTANTLYPET FRIENDLY
- APPLY INSTANTLYPET FRIENDLY
- APPLY INSTANTLYPET FRIENDLY
- APPLY INSTANTLYPET FRIENDLY
- APPLY INSTANTLYPET FRIENDLY
- APPLY INSTANTLYPET FRIENDLY
 APPLY INSTANTLYPET FRIENDLYFURNISHED
Explore by feature - Pool
- SPECIAL OFFERPET FRIENDLY
- SPECIAL OFFERPET FRIENDLY
- APPLY INSTANTLYPET FRIENDLY
- APPLY INSTANTLYPET FRIENDLY
- APPLY INSTANTLYPET FRIENDLY
- APPLY INSTANTLYPET FRIENDLY
- APPLY INSTANTLYPET FRIENDLY
- APPLY INSTANTLYPET FRIENDLY
- PET FRIENDLY
- PET FRIENDLY
Explore by feature - Washer/dryer
- SPECIAL OFFERPET FRIENDLY
- NEW - 2 DAYS AGOAPPLY INSTANTLY
- APPLY INSTANTLYPET FRIENDLY
- APPLY INSTANTLYPET FRIENDLY
- APPLY INSTANTLYPET FRIENDLY
- APPLY INSTANTLYPET FRIENDLY
- APPLY INSTANTLYPET FRIENDLY
- APPLY INSTANTLYPET FRIENDLY
- APPLY INSTANTLYPET FRIENDLY
- APPLY INSTANTLYPET FRIENDLYFURNISHED
Explore by feature - Outdoor Space
- APPLY INSTANTLYPET FRIENDLY
- APPLY INSTANTLYPET FRIENDLY
- APPLY INSTANTLYPET FRIENDLY
- APPLY INSTANTLYPET FRIENDLYFURNISHED
 NEW - 7 HRS AGOAPPLY INSTANTLYPET FRIENDLY
 APPLY INSTANTLYPET FRIENDLY
 APPLY INSTANTLYPET FRIENDLY
 APPLY INSTANTLYPET FRIENDLY
 APPLY INSTANTLYPET FRIENDLY
 NEW - 14 HRS AGOPET FRIENDLY
Apartments for Rent
- PET FRIENDLY
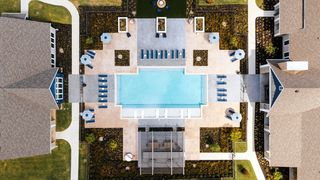 PET FRIENDLY
- PET FRIENDLY
 See more homes for rent inArgyle
Off Market Homes Near 7117 Eagles Ridge Ct
 SOLDOCT 29, 2025
 See more homes for sale inArgyle
Homes for sale near 7117 Eagles Ridge Ct
 0.41 ACRES
 0.42 ACRES
 NEW CONSTRUCTION0.27 ACRES
 0.27 ACRES


 0.25 ACRES
- See more homes for sale inArgyle

- Results are loading