


$1,049,999
Original price: $1,099,999
 4 Beds
 5 Baths
 3,411 sqft
1832 Wheatgrass Ln, Argyle, TX 76226
Est. Mortgage $7,148/mo*
Get Pre-QualifiedHome Highlights

Single-Family Home

Built in 2026

$308/sqft

3 Car Garage

HOA $163/mo
Local Information
- Map ViewExplore the area around 1832 Wheatgrass Ln.

- Schools1 Preschool School2 Elementary Schools2 Middle Schools1 High School

- Shop & Eat

-- mins to
About this House
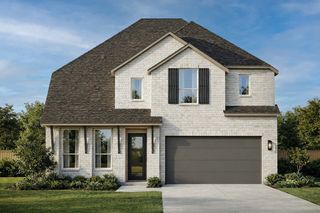
* NEW HIGHLAND HOME IN FURST RANCH! Experience elevated single-story living in this exceptional Verona design offering 3,411 square feet, four bedrooms, four full and two half baths, a private study, entertainment room, and three-car garage. The open-concept layout is anchored by an impressive great room with fireplace, creating an inviting setting for everyday living and entertaining. Expansive sliding glass doors connect the interior to an extended outdoor living area, while the extended primary suite provides a spacious private retreat. Secondary bedrooms offer comfort and privacy for residents and guests. Located in highly anticipated Furst Ranch, residents will enjoy planned resort-style pools, sports courts, playgrounds, and 404 acres of parks, trails, and open space, including a 97-acre Central Park. Convenient to DFW Airport, Lake Grapevine, major thoroughfares, shopping, dining, and Argyle ISD.
Contact this Building
Last check for updates: about 3 hours ago
Listing courtesy of Dina Verteramo 0523468, (888) 524-3182
HIGHLAND HOMES REALTY, 888-524-3182
Source: NTREIS, MLS#21202952
Also Listed on Highland Homes, NTREIS.
Home Details for 1832 Wheatgrass Ln

|
|---|
Heating & Cooling Heating: CentralAir ConditioningCooling System: Central AirHeating Fuel: Central |
Levels, Entrance, & Accessibility Stories: 1Floors: Carpet, Ceramic Tile, Wood |
Interior Details Number of Rooms: 12Types of Rooms: Master Bedroom, Bedroom, Master Bathroom, Bonus Room, Breakfast Room Nook, Dining Room, Kitchen, Living Room, Media Room, Office |
Appliances & Utilities DishwasherMicrowave |
Fireplace & Spa Fireplace |

|
|---|
Exterior Home Features Roof: Shingle |
Parking & Garage GarageParking Spaces: 3Parking: Garage Faces Front Garage Tandem |

|
|---|
Year Built Year Built: 2026 |
Property Type / Style Property Type: Single Family HomeArchitecture: Traditional,Detached |

|
|---|
Price Price Per Sqft: $308 |

|
|---|

|
|---|
Listing Agent MLS/Source ID: 21202952 |

|
|---|
HOA Fee: $1,950/Yearly |

|
|---|
Lot Area: 8712 sqft |

|
|---|
Sidewalks |
All New Homes in Furst Ranch: 70ft. lots
Quick Move-in Homes (4)
| 1832 Wheatgrass Ln | 4bd 5ba 3,411 sqft | $1,049,999 | |
| 3008 Brushlands Trl | 4bd 3.5ba 3,300 sqft | $1,152,229 | |
| 1828 Wheatgrass Ln | 4bd 5.5ba 4,207 sqft | $1,249,000 | |
| 1808 Wheatgrass Ln | 4bd 5.5ba 4,385 sqft | $1,299,999 |
Quick Move-In Homes provided by NTREIS,Highland Homes
Buildable Plans (14)
| Plan 272 Plan | 4bd 3ba 3,104 sqft | $973,990+ | |
| Plan 283 Plan | 4bd 3ba 3,208 sqft | $1,001,990+ | |
| Plan 274 Plan | 4bd 3ba 3,629 sqft | $1,016,990+ | |
| Plan Barletta Plan | 4bd 5ba 3,184 sqft | $1,047,990+ | |
| Plan Verona Plan | 4bd 5ba 3,346 sqft | $1,057,990+ | |
| Plan Treviso Plan | 4bd 5ba 3,646 sqft | $1,067,990+ | |
| Plan 289 Plan | 4bd 4.5ba 3,928 sqft | $1,096,990+ | |
| Plan Livorno Plan | 4bd 5ba 3,957 sqft | $1,108,990+ | |
| Plan Lucca Plan | 4bd 5.5ba 4,144 sqft | $1,121,990+ | |
| Plan Siena Plan | 4bd 5.5ba 4,054 sqft | $1,121,990+ | |
| Plan Altamura Plan | 4bd 5.5ba 4,214 sqft | $1,130,990+ | |
| Plan Palermo Plan | 4bd 5.5ba 4,316 sqft | $1,131,990+ | |
| Plan Ravenna Plan | 5bd 6ba 4,405 sqft | $1,161,990+ | |
| Plan Varese Plan | 5bd 6.5ba 4,425 sqft | $1,174,990+ |
Buildable Plans provided by Highland Homes
Community Description
Highly anticipated 2,000-acre Flower Mound community blends upscale living with vibrant retail, dining, and recreation. Residents will enjoy resort-style pools, sports courts, playgrounds, and 404 acres of parks, trails, and open space, anchored by a 97-acre Central Park. Thoughtfully designed amenities encourage outdoor living and connection, from gatherings spaces to scenic hikes. With quick access to Lake Grapevine, DFW Airport, major highways, and Argyle schools, it delivers the perfect place to call home.
Contact this Building
Office Hours
Sales Office
2113 Tupelo Trail
Bartonville, TX 76226
Around this home
What Locals Say about Argyle
At least 36 Trulia users voted on each feature.

98 % Say car is needed

89 % Say there's holiday spirit

88 % Say yards are well-kept

87 % Say it's dog friendly

82 % Say parking is easy

81 % Say kids play outside

80 % Say people would walk alone at night

76 % Say it's quiet

62 % Say neighbors are friendly

62 % Say there are sidewalks

59 % Say streets are well-lit

57 % Say there's wildlife

50 % Say there are community events

49 % Say they plan to stay for at least 5 years

17 % Say it's walkable to restaurants
Sourced by Trulia users. Learn more about our methodology.
Market trends in Argyle
Last updated August 2026
Avg. sale price
$650K
$27.87KMoM
Sale-to-List Price
98.8%
0.3%MoM
Price per sq ft
$210
$2MoM
Available listings
306
33MoM
Home Value
Trulia Estimate
$1.03MSince last month
Decreased$53K (-4.8%)Since last year
Increased$20K (+2%)Learn more about this home's value by checking out its Trulia Estimate, the value of nearby homes, and how much similar homes have sold for.
Trulia Estimate
The of this home's value increased by +2% in the last 10 years
| Month | Estimated value |
|---|---|
2026 | |
| September 2026 | $1.03M |
| August 2026 | $1.08M |
| July 2026 | $1.07M |
| June 2026 | $1.13M |
| May 2026 | $1.14M |
| April 2026 | $1.09M |
| March 2026 | $841K |
| February 2026 | $1.01M |
Comparable sales
These are recently sold homes that have a similar location or other similar features to this home, like bedrooms, bathrooms, and square footage. Get a sense of the expected prices in the area by viewing these homes.Address | Distance | Property Type | Sold Price | Sold Date | Bed | Bath | Sqft |
|---|---|---|---|---|---|---|---|
0.08 | Single-Family Home | - | 08/12/26 | 4 | 4.5 | 3,503 | |
0.12 | Single-Family Home | - | 08/04/26 | 4 | 4.5 | 3,503 | |
0.01 | Single-Family Home | - | 08/07/26 | 5 | 5.5 | 4,627 | |
0.10 | Single-Family Home | - | 06/29/26 | 4 | 4 | 3,287 | |
0.10 | Single-Family Home | - | 07/10/26 | 5 | 4.5 | 3,485 | |
0.09 | Single-Family Home | - | 06/25/26 | 5 | 5 | 3,686 | |
0.08 | Single-Family Home | - | 08/26/26 | 4 | 3.5 | 2,558 | |
0.08 | Single-Family Home | - | 08/12/26 | 5 | 4 | 3,221 | |
0.08 | Single-Family Home | - | 08/18/26 | 4 | 3 | 3,249 | |
0.10 | Single-Family Home | - | 08/19/26 | 5 | 4 | 3,180 |
Nearby home prices
Get a sense of expected prices in the area by checking the value of nearby homes.Address | Distance | Price | Bed | Bath | Sqft | Status |
|---|---|---|---|---|---|---|
0.02 | $1,199,990 | 5 | 5.5 | 5,071 | For Sale | |
0.00 | $989,000 | 5 | 4 | 3,857 | For Sale | |
0.03 | $1,099,990 | 4 | 4.5 | 3,873 | For Sale | |
0.03 | $1,119,990 | 5 | 5.5 | 4,284 | For Sale | |
0.01 | - | 5 | 5.5 | 4,627 | Recently Sold | |
0.01 | $1,249,000 | 4 | 5.5 | 4,207 | For Sale | |
0.03 | $1,058,000 | 4 | 4.5 | 4,274 | For Sale | |
0.04 | $1,069,990 | 4 | 4.5 | 3,301 | For Sale | |
0.06 | $1,349,000 | 4 | 3.5 | 4,328 | For Sale | |
0.06 | $1,385,000 | 5 | 5.5 | 4,758 | For Sale | |
0.06 | $1,679,900 | 6 | 7.5 | 5,738 | For Sale |
Price and Tax history
| Date | Event | Price |
|---|---|---|
Sep 14, 2026 Source: NTREIS #21202952 | PriceChange | $1,049,999 Price decreased by 5% |
Sep 8, 2026 Source: NTREIS #21202952 | PriceChange | $1,099,999 Price decreased by 1% |
Aug 20, 2026 Source: NTREIS #21202952 | PriceChange | $1,112,836 Price increased by 1% |
Aug 12, 2026 Source: NTREIS #21202952 | PriceChange | $1,100,900 Price increased by 0% |
Jul 7, 2026 Source: NTREIS #21202952 | PriceChange | $1,099,838 Price decreased by 6% |
May 29, 2026 Source: NTREIS #21202952 | PriceChange | $1,164,838 Price increased by 2% |
May 18, 2026 Source: NTREIS #21202952 | PriceChange | $1,144,838 Price increased by 0% |
May 5, 2026 Source: NTREIS #21202952 | PriceChange | $1,139,638 Price increased by 1% |
May 1, 2026 Source: NTREIS #21202952 | PriceChange | $1,130,938 Price increased by 1% |
Apr 24, 2026 Source: NTREIS #21202952 | PriceChange | $1,120,938 Price increased by 1% |
Apr 15, 2026 Source: NTREIS #21202952 | PriceChange | $1,108,938 Price increased by 5% |
Apr 13, 2026 Source: NTREIS #21202952 | PriceChange | $1,055,600 Price increased by 1% |
Mar 31, 2026 Source: NTREIS #21202952 | PriceChange | $1,045,600 Price increased by 1% |
Feb 21, 2026 Source: Highland Homes | Listed For Sale | $1,035,600 |
LGBTQ Local Legal Protections
LGBTQ Local Legal Protections



Agent Phone: (888) 524-3182
IDX information is provided exclusively for personal, non-commercial use, and may not be used for any purpose other than to identify prospective properties consumers may be interested in purchasing. Information is deemed reliable but not guaranteed.
Similar Homes You May Like
 NEW CONSTRUCTION
 NEW CONSTRUCTION
 NEW CONSTRUCTION
 NEW CONSTRUCTION
 NEW CONSTRUCTION
 NEW CONSTRUCTION
 NEW CONSTRUCTION
 NEW CONSTRUCTION
 NEW CONSTRUCTION
 NEW CONSTRUCTION
 NEW CONSTRUCTION
 NEW CONSTRUCTION
 NEW CONSTRUCTION
 NEW CONSTRUCTION
 NEW CONSTRUCTION
 NEW CONSTRUCTION
 NEW CONSTRUCTION
 NEW CONSTRUCTION
 NEW CONSTRUCTION
 NEW CONSTRUCTION0.47 ACRES
 NEW CONSTRUCTION
- NEW CONSTRUCTION
 NEW CONSTRUCTION
 NEW CONSTRUCTION
 NEW CONSTRUCTION
 NEW CONSTRUCTION
 NEW CONSTRUCTION0.47 ACRES
 NEW CONSTRUCTION
 NEW CONSTRUCTION
 NEW CONSTRUCTION
 NEW CONSTRUCTION0.27 ACRES
 NEW CONSTRUCTION
 NEW CONSTRUCTION
 NEW CONSTRUCTION
 NEW CONSTRUCTION
 NEW CONSTRUCTION
 NEW CONSTRUCTION
 NEW CONSTRUCTION
 NEW CONSTRUCTION
 NEW CONSTRUCTION
 See more homes for sale inArgyle
New Listings near 1832 Wheatgrass Ln

 1 ACRE
 1.55 ACRES
 NEW - 2 DAYS AGO0.3 ACRES
 3.17 ACRES
 NEWOPEN SAT, 2-4PM0.26 ACRES
 NEW - 2 DAYS AGO
 0.32 ACRES
 1.56 ACRES


- See more homes for sale inArgyle

Frequently asked questions about 1832 Wheatgrass Ln
- What is the estimated monthly payment for 1832 Wheatgrass Ln?Based on a $1,049,999 list price with 20% down at today's rates, the estimated monthly payment for 1832 Wheatgrass Ln in Argyle, TX is approximately $7,094 (about $5,698 principal & interest, $1,321 property taxes, and $75 homeowner's insurance). This is an estimate. Actual payment depends on your loan terms.
- How does the list price for 1832 Wheatgrass Ln compare to homes in Argyle?1832 Wheatgrass Ln in Argyle, TX is listed at $1,049,999, about 62% above the $650K median sale price in Argyle.
- What do residents say about Argyle?Residents describe Argyle, TX as well-kept, dog-friendly, and easy to park in. Most residents say you need a car. See homes for sale in Argyle, TX.
- What are the closest schools to 1832 Wheatgrass Ln?The closest schools to 1832 Wheatgrass Ln in Argyle, TX are Argyle High School (rated 9/10), Argyle Intermediate School (Elementary, rated 10/10), Argyle Middle School (rated 8/10).
- Does 1832 Wheatgrass Ln have air conditioning?Yes, 1832 Wheatgrass Ln in Argyle, TX has air conditioning.
- How big is the lot at 1832 Wheatgrass Ln?The lot at 1832 Wheatgrass Ln in Argyle, TX is about 0.20 acres (8,712 sq ft).
1832 Wheatgrass Ln, Argyle, TX 76226 is a 4 bedroom, 6 bathroom, 3,411 sqft single-family home built in 2026. This property is currently available for sale and was listed by NTREIS on Mar 10, 2026. The MLS # for this home is MLS# 21202952.