


$485,000
 3 Beds
 2 Baths
 2,990 sqft
2005 Saddleback Dr, Milliken, CO 80543
Est. Mortgage $2,811/mo*
Get Pre-QualifiedHome Highlights

Single-Family Home

Built in 2018

$162/sqft

2 Car Garage
Local Information
- Map ViewExplore the area around 2005 Saddleback Dr.

- Schools1 Elementary School1 Middle School1 High School

- Shop & Eat

-- mins to
About this House
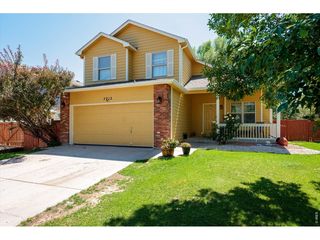
2005 Saddleback Drive, where modern comfort, thoughtful updates, breathtaking views, & exceptional outdoor living come together in a desirable Milliken neighborhood.Beautifully maintained & recently painted, this inviting home features an open-concept floor plan filled with natural light & enhanced by vaulted ceilings.The spacious kitchen offers abundant cabinetry, generous counter space, a large island, & a spacious walk-in pantryfor exceptional storage. The kitchen flows seamlessly into the dining & living areas, making everyday living & entertaining easy. Recently installed luxury vinyl flooring adds a fresh, modern feel & lasting durability.Outdoor living truly shines here!The fully fenced backyard offers plenty of space to entertain, garden, relax, and enjoy Colorado's beautiful weather. Take in the breathtaking views while enjoying established peach & apple trees, adding beauty and seasonal charm to the outdoor space.Whether you're sipping your morning coffee, hosting friends, watching the sunset, or simply unwinding, this backyard is a wonderful extension of the home.Just steps away, enjoy a scenic one-mile walking path around the community lake, perfect for morning walks, evening strolls, exercise, or simply taking in the peaceful surroundings.The private primary suite offers a relaxing retreat with a spacious bedroom, walk-in closet, and ensuite bathroom. Additional bedrooms provide flexibility for family, guests, a home office, or hobbies.An attached garage offers ample space for vehicles, storage, & recreational gear.Conveniently located near parks, schools, trails, shopping, and everyday amenities, with easy access to Johnstown, Windsor, Greeley, & Loveland. With its fresh paint, vaulted ceilings, luxury vinyl flooring, spacious walk-in pantry, incredible views, fruit trees, inviting backyard, & lake walking path, 2005 Saddleback Drive offers the perfect blend of comfort, convenience, & Colorado outdoor living.Come see why you'll love calling this home!
Last check for updates: about 13 hours ago
Listing courtesy of Rena Wallingford, (970) 218-2003
Coldwell Banker Realty-NOCO
Source: IRES as distributed by MLS GRID, MLS#1065032
Home Details for 2005 Saddleback Dr

|
|---|
Interior Details Basement: Full,UnfinishedNumber of Rooms: 7Types of Rooms: Primary Bedroom, Bedroom 2, Bedroom 3, Dining Room, Kitchen, Laundry, Living Room |
Beds & Baths Number of Bedrooms: 3Number of Bathrooms: 2Number of Bathrooms (full): 2Number of Bathrooms (main level): 2 |
Dimensions and Layout Living Area: 2990 Square Feet |
Appliances & Utilities Utilities: Natural Gas Available, Electricity Available, Cable Available, Satellite Avail, High Speed AvailAppliances: Gas Range, Dishwasher, Refrigerator, Microwave, DisposalDishwasherDisposalMicrowaveRefrigerator |
Heating & Cooling Heating: Forced AirHas CoolingAir Conditioning: Central AirHas HeatingHeating Fuel: Forced Air |
Fireplace & Spa Fireplace: NoneNo Fireplace |
Gas & Electric Electric: Xcel, Photovoltaics Third-Party OwnedGas: XcelHas Electric on Property |
Levels, Entrance, & Accessibility Stories: 1Levels: OneAccessibility: Level Lot |
View Has a ViewView: Water |
Security Security: Fire Alarm |

|
|---|
Exterior Home Features Roof: CompositionPatio / Porch: PatioFencing: Wood |
Parking & Garage Number of Garage Spaces: 2Number of Covered Spaces: 2Other Parking: AttachedNo CarportHas a GarageHas an Attached GarageParking Spaces: 2Parking: Garage Door Opener,Attached |
Frontage Road Frontage: City StreetRoad Surface Type: AsphaltNot on Waterfront |
Water & Sewer Sewer: Public Sewer |
Farm & Range Does Not Include Irrigation Water Rights |
Finished Area Finished Area (above surface): 1495 Square Feet |

|
|---|
Days on Market: 45 |

|
|---|
Year Built Year Built: 2018 |
Property Type / Style Property Type: ResidentialProperty Subtype: Single Family ResidenceArchitecture: Contemporary |
Building Construction Materials: Frame, StoneNot a New ConstructionNot Attached Property |
Property Information Usage of Home: Single FamilyNot Included in Sale: Sellers Personal PropertyParcel Number: R0070601 |

|
|---|
Price List Price: $485,000Price Per Sqft: $162 |

|
|---|
MLS Status: Active/Backup |

|
|---|
Direction & Address City: MillikenCommunity: Colony Pointe |
School Information Elementary School: MillikenJr High / Middle School: MillikenHigh School: RooseveltHigh School District: Weld RE-5J |

|
|---|
Listing Agent Listing ID: 1065032 |

|
|---|
Building Area Building Area: 1495 Square Feet |

|
|---|
Community Features: Park, Trail(s) |

|
|---|
HOA Fee Includes: Common AmenitiesHOA Name: Colony Pointe HOAHOA Phone: 970-587-7296Has an HOA |

|
|---|
Lot Area: 7150 sqft |

|
|---|
Special Conditions: Private Owner |

|
|---|
Listing Terms: Cash, Conventional, FHA, VA Loan |

|
|---|
BasementMls Number: 1065032Zillow Contingency Status: Accepting Back-up OffersWater ViewWater View: WaterAttribution Contact: 970-218-2003Above Grade Unfinished Area: 1495Activation Date: Fri Jul 24 2026Showing Service Name: ShowingTime |

|
|---|
ParkTrail(s) |
Around this home
What Locals Say about Milliken
At least 30 Trulia users voted on each feature.

100 % Say it's dog friendly

92 % Say yards are well-kept

91 % Say parking is easy

90 % Say kids play outside

89 % Say car is needed

85 % Say people would walk alone at night

83 % Say there are sidewalks

81 % Say there's holiday spirit

74 % Say it's quiet

63 % Say streets are well-lit

58 % Say they plan to stay for at least 5 years

55 % Say neighbors are friendly

55 % Say there's wildlife

50 % Say there are community events

37 % Say it's walkable to restaurants
Sourced by Trulia users. Learn more about our methodology.
Market trends in Milliken
Last updated July 2026
Avg. sale price
—
Sale-to-List Price
—
Price per sq ft
—
Available listings
51
Home Value
Trulia Estimate
$484KSince last month
Decreased$16K (-3.1%)Since last year
Increased$20K (+4.3%)Since last sale
Increased$36K (+7.9%)Learn more about this home's value by checking out its Trulia Estimate, the value of nearby homes, and how much similar homes have sold for.
Trulia Estimate
The of this home's value increased by +2% in the last 10 years
| Month | Estimated value |
|---|---|
2026 | |
| August 2026 | $485K |
| August 2026 | $485K |
| July 2026 | $500K |
| June 2026 | $487K |
| May 2026 | $489K |
| April 2026 | $492K |
| March 2026 | $491K |
| February 2026 | $486K |
| January 2026 | $476K |
2025 | |
Comparable sales
These are recently sold homes that have a similar location or other similar features to this home, like bedrooms, bathrooms, and square footage. Get a sense of the expected prices in the area by viewing these homes.Address | Distance | Property Type | Sold Price | Sold Date | Bed | Bath | Sqft |
|---|---|---|---|---|---|---|---|
0.03 | Single-Family Home | $460,500 | 07/31/26 | 3 | 2 | 2,990 | |
0.05 | Single-Family Home | $470,000 | 12/23/25 | 3 | 2 | 2,990 | |
0.11 | Single-Family Home | $455,000 | 01/12/26 | 3 | 2 | 2,941 | |
0.12 | Single-Family Home | $445,000 | 07/24/26 | 3 | 2 | 2,925 | |
0.15 | Single-Family Home | $450,000 | 01/06/26 | 3 | 2 | 2,809 | |
0.17 | Single-Family Home | $489,000 | 09/22/25 | 3 | 2 | 2,990 | |
0.18 | Single-Family Home | $455,000 | 05/04/26 | 3 | 2 | 3,004 | |
0.08 | Single-Family Home | $475,000 | 02/06/26 | 3 | 2.5 | 2,482 | |
0.29 | Single-Family Home | $441,350 | 08/14/26 | 3 | 2 | 2,990 |
Nearby home prices
Get a sense of expected prices in the area by checking the value of nearby homes.Address | Distance | Price | Bed | Bath | Sqft | Status |
|---|---|---|---|---|---|---|
0.03 | $460,500 | 3 | 2 | 2,990 | Recently Sold | |
0.06 | $523,400 | 4 | 3.5 | 3,377 | Off Market | |
0.06 | $462,800 | 3 | 2 | 3,006 | Off Market | |
0.02 | $505,900 | 4 | 2.5 | 2,835 | Off Market | |
0.02 | $476,700 | 3 | 2 | 3,214 | Off Market | |
0.05 | $490,400 | 3 | 2 | 3,357 | Off Market | |
0.07 | $467,700 | 3 | 2 | 2,990 | Off Market | |
0.07 | $456,100 | 3 | 2 | 2,733 | Off Market | |
0.08 | $479,600 | 3 | 2 | 3,010 | Off Market | |
0.07 | $458,600 | 3 | 2 | 2,932 | Off Market | |
0.08 | $493,600 | 3 | 2.5 | 3,326 | Off Market | |
0.08 | $488,300 | 3 | 2 | 2,917 | Off Market |
Price and Tax history
| Date | Event | Price |
|---|---|---|
Aug 20, 2026 Source: REcolorado as distributed by MLS GRID #IR1065032 | Pending | $485,000 |
Aug 17, 2026 Source: IRES as distributed by MLS GRID #1065032 | PriceChange | $485,000 Price decreased by 2% |
Aug 7, 2026 Source: IRES as distributed by MLS GRID #1065032 | PriceChange | $495,000 Price decreased by 1% |
Jul 24, 2026 Source: IRES as distributed by MLS GRID #1065032 | Listed For Sale | $500,000 |
Sep 20, 2021 Source: IRES as distributed by MLS GRID #946084 | Sold | $449,000 |
LGBTQ Local Legal Protections
LGBTQ Local Legal Protections



Rena Wallingford, Coldwell Banker Realty-NOCO
Agent Phone: (970) 218-2003
Based on information submitted to the MLS GRID as of 2026-09-07 16:53:19 PDT. All data is obtained from various sources and may not have been verified by broker or MLS GRID. Supplied Open House Information is subject to change without notice. All information should be independently reviewed and verified for accuracy. Properties may or may not be listed by the office/agent presenting the information. Some IDX listings have been excluded from this website. Click here for more information
Similar Homes You May Like
 OPEN SUN, 1-3PMRena Wallingford, Coldwell Banker Realty-NOCO
 Matt Johannsen, RE/MAX Alliance-FTC South
 Lori Lindholm, Lindholm Realty, Inc.
 Clarissa Macdonald, Coldwell Banker Realty- Fort Collins
 Melissa Golba, Golba Group Real Estate LLC
 Coldwell Banker Realty 24, MLS#7228725
 West and Main Homes Inc, MLS#5425470
 Tamara Yaromy, C3 Real Estate Solutions, LLC
 Keller Williams Action Realty LLC, MLS#7168766
 Guardian Real Estate Group, MLS#7333098
 Ryan Livingston, RE/MAX Alliance-FTC South
 Val Miller, Kentwood RE Northern Prop Llc
 Rick Scott, Coldwell Banker Realty-NOCO
 Tammy Hernbloom, Berkshire Hathaway HomeServices Rocky Mountain, Realtors-Fort Collins
 Engel & Volkers Denver, MLS#8238371
 Tisha Wernersbach, C3 Real Estate Solutions, LLC
 Patrick Connors, Equity Colorado-Front Range
 Gia Cordari, Elevations Real Estate, LLC
 0.38 ACRESBrad Clarkson, RE/MAX of Boulder, Inc
 Jeff Lewis, Coldwell Banker Realty- Fort Collins
 Timothy Anderson, C3 Real Estate Solutions, LLC
 Steven Hayes, C3 Real Estate Solutions, LLC
 See more homes for sale inMilliken




New Listings near 2005 Saddleback Dr
 1.17 ACRESJayden Galindo, Yellow Dog Group Real Estate
 Fernando Tarin-Corona, RE/MAX Alliance-Greeley
 Amy Tallent, Tallent Co. Real Estate
 Zachary Jordan, eXp Realty - Northern CO
 0.27 ACRESBrianna Cunningham, Group Centerra
 Amber Chapman, Yellow Dog Group Real Estate
 Cody Heyne, RE/MAX Alliance-FTC South
 Jonathan Leifheit, C3 Real Estate Solutions, LLC
 Your Castle Real Estate Inc, MLS#7744941
 Cynthia Christensen, Cynthia & Co. Homes
 John Simmons, C3 Real Estate Solutions, LLC
- See more homes for sale inMilliken


Frequently asked questions about 2005 Saddleback Dr
- What is the estimated monthly payment for 2005 Saddleback Dr?Based on a $485,000 list price with 20% down at today's rates, the estimated monthly payment for 2005 Saddleback Dr in Milliken, CO is approximately $2,862 (about $2,557 principal & interest, $230 property taxes, and $75 homeowner's insurance). This is an estimate. Actual payment depends on your loan terms.
- What do residents say about Milliken?Residents describe Milliken, CO as dog-friendly, well-kept, and easy to park in. Most residents say you need a car. See homes for sale in Milliken, CO.
- What are the closest schools to 2005 Saddleback Dr?The closest schools to 2005 Saddleback Dr in Milliken, CO are Milliken Middle School (rated 7/10), Pioneer Ridge Elementary School (rated 5/10), Roosevelt High School (rated 3/10).
- What is 2005 Saddleback Dr estimated to be worth?Trulia's estimated value for 2005 Saddleback Dr in Milliken, CO is $484,100.
- Does 2005 Saddleback Dr have air conditioning?Yes, 2005 Saddleback Dr in Milliken, CO has air conditioning.
- Does 2005 Saddleback Dr have laundry facilities?Yes, 2005 Saddleback Dr in Milliken, CO has laundry facilities.
2005 Saddleback Dr, Milliken, CO 80543 is a 3 bedroom, 2 bathroom, 2,990 sqft single-family home built in 2018. This property is currently available for sale and was listed by IRES as distributed by MLS GRID on Jul 24, 2026. The MLS # for this home is MLS# 1065032.