


409 Dee Rd
Johnstown, CO 80534
 3 Beds
 2 Baths
 2,496 sqft
3 Beds
2 Baths
2,496 sqft
Local Information
- Map ViewExplore the area around 409 Dee Rd.

- Schools1 Elementary School1 Middle School1 High School

- Shop & Eat

-- mins to
Home Highlights

Property Type
Single-Family Home

Year Built
2005
Living Area
2,496 sqft

Price/Sqft
$176

Parking
Garage
About this House
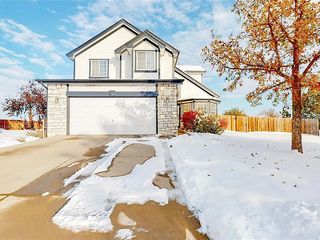
The Patriot model by Engle homes provides value and comfort in living. This 3 bedroom, 2 bath Ranch plan includes solid wood floors at the entrance, kitchen and dining room. All kitchen appliances along with clothes washer and dryer are included in this home that is ready for quick, turn-key move-in. Featuring a designers touch in front landscaping, this home is situated on an interior corner lot, providing one of the largest backyards in the subdivision.
409 Dee Rd, Johnstown, CO 80534 is a 3 bedroom, 2 bathroom, 2,496 sqft single-family home built in 2005. It last sold for $193,500 on Dec 13, 2013. It is currently off market. The Trulia Estimate is $439,800, with a rent estimate of $2,452/month.
Home Details for 409 Dee Rd

|
|---|
Interior Details Basement |
Heating & Cooling Heating: OtherAir ConditioningCooling System: CentralHeating Fuel: Other |
Levels, Entrance, & Accessibility Stories: 1Floors: Other |
Appliances & Utilities DishwasherRefrigerator |

|
|---|
Exterior Home Features Roof: OtherExterior: Wood |
Parking & Garage GarageParking: Garage Attached |

|
|---|
Year Built Year Built: 2005 |
Property Type / Style Property Type: Single Family HomeArchitecture: Ranch / Rambler |

|
|---|
Units in Building: 1 |

|
|---|
Lot Area: 7405 sqft |
Price History for 409 Dee Rd
| Date | Price | Event | Source |
|---|---|---|---|
| 12/13/2013 | $193,500 | Sold | IRES as distributed by MLS GRID #722967 |
| 11/13/2013 | $190,000 | Listed For Sale | Agent Provided |
| 09/08/2008 | $166,000 | Sold | N/A |
| 06/06/2005 | $209,893 | Sold | N/A |
Market trends in Johnstown
Last updated June 2026
Avg. sale price
$497K
$4.33KMoM
Sale-to-List Price
100.0%
0.3%MoM
Price per sq ft
$192
$2MoM
Available listings
133

- Results are loading
Property Tax and Assessment
| Year | 2026 |
|---|---|
| Tax | $2,886 |
| Assessment | $445,676 |
Home facts updated by county records
Comparable Sales for 409 Dee Rd
Address | Distance | Property Type | Sold Price | Sold Date | Bed | Bath | Sqft |
|---|---|---|---|---|---|---|---|
0.04 | Single-Family Home | $485,000 | 03/06/26 | 3 | 2.5 | 2,296 | |
0.20 | Single-Family Home | $391,000 | 11/26/25 | 3 | 2 | 3,050 | |
0.07 | Single-Family Home | $460,000 | 07/15/26 | 3 | 3 | 2,700 | |
0.05 | Single-Family Home | $490,000 | 07/01/26 | 3 | 2.5 | 2,478 | |
0.07 | Single-Family Home | $465,000 | 09/10/25 | 3 | 2.5 | 3,229 | |
0.08 | Single-Family Home | $475,000 | 10/16/25 | 3 | 3 | 2,198 | |
0.16 | Single-Family Home | $465,000 | 07/16/26 | 2 | 2 | 2,556 | |
0.16 | Single-Family Home | $530,000 | 11/07/25 | 3 | 3 | 2,602 | |
0.35 | Single-Family Home | $430,000 | 10/23/25 | 3 | 2 | 2,673 | |
0.14 | Single-Family Home | $460,000 | 06/26/26 | 4 | 3 | 2,620 |
Nearby homes
Get a sense of prices in the area by checking nearby homes. SOLDJUL 1, 2026Rob Kittle, Kittle Real Estate
 OFF MARKETColdwell Banker Realty 24, MLS#6427451
 FOR SALETammy Woods, NoCo Property Connections
 OFF MARKETLisa Queen, Plains Property Management
 FOR SALEKayleigh Weickum, Tallent Co. Real Estate
 SOLDMAR 6, 2026Todd Sledge, LIV Sotheby's Intl Realty
 OFF MARKETKaren Leigh Rowan, Group Harmony
 OFF MARKETRob Kittle, Kittle Real Estate
 OFF MARKETRobert Johnson, Resident Realty
 SOLDOCT 16, 2025Lani Carwin, RE/MAX Alliance-Loveland
 SOLDJUL 15, 2026Charlene Fargo, Real Estate Connections, Inc
 OFF MARKETLPT Realty, MLS#6439180
Assigned Schools
These are the assigned schools for 409 Dee Rd.
- Milliken Middle School
- 6-8
- Public
- 695 Students
6/10GreatSchools RatingParent Rating AverageMy son had an overall positive experience because of teachers like Cooper, Adkins, Condon, DeRock, Mquat, Burns, Peterson and others. My daughter seems to be going to a totally different school. Teachers seem very unhappy and when you try to ask them about things they clam up. Everyone seems scared.Parent Review7y ago - Roosevelt High School
- 9-12
- Public
- 1184 Students
5/10GreatSchools RatingParent Rating AverageAlthough my child is attending a prestigious 4 year college, it was with no thanks to this school. My child is a self propelled learner. This school seems to value athletics and trade school programs over STEM and various AP courses along with student recognition. This school also does nothing when it comes to bullying. They don’t return phone calls, they sweep the problem under the rug. I would not recommend this school or this district to anyone who values higher education, morals, and respect for others.Parent Review2mo ago - Pioneer Ridge Elementary School
- K-5
- Public
- 528 Students
5/10GreatSchools RatingParent Rating AverageThis school is terrible. I very much regret buying a school in this district. My daughter was performing above grade level before coming here and now isn’t learning. The school also has been horrible about communicating with us. Emails to the teacher and principal go unanswered.Parent Review3y ago  Check out schools near 409 Dee Rd.
What Locals Say about Johnstown
At least 59 Trulia users voted on each feature.

94 % Say it's dog friendly

91 % Say yards are well-kept

90 % Say there are sidewalks

89 % Say car is needed

86 % Say there's holiday spirit

84 % Say kids play outside

82 % Say parking is easy

82 % Say it's quiet

82 % Say people would walk alone at night

75 % Say streets are well-lit

64 % Say neighbors are friendly

59 % Say they plan to stay for at least 5 years

54 % Say there are community events

38 % Say it's walkable to restaurants

36 % Say there's wildlife

32 % Say it's walkable to grocery stores
Sourced by Trulia users. Learn more about our methodology.
LGBTQ Local Legal Protections
LGBTQ Local Legal Protections



Apartments for Rent
 PET FRIENDLYTotal price$1,574 - $2,484/mo1-3 bd1-3 baLedge Rock Apartments | 4155 Carson Ln,
Johnstown, CO 80534 PET FRIENDLY
 APPLY INSTANTLYPET FRIENDLY
 See more homes for rent inJohnstown
Explore by feature - Pet Friendly
- SPECIAL OFFERPET FRIENDLYTotal price$1,574 - $2,484/mo1-3 bd1-3 baLedge Rock Apartments | 4155 Carson Ln,
Johnstown, CO 80534  NEW - 1 DAY AGOSPECIAL OFFERPET FRIENDLYTotal price$1,484 - $2,461/mo1-3 bd1-2 baCortland at 2534 | 5100 Ronald Reagan Blvd,
Johnstown, CO 80534 SPECIAL OFFERPET FRIENDLYTotal price$1,599 - $2,429/mo1-3 bd1-3 baJohnstown Plaza Apartments | 5150 Ronald Reagan Blvd,
Johnstown, CO 80534- SPECIAL OFFERPET FRIENDLY
 APPLY INSTANTLYPET FRIENDLY
- APPLY INSTANTLYPET FRIENDLY
- APPLY INSTANTLYPET FRIENDLY
 PET FRIENDLY
 PET FRIENDLY
 NEW - 2 DAYS AGOPET FRIENDLY
Explore by feature - Garage
- NEW - 1 DAY AGOSPECIAL OFFERPET FRIENDLYTotal price$1,484 - $2,461/mo1-3 bd1-2 baCortland at 2534 | 5100 Ronald Reagan Blvd,
Johnstown, CO 80534 - SPECIAL OFFERPET FRIENDLY
- APPLY INSTANTLYPET FRIENDLY
- APPLY INSTANTLYPET FRIENDLY
- PET FRIENDLY
- PET FRIENDLY
- NEW - 2 DAYS AGOPET FRIENDLY
 PET FRIENDLY
 PET FRIENDLY
Explore by feature - Air Conditioning
- NEW - 1 DAY AGOSPECIAL OFFERPET FRIENDLYTotal price$1,484 - $2,461/mo1-3 bd1-2 baCortland at 2534 | 5100 Ronald Reagan Blvd,
Johnstown, CO 80534 - SPECIAL OFFERPET FRIENDLYTotal price$1,599 - $2,429/mo1-3 bd1-3 baJohnstown Plaza Apartments | 5150 Ronald Reagan Blvd,
Johnstown, CO 80534 - SPECIAL OFFERPET FRIENDLY
- APPLY INSTANTLYPET FRIENDLY
- APPLY INSTANTLYPET FRIENDLY
- APPLY INSTANTLYPET FRIENDLY
- NEW - 2 DAYS AGOPET FRIENDLY
- PET FRIENDLY

Explore by feature - Pool
- NEW - 1 DAY AGOSPECIAL OFFERPET FRIENDLYTotal price$1,484 - $2,461/mo1-3 bd1-2 baCortland at 2534 | 5100 Ronald Reagan Blvd,
Johnstown, CO 80534 - PET FRIENDLY
- PET FRIENDLY
- PET FRIENDLY
- PET FRIENDLY
 PET FRIENDLY
 APPLY INSTANTLYPET FRIENDLYFURNISHED
 APPLY INSTANTLYPET FRIENDLY
Explore by feature - Washer/dryer
- SPECIAL OFFERPET FRIENDLY
- APPLY INSTANTLYPET FRIENDLY
- APPLY INSTANTLYPET FRIENDLY
- APPLY INSTANTLYPET FRIENDLY
- NEW - 2 DAYS AGOPET FRIENDLY
- PET FRIENDLY
- APPLY INSTANTLYPET FRIENDLYFURNISHED
 APPLY INSTANTLYPET FRIENDLY
Explore by feature - Outdoor Space
- PET FRIENDLY
- PET FRIENDLY
- PET FRIENDLY
- PET FRIENDLY
- PET FRIENDLY
 PET FRIENDLY
- APPLY INSTANTLYPET FRIENDLYFURNISHED
 APPLY INSTANTLYPET FRIENDLY
 APPLY INSTANTLYPET FRIENDLY
Homes for sale near 409 Dee Rd
 Keller Williams Preferred Realty, MLS#7553163
 Amber Chapman, Yellow Dog Group Real Estate
- Tammy Woods, NoCo Property Connections
 Jonathan Leifheit, C3 Real Estate Solutions, LLC
 AUCTION
 Cody Heyne, RE/MAX Alliance-FTC South
 Zachary Jordan, eXp Realty - Northern CO
 See more homes for sale inJohnstown


Off Market Homes Near 409 Dee Rd
 SOLDJUL 24, 2026Redfin Corporation, MLS#3264981
 SOLDJUL 24, 2026eXp Realty, LLC, MLS#8467878
 SOLDJUL 24, 2026Newt Wyler, Your Castle Real Estate LLC
 SOLDJUL 24, 2026Kevin Wolf, LGI Homes Colorado
 SOLDJUL 22, 2026RE/MAX Professionals, MLS#4385944
 SOLDJUL 20, 2026April Neuhaus, Better Homes and Gardens Real Estate - Neuhaus
 SOLDJUL 17, 2026eXp Realty, LLC, MLS#2981655
 SOLDJUL 17, 2026Nicole Howard, Jennifer Low Homes
 SOLDJUL 16, 2026Guide Real Estate, MLS#5244437
 SOLDJUL 15, 2026Sara Feaster, RE/MAX Nexus
- See more homes for sale inJohnstown