


$525,000
Original price: $570,000
 3 Beds
 2.5 Baths
 3,358 sqft
652 Sundance Drive, Windsor, CO 80550
Est. Mortgage $3,209/mo*
Get Pre-QualifiedHome Highlights

Single-Family Home

Built in 2010

$156/sqft

2 Car Garage

HOA $8/mo
Local Information
- Map ViewExplore the area around 652 Sundance Drive.

- Schools1 Preschool School1 Elementary School1 Middle School1 High School

- Shop & Eat

-- mins to
About this House
What's unique:Private yardWarm neutral colorado tonesOpen loftSoaring vaulted ceilingsSizable officeStainless steel appliances
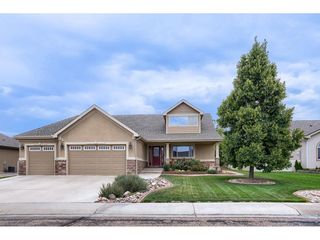
Intentionally Priced to Move Quick! Buy it now! Rare Main Floor Master Bedroom Suite. Bright and Open 3-bedroom home offering a desirable corner lot adjacent to the neighborhood walking trails and peaceful waterway, this home features lush landscaping, a private yard, and a 2-car 450sqft garage. Inside, enjoy an open floor plan, made bright and airy by soaring vaulted ceilings, that features warm neutral Colorado tones, wood flooring and trim, a gas fireplace in the living room, and recessed lighting. The kitchen showcases knotty wood cabinetry, subway tile backsplash, granite countertops, stainless steel appliances, and an island with breakfast bar. In addition, a sizable office welcomes you into the home, and a convenient powder room on the main level. The primary suite, on the main level, has a 5-Piece ensuite bathroom and a walk-in closet. Upstairs, an open loft provides the perfect space for a reading nook, play area or relaxation. This level also includes 2 spacious bedrooms with large closets and a full bathroom with a tub/shower. Full unfinished basement waiting for your finishing touches can add over 1300sqft of living space. The wrap around backyard is ideal for relaxing in solitude or hosting gatherings and has a nice Tuff Shed for extra storage. Excellent location along the walking trails and ditch! Just steps from Northern Lights Park, where you’ll have access to playgrounds, a skate park, basketball courts, walking trails, and picnic areas. Walking distance to the elementary school, close to major roads, downtown Windsor, and a short commute to Fort Collins or downtown Windsor. This home is a true gem!
Last check for updates: about 7 hours ago
Listing courtesy of Cody Walker, (970) 528-0604
eXp Realty, LLC
Source: REcolorado as distributed by MLS GRID, MLS#1674063
Home Details for 652 Sundance Drive

|
|---|
Interior Details Basement: Full,Sump Pump,UnfinishedNumber of Rooms: 11Types of Rooms: Bedroom, Bathroom, Dining Room, Kitchen, Living Room, Loft, Office |
Beds & Baths Number of Bedrooms: 3Main Level Bedrooms: 1Number of Bathrooms: 3Number of Bathrooms (full): 2Number of Bathrooms (half): 1Number of Bathrooms (main level): 2 |
Dimensions and Layout Living Area: 3358 Square Feet |
Appliances & Utilities Utilities: Cable Available, Electricity Connected, Natural Gas Available, Phone AvailableAppliances: Dishwasher, Disposal, Microwave, Range, RefrigeratorDishwasherDisposalLaundry: In UnitMicrowaveRefrigerator |
Heating & Cooling Heating: Forced Air,Natural GasHas CoolingAir Conditioning: Central AirHas HeatingHeating Fuel: Forced Air |
Fireplace & Spa Number of Fireplaces: 1Fireplace: Gas, Living RoomHas a Fireplace |
Gas & Electric Electric: 110VHas Electric on Property |
Windows, Doors, Floors & Walls Window: Double Pane WindowsFlooring: Carpet, Linoleum, Tile, Wood |
Levels, Entrance, & Accessibility Stories: 2Levels: TwoFloors: Carpet, Linoleum, Tile, Wood |
View No View |
Security Security: Carbon Monoxide Detector(s), Radon Detector, Security System, Smart Security System, Smoke Detector(s), Video Doorbell |

|
|---|
Exterior Home Features Roof: CompositionPatio / Porch: Covered, PatioFencing: FullVegetation: GrassedExterior: Private Yard, Rain GuttersFoundation: Concrete Perimeter |
Parking & Garage Number of Garage Spaces: 2Number of Covered Spaces: 2Has a GarageHas an Attached GarageParking Spaces: 2Parking: Garage Attached |
Frontage Waterfront: StreamRoad Frontage: PublicResponsible for Road Maintenance: Public Maintained RoadRoad Surface Type: PavedNot on Waterfront |
Water & Sewer Sewer: Public Sewer |
Farm & Range Not Allowed to Raise Horses |
Finished Area Finished Area (above surface): 2029 Square Feet |

|
|---|
Days on Market: 106 |

|
|---|
Year Built Year Built: 2010 |
Property Type / Style Property Type: ResidentialProperty Subtype: Single Family ResidenceStructure Type: HouseArchitecture: Contemporary |
Building Construction Materials: Frame, Wood SidingNot Attached Property |
Property Information Not Included in Sale: Sellers Personal Property, Washer, Dryer.Parcel Number: R2907404 |

|
|---|
Price List Price: $525,000Price Per Sqft: $156 |
Status Change & Dates Possession Timing: Close Plus 30 to 60 Days |

|
|---|
MLS Status: Active |

|
|---|

|
|---|
Direction & Address City: WindsorCommunity: Winter Farms |
School Information Elementary School: Range ViewElementary School District: Weld RE-4Jr High / Middle School: SeveranceJr High / Middle School District: Weld RE-4High School: WindsorHigh School District: Weld RE-4 |

|
|---|
Listing Agent Listing ID: 1674063 |

|
|---|
Building Area Building Area: 3358 Square Feet |

|
|---|
Not Senior Community |

|
|---|
HOA Fee Includes: Reserve Fund, Snow RemovalHOA Name: Winter Farm Metro DistrictHOA Phone: 970-484-0101Has an HOAHOA Fee: $100/Annually |

|
|---|
Lot Area: 9515 sqft |

|
|---|
Special Conditions: Standard |

|
|---|
Listing Terms: Cash, Conventional, FHA, VA Loan |

|
|---|
Mobile Home Park Mobile Home Units: Feet |

|
|---|
Business Information Ownership: Individual |

|
|---|
BasementMls Number: 1674063Attribution Contact: cody@sourceofhome.com, 970-528-0604Above Grade Unfinished Area: 2029Below Grade Unfinished Area: 1329Showing Service Name: Showing Time |

|
|---|
HOA Amenities: Park,Playground,Trail(s) |
Around this home
The GreatSchools Rating compares schools on a variety of school quality indicators including test scores, college readiness, equity and more. Learn more.

What Locals Say about Windsor
At least 121 Trulia users voted on each feature.

97 % Say it's dog friendly

95 % Say there are sidewalks

89 % Say parking is easy

89 % Say yards are well-kept

88 % Say kids play outside

86 % Say car is needed

85 % Say people would walk alone at night

78 % Say it's quiet

77 % Say there's holiday spirit

74 % Say streets are well-lit

61 % Say neighbors are friendly

55 % Say they plan to stay for at least 5 years

47 % Say it's walkable to restaurants

46 % Say there are community events

43 % Say there's wildlife

24 % Say it's walkable to grocery stores
Sourced by Trulia users. Learn more about our methodology.
Market trends in Windsor
Last updated August 2026
Avg. sale price
$618K
$10.3KMoM
Sale-to-List Price
99.8%
0.2%MoM
Price per sq ft
$206
$1MoM
Available listings
244
15MoM
Home Value
Trulia Estimate
$523KSince last month
Decreased$39K (-7%)Since last year
Decreased$24K (-4.4%)Since last sale
Increased$265K (+102.7%)Learn more about this home's value by checking out its Trulia Estimate, the value of nearby homes, and how much similar homes have sold for.
Trulia Estimate
The of this home's value increased by +44% in the last 10 years
| Month | Estimated value |
|---|---|
2026 | |
| September 2026 | $523K |
| August 2026 | $562K |
| July 2026 | $593K |
| June 2026 | $597K |
| May 2026 | $543K |
| April 2026 | $541K |
| March 2026 | $543K |
| February 2026 | $535K |
| January 2026 | $526K |
2025 | |
2024 | |
2023 | |
2022 | |
2021 | |
2020 | |
2019 | |
2018 | |
2017 | |
2016 | |
Comparable sales
These are recently sold homes that have a similar location or other similar features to this home, like bedrooms, bathrooms, and square footage. Get a sense of the expected prices in the area by viewing these homes.Address | Distance | Property Type | Sold Price | Sold Date | Bed | Bath | Sqft |
|---|---|---|---|---|---|---|---|
0.18 | Single-Family Home | $675,000 | 08/28/26 | 3 | 2 | 3,512 | |
0.31 | Single-Family Home | $660,000 | 05/28/26 | 3 | 3 | 3,634 | |
0.21 | Single-Family Home | $515,000 | 05/28/26 | 3 | 2.5 | 2,666 | |
0.36 | Single-Family Home | $500,000 | 01/20/26 | 3 | 2 | 2,994 | |
0.18 | Single-Family Home | $610,000 | 08/21/26 | 5 | 3.5 | 3,596 | |
0.18 | Single-Family Home | $695,000 | 12/09/25 | 5 | 3 | 3,652 | |
0.23 | Single-Family Home | $569,000 | 05/26/26 | 4 | 2.5 | 2,939 | |
0.26 | Single-Family Home | $500,000 | 01/29/26 | 4 | 2.5 | 2,686 | |
0.45 | Single-Family Home | $452,000 | 05/07/26 | 3 | 2 | 3,044 | |
0.19 | Single-Family Home | $515,000 | 05/08/26 | 4 | 3.5 | 2,444 |
Nearby home prices
Get a sense of expected prices in the area by checking the value of nearby homes.Address | Distance | Price | Bed | Bath | Sqft | Status |
|---|---|---|---|---|---|---|
0.02 | $545,800 | 4 | 3.5 | 2,502 | Off Market | |
0.03 | $569,500 | 3 | 2.5 | 3,378 | Off Market | |
0.05 | $748,900 | 4 | 3.5 | 3,966 | Off Market | |
0.05 | $487,300 | 3 | 2 | 2,114 | Off Market | |
0.07 | $549,500 | 4 | 3 | 2,445 | Off Market | |
0.07 | $748,500 | 5 | 3.5 | 3,853 | For Sale | |
0.08 | $703,200 | 5 | 3.5 | 3,494 | Off Market | |
0.10 | $745,000 | 5 | 3.5 | 3,720 | Off Market | |
0.10 | $563,400 | 4 | 3.5 | 2,804 | Off Market | |
0.12 | $734,200 | 5 | 3.5 | 3,548 | Off Market | |
0.14 | $568,900 | 4 | 2.5 | 3,155 | Off Market |
Price and Tax history
| Date | Event | Price |
|---|---|---|
Sep 15, 2026 Source: REcolorado as distributed by MLS GRID #1674063 | PriceChange | $525,000 Price decreased by 8% |
Aug 6, 2026 Source: REcolorado as distributed by MLS GRID #1674063 | PriceChange | $570,000 Price decreased by 5% |
Jun 11, 2026 Source: REcolorado as distributed by MLS GRID #1674063 | Listed For Sale | $600,000 |
Dec 28, 2010 Source: N/A | Sold | $257,982 |
| Year | Property tax | Tax assessment |
|---|---|---|
| 2026 | Unavailable | $533,516 |
Home facts updated by county records
LGBTQ Local Legal Protections
LGBTQ Local Legal Protections



Cody Walker, eXp Realty, LLC
Agent Phone: (970) 528-0604
© 2026 REcolorado® All rights reserved. Certain information contained herein is derived from information which is the licensed property of, and copyrighted by, REcolorado®. Some IDX listings have been excluded from this website. Click here for more information
Similar Homes You May Like
 OPEN SAT, 12-2PMJeff Lewis, Coldwell Banker Realty- Fort Collins
 OPEN SUN, 12-2PMSamantha Kovari, HomeSmart Realty Group FTC
 Melissa Golba, Golba Group Real Estate LLC
 OPEN SAT, 3-5PMJohn Simmons, C3 Real Estate Solutions, LLC
 Lori Lindholm, Lindholm Realty, Inc.
 Jennifer Mayan Kaylor, Resident Realty
 Brokers Guild Homes, MLS#7692163
 OPEN SAT, 11-1PMAnoushir Mansouri, Group Mulberry
 OPEN SUN, 12-2PMBrad Inhulsen, NextHome Foundations
 Brett Sall, C3 Real Estate Solutions, LLC
 OPEN SAT, 12-2PMGabriela Smith, LPT Network Realty LLC
 OPEN SAT, 2-4PMRena Wallingford, Coldwell Banker Realty-NOCO
 Eric Tutsch, C3 Real Estate Solutions, LLC
 Tamera Nelson, RE/MAX Alliance-FTC Dwtn
 Jared Grimes, Grimes Real Estate
 OPEN SUN, 12-2PMLindsay Arnett, Berkshire Hathaway HomeServices Rocky Mountain, Realtors-Fort Collins
 Lauren Baumgartner, Tallent Co. Real Estate
 NEW - 8 HRS AGODesarey Fajardo, KW Top of the Rockies - Elevate
 Ryan Magnus, C3 Real Estate Solutions, LLC
 Amber Chapman, Yellow Dog Group Real Estate
 OPEN SUN, 2-3PMMegan Pighetti, Resident Realty
 0.38 ACRESBrad Clarkson, RE/MAX of Boulder, Inc
 Sharianne Daily, RE/MAX Alliance-FTC South
 See more homes for sale inWindsor




New Listings near 652 Sundance Drive
 NEWOPEN SAT, 10-1PMBrandon Oneill, RE/MAX Alliance-Windsor
 NEWOPEN SAT, 10-12PMJulie Love, NextHome Foundations
 NEWOPEN SAT, 11-1PMeXp Realty, LLC, MLS#4304201
 NEW - 1 DAY AGOCaleb Cheshier, Group Mulberry
 OPEN SUN, 12-2PMSuzanne Ekeler, RE/MAX Alliance-Windsor
 NEW CONSTRUCTION
 NEW - 7 HRS AGORaechel Drake, eXp Realty LLC
 NEW - 10 HRS AGOShavonn Janes, eXp Realty LLC
 NEW - 9 HRS AGOAtlas Real Estate Group, MLS#5189092
 NEW - 4 HRS AGOCatherine Rogers, C3 Real Estate Solutions, LLC
 NEW - 5 HRS AGOBrandi Aspinall, Berkshire Hathaway HomeServices Colorado Real Estate Erie
 NEWCOMING SOON 9/30Tracy Sanders, Coldwell Banker Realty-NOCO
 NEW - 1 DAY AGONEW CONSTRUCTIONKerrie A. Young (Independent), MLS#7704435
 Opendoor Brokerage LLC, MLS#4111904
- See more homes for sale inWindsor

Frequently asked questions about 652 Sundance Drive
- What is the estimated monthly payment for 652 Sundance Drive?Based on a $525,000 list price with 20% down at today's rates, the estimated monthly payment for 652 Sundance Drive in Windsor, CO is approximately $3,255 (about $2,931 principal & interest, $249 property taxes, and $75 homeowner's insurance). This is an estimate. Actual payment depends on your loan terms.
- How does the list price for 652 Sundance Drive compare to homes in Windsor?652 Sundance Drive in Windsor, CO is listed at $525,000, about 15% below the $618K median sale price in Windsor.
- What do residents say about Windsor?Residents describe Windsor, CO as dog-friendly, pedestrian-friendly, and easy to park in. See homes for sale in Windsor, CO.
- What are the closest schools to 652 Sundance Drive?The closest schools to 652 Sundance Drive in Windsor, CO are Hollister Lake Elementary (Pre-K, rated 5/10), Severance High School (rated 6/10), Severance Middle School (rated 6/10).
- Does 652 Sundance Drive have air conditioning?Yes, 652 Sundance Drive in Windsor, CO has air conditioning.
- Does 652 Sundance Drive have laundry facilities?Yes, 652 Sundance Drive in Windsor, CO has laundry facilities.
652 Sundance Drive, Windsor, CO 80550 is a 3 bedroom, 3 bathroom, 3,358 sqft single-family home built in 2010. This property is currently available for sale and was listed by REcolorado as distributed by MLS GRID on Jun 11, 2026. The MLS # for this home is MLS# 1674063.