


$700,000
Original price: $720,000
 5 Beds
 4.5 Baths
 4,665 sqft
279 Bittern Dr, Johnstown, CO 80534
Est. Mortgage $4,155/mo*
Get Pre-QualifiedHome Highlights

Single-Family Home

Built in 2008

$150/sqft

3 Car Garage

HOA $48/mo
Local Information
- Map ViewExplore the area around 279 Bittern Dr.

- Schools1 Elementary School1 Middle School1 High School

- Shop & Eat

-- mins to
About this House
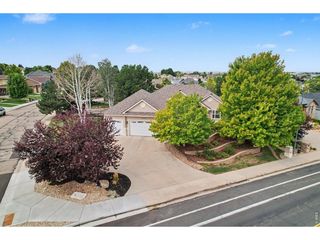
Gorgeous 5-bedroom + loft, 5-bathroom 2-story home located in the Pioneer Ridge subdivision of Johnstown. This home offers nearly 4,400 finished square feet and a spacious 3-car attached garage. A beautiful main floor office with french doors and large windows is located off the main entryway. This home has both a formal living and dining room, and a cozy family room with gas fireplace. The beautifully designed kitchen is the centerpiece of the home, featuring hardwood flooring, granite countertops, a tile backsplash, large center island, built-in desk, and 42-inch cabinets. Stainless steel appliances are included, including a double oven, electric cooktop, microwave, dishwasher, and refrigerator. The upper level offers four generously sized bedrooms plus a loft area. The spacious primary retreat is accessed through French doors and includes a 5-piece bath with double sinks, a soaking tub, and walk-in shower. The finished basement provides even more living space, complete with a wet bar, additional recreation area, fifth bedroom ensuite great for entertaining. Outside you'll enjoy the oversized patio and fully fenced backyard. This impressive home offers space, comfort, and thoughtful details throughout. NEW CLASS 4 ROOF (2023) & NEW HVAC (2026). Don't miss your opportunity to own this spacious and beautifully upgraded home in Johnstown!
Last check for updates: about 14 hours ago
Listing courtesy of Daniel Preshaw, (970) 248-8370
His House
Suzannah Preisendorf, (970) 978-0312
His House
Source: IRES as distributed by MLS GRID, MLS#1062615
Open House
Saturday, September 19
11:00 AM to 2:00 PM
Home Details for 279 Bittern Dr

|
|---|
Interior Details Basement: Full,Partially FinishedNumber of Rooms: 11Types of Rooms: Primary Bedroom, Bedroom 2, Bedroom 3, Bedroom 4, Bedroom 5, Dining Room, Family Room, Kitchen, Laundry, Living Room, StudyWet Bar |
Beds & Baths Number of Bedrooms: 5Number of Bathrooms: 5Number of Bathrooms (full): 3Number of Bathrooms (three quarters): 1Number of Bathrooms (half): 1Number of Bathrooms (main level): 1 |
Dimensions and Layout Living Area: 4665 Square Feet |
Appliances & Utilities Utilities: Natural Gas Available, Electricity AvailableAppliances: Double Oven, Dishwasher, Refrigerator, Bar Fridge, MicrowaveDishwasherLaundry: Washer/Dryer HookupMicrowaveRefrigerator |
Heating & Cooling Heating: Forced AirHas CoolingAir Conditioning: Central Air,Ceiling Fan(s)Has HeatingHeating Fuel: Forced Air |
Fireplace & Spa Fireplace: Gas, Family RoomHas a Fireplace |
Gas & Electric Has Electric on Property |
Windows, Doors, Floors & Walls Window: Window CoveringsDoor: French DoorsFlooring: Wood |
Levels, Entrance, & Accessibility Stories: 2Levels: TwoFloors: Wood |
View Has a ViewView: City |

|
|---|
Exterior Home Features Roof: CompositionPatio / Porch: PatioFencing: Fenced, WoodExterior: Sprinkler SystemSprinkler System |
Parking & Garage Number of Garage Spaces: 3Number of Covered Spaces: 3Other Parking: AttachedNo CarportHas a GarageHas an Attached GarageParking Spaces: 3Parking: Attached |
Frontage Road Frontage: City StreetRoad Surface Type: AsphaltNot on Waterfront |
Water & Sewer Sewer: Public Sewer |
Farm & Range Does Not Include Irrigation Water Rights |
Finished Area Finished Area (above surface): 3111 Square Feet |

|
|---|
Days on Market: 83 |

|
|---|
Year Built Year Built: 2008 |
Property Type / Style Property Type: ResidentialProperty Subtype: Single Family Residence |
Building Construction Materials: Frame, BrickNot a New ConstructionNot Attached Property |
Property Information Usage of Home: Single FamilyNot Included in Sale: Seller's Personal Property, Clothes Washer, Clothes Dryer, Garage TVParcel Number: R4381706 |

|
|---|
Price List Price: $700,000Price Per Sqft: $150 |

|
|---|
MLS Status: Active |

|
|---|
Direction & Address City: JohnstownCommunity: Stroh Farm Fg#4 |
School Information Elementary School: Pioneer RidgeJr High / Middle School: MillikenHigh School: RooseveltHigh School District: Weld RE-5J |

|
|---|
Listing Agent Listing ID: 1062615 |

|
|---|
Building Area Building Area: 3111 Square Feet |

|
|---|
HOA Fee Includes: ManagementHOA Name: Pioneer Ridge Community Assoc.HOA Phone: 970-235-0607Has an HOAHOA Fee: $580/Annually |

|
|---|
Lot Area: 7314 sqft |

|
|---|
Special Conditions: Private Owner |

|
|---|
Listing Terms: Cash, Conventional, FHA, VA Loan |

|
|---|
BasementMls Number: 1062615Attribution Contact: 970-248-8370Above Grade Unfinished Area: 3111Activation Date: Wed Jun 24 2026Showing Service Name: ShowingTime |
Around this home
What Locals Say about Johnstown
At least 59 Trulia users voted on each feature.

94 % Say it's dog friendly

91 % Say yards are well-kept

90 % Say there are sidewalks

89 % Say car is needed

86 % Say there's holiday spirit

84 % Say kids play outside

82 % Say parking is easy

82 % Say it's quiet

82 % Say people would walk alone at night

75 % Say streets are well-lit

64 % Say neighbors are friendly

59 % Say they plan to stay for at least 5 years

54 % Say there are community events

39 % Say it's walkable to restaurants

36 % Say there's wildlife

32 % Say it's walkable to grocery stores
Sourced by Trulia users. Learn more about our methodology.
Market trends in Johnstown
Last updated August 2026
Avg. sale price
—
Sale-to-List Price
—
Price per sq ft
—
Available listings
148
20MoM
Home Value
Trulia Estimate
$696KSince last month
Increased$1K (+0.2%)Since last year
Increased$19K (+2.9%)Since last sale
Increased$6K (+0.9%)Learn more about this home's value by checking out its Trulia Estimate, the value of nearby homes, and how much similar homes have sold for.
Trulia Estimate
The of this home's value increased by +65% in the last 10 years
| Month | Estimated value |
|---|---|
2026 | |
| September 2026 | $696K |
| August 2026 | $695K |
| July 2026 | $698K |
| June 2026 | $721K |
| May 2026 | $701K |
| April 2026 | $697K |
| March 2026 | $696K |
| February 2026 | $690K |
| January 2026 | $688K |
2025 | |
2024 | |
2023 | |
2022 | |
2021 | |
2020 | |
2019 | |
2018 | |
2017 | |
2016 | |
Comparable sales
These are recently sold homes that have a similar location or other similar features to this home, like bedrooms, bathrooms, and square footage. Get a sense of the expected prices in the area by viewing these homes.Address | Distance | Property Type | Sold Price | Sold Date | Bed | Bath | Sqft |
|---|---|---|---|---|---|---|---|
0.01 | Single-Family Home | $675,000 | 07/29/26 | 5 | 3.5 | 4,144 | |
0.14 | Single-Family Home | $720,000 | 06/10/26 | 6 | 4.5 | 5,153 | |
0.14 | Single-Family Home | $587,500 | 02/17/26 | 5 | 2.5 | 4,144 | |
0.13 | Single-Family Home | $567,500 | 11/25/25 | 4 | 3.5 | 3,547 | |
0.08 | Single-Family Home | $545,000 | 02/24/26 | 4 | 3.5 | 3,008 | |
0.36 | Single-Family Home | $736,000 | 06/04/26 | 5 | 3.5 | 4,142 | |
0.18 | Single-Family Home | $600,000 | 11/14/25 | 4 | 3 | 4,009 | |
0.18 | Single-Family Home | $564,900 | 11/25/25 | 4 | 3 | 4,007 | |
0.34 | Single-Family Home | $765,000 | 06/11/26 | 5 | 4 | 4,644 | |
0.05 | Single-Family Home | $562,500 | 02/26/26 | 3 | 2.5 | 3,849 |
Nearby home prices
Get a sense of expected prices in the area by checking the value of nearby homes.Address | Distance | Price | Bed | Bath | Sqft | Status |
|---|---|---|---|---|---|---|
0.01 | $675,000 | 5 | 3.5 | 4,144 | Recently Sold | |
0.02 | $633,100 | 5 | 3.5 | 4,009 | Off Market | |
0.04 | $541,000 | 3 | 2.5 | 3,043 | Recently Sold | |
0.05 | $562,500 | 3 | 2.5 | 3,849 | Recently Sold | |
0.06 | $616,400 | 5 | 2.5 | 4,132 | Off Market | |
0.06 | $650,400 | 5 | 3 | 4,365 | Off Market | |
0.06 | $599,800 | 3 | 2.5 | 4,028 | Off Market | |
0.06 | $571,900 | 4 | 3.5 | 3,291 | Off Market | |
0.06 | $574,900 | 3 | 2 | 4,234 | Off Market | |
0.08 | $552,500 | 5 | 2 | 3,614 | Off Market | |
0.08 | $594,600 | 4 | 3 | 4,144 | Off Market |
Price and Tax history
| Date | Event | Price |
|---|---|---|
Jul 23, 2026 Source: IRES as distributed by MLS GRID #1062615 | PriceChange | $700,000 Price decreased by 3% |
Jun 24, 2026 Source: IRES as distributed by MLS GRID #1062615 | Listed For Sale | $720,000 |
Jun 17, 2024 Source: IRES as distributed by MLS GRID #1008444 | Sold | $689,900 |
May 13, 2024 Source: REcolorado as distributed by MLS GRID #5466822 | Pending | $689,900 |
May 3, 2024 Source: IRES as distributed by MLS GRID #1008444 | Listed For Sale | $689,900 |
Jun 25, 2013 Source: N/A | Sold | $295,000 |
Mar 13, 2013 Source: Agent Provided | Listed For Sale | $305,000 |
Dec 5, 2012 Source: Agent Provided | ListingRemoved | $285,000 |
Oct 4, 2012 Source: Agent Provided | Listed For Sale | $285,000 |
Aug 25, 2008 Source: N/A | Sold | $353,230 |
| Year | Property tax | Tax assessment |
|---|---|---|
| 2026 | $4,451 | $690,000 |
Home facts updated by county records
LGBTQ Local Legal Protections
LGBTQ Local Legal Protections



Daniel Preshaw, His House
Agent Phone: (970) 248-8370
Based on information submitted to the MLS GRID as of 2026-09-15 13:33:17 PDT. All data is obtained from various sources and may not have been verified by broker or MLS GRID. Supplied Open House Information is subject to change without notice. All information should be independently reviewed and verified for accuracy. Properties may or may not be listed by the office/agent presenting the information. Some IDX listings have been excluded from this website. Click here for more information
Similar Homes You May Like
 Amy Tallent, Tallent Co. Real Estate
 0.27 ACRESPatricia Phillips, Group Mulberry
 Ryan Livingston, RE/MAX Alliance-FTC South
 Jeff Lewis, Coldwell Banker Realty- Fort Collins
 Keller Williams Realty Downtown LLC, MLS#9643813
 OPEN SAT, 1-3PMLeslie Beaudoin, Coldwell Banker Realty-NOCO
 West and Main Homes Inc, MLS#5425470
 Kristin Cowgill, Salz Home Solutions Realty
 Melissa Golba, Golba Group Real Estate LLC
 Shawna Blair, The Colorado RE Group LLC
 0.38 ACRESBrad Clarkson, RE/MAX of Boulder, Inc
 Rena Wallingford, Coldwell Banker Realty-NOCO
 Equity Colorado Real Estate, MLS#7480508
 Crip Erickson, Enjoy Realty, LLC
 RE/MAX Alliance-Greeley, MLS#IR1066474
 0.31 ACRESAndrea Tuell, Group Harmony
 Christine Gwinnup, LPT Realty, LLC.
 Anastasija Mamatsiuk, Group Harmony
 Samantha Kovari, HomeSmart Realty Group FTC
 Carla Tueffert, RE/MAX Alliance-FTC South
 OPEN SAT, 11-2PMAmy Tallent, Tallent Co. Real Estate
 See more homes for sale inJohnstown




New Listings near 279 Bittern Dr
 Kim Tomlinson, RE/MAX Alliance-Loveland
 0.27 ACRESBrianna Cunningham, Group Centerra
 Amber Chapman, Yellow Dog Group Real Estate
 0.89 ACRESDalton Eining, RE/MAX Alliance-FTC South
 Shea Clifford, Salz Home Solutions Realty
 1.24 ACRESTurn Key Homes LLC, MLS#1715559
 1.51 ACRESJohn Mitchell, Northern Colorado Real Estate
 0.37 ACRESLorri DeLaney, Coldwell Banker Realty-N Metro
 0.25 ACRESEmily Spencer, Group Harmony
 1 ACREKevin Cook, Cottage Realty
 Cody Heyne, RE/MAX Alliance-FTC South
 NEW - 17 HRS AGOSteve Baker, Sears Real Estate
- See more homes for sale inJohnstown


Frequently asked questions about 279 Bittern Dr
- What is the estimated monthly payment for 279 Bittern Dr?Based on a $700,000 list price with 20% down at today's rates, the estimated monthly payment for 279 Bittern Dr in Johnstown, CO is approximately $4,183 (about $3,805 principal & interest, $303 property taxes, and $75 homeowner's insurance). This is an estimate. Actual payment depends on your loan terms.
- What do residents say about Johnstown?Residents describe Johnstown, CO as dog-friendly, well-kept, and pedestrian-friendly. See homes for sale in Johnstown, CO.
- What are the closest schools to 279 Bittern Dr?The closest schools to 279 Bittern Dr in Johnstown, CO are Milliken Middle School (rated 7/10), Pioneer Ridge Elementary School (rated 5/10), Roosevelt High School (rated 3/10).
- What is 279 Bittern Dr estimated to be worth?Trulia's estimated value for 279 Bittern Dr in Johnstown, CO is $696,100.
- Does 279 Bittern Dr have air conditioning?Yes, 279 Bittern Dr in Johnstown, CO has air conditioning.
- Does 279 Bittern Dr have laundry facilities?Yes, 279 Bittern Dr in Johnstown, CO has laundry facilities.
279 Bittern Dr, Johnstown, CO 80534 is a 5 bedroom, 5 bathroom, 4,665 sqft single-family home built in 2008. This property is currently available for sale and was listed by IRES as distributed by MLS GRID on Jun 24, 2026. The MLS # for this home is MLS# 1062615.