


$2,849,900
 5 Beds
 5 Baths
 6,046 sqft (on 1.02 acres)
20 Shuttleworth Pl, Dedham, MA 02026
Est. Mortgage $17,773/mo*
Get Pre-QualifiedHome Highlights

Single-Family Home

Built in 2026

1.02 acre lot

$471/sqft

3 Car Garage
Local Information
- Map ViewExplore the area around 20 Shuttleworth Pl.

- Schools1 Preschool School2 Elementary Schools1 Middle School1 High School

- Shop & Eat

-- mins to
About this House
What's unique:Timeless architectureExpansive interiorsGenerous entertaining spaces
An exceptional opportunity to personalize a luxury new construction residence in one of Dedham’s most desirable neighborhoods. Designed to offer over 6,000 SF of thoughtfully planned living space, this custom home combines timeless architecture with expansive interiors, generous entertaining spaces, and exceptional flexibility for today’s lifestyle. Offered during construction, buyers may have the opportunity to select certain finishes and design elements, depending on the stage of completion. Conceptual AI renderings illustrate the intended architectural vision and possible completed design, providing inspiration for the home’s full potential. A rare chance to create a custom luxury residence with outstanding craftsmanship, scale, and location, just minutes from Boston, Legacy Place, private schools, and major commuter routes.
Last check for updates: about 3 hours ago
Listing courtesy of Michael Musto, (617) 462-0601
RE/MAX Distinct Advantage, (781) 326-9200
Michael Musto, (617) 462-0601
Source: MLS PIN, MLS#73555272
Also Listed on MLS PIN.
Home Details for 20 Shuttleworth Pl

|
|---|
Interior Details Basement: Finished,Walk-Out Access,Interior Entry,Garage AccessNumber of Rooms: 13Types of Rooms: Master Bedroom, Bedroom 2, Bedroom 3, Bedroom 4, Bedroom 5, Master Bathroom, Bathroom 1, Bathroom 2, Bathroom 3, Dining Room, Family Room, Kitchen, Living Room |
Beds & Baths Number of Bedrooms: 5Number of Bathrooms: 5Number of Bathrooms (full): 5 |
Dimensions and Layout Living Area: 6046 Square Feet |
Appliances & Utilities Utilities: for Gas Range, for Gas Oven, for Gas DryerAppliances: Water Heater, Tankless Water Heater, Oven, Dishwasher, Microwave, RefrigeratorDishwasherLaundry: Second Floor,Gas Dryer HookupMicrowaveRefrigerator |
Heating & Cooling Heating: CentralHas CoolingAir Conditioning: Central AirHas HeatingHeating Fuel: Central |
Fireplace & Spa Number of Fireplaces: 1Has a FireplaceNo Spa |
Windows, Doors, Floors & Walls Window: Insulated WindowsDoor: Insulated DoorsFlooring: Tile, Hardwood |
Levels, Entrance, & Accessibility Floors: Tile, Hardwood |

|
|---|
Exterior Home Features Roof: ShinglePatio / Porch: Porch, DeckExterior: Porch, Deck, Rain Gutters, Sprinkler System, Stone WallFoundation: Concrete PerimeterSprinkler System |
Parking & Garage Number of Garage Spaces: 3Number of Covered Spaces: 3Open Parking Spaces: 6No CarportHas a GarageHas an Attached GarageHas Open ParkingParking Spaces: 9Parking: Attached,Garage Door Opener,Insulated,Paved Drive,Off Street,Paved |
Frontage Road Frontage: Private RoadResponsible for Road Maintenance: Public Maintained RoadNot on Waterfront |
Water & Sewer Sewer: Private Sewer |
Finished Area Finished Area (above surface): 4848Finished Area (below surface): 1198 |

|
|---|
Days on Market: 57 |

|
|---|
Year Built Year Built: 2026 |
Property Type / Style Property Type: ResidentialProperty Subtype: Single Family ResidenceArchitecture: Colonial |
Building Construction Materials: FrameIs a New ConstructionNot Attached PropertyDoes Not Include Home Warranty |
Property Information Parcel Number: 68438 |

|
|---|
Price List Price: $2,849,900Price Per Sqft: $471 |

|
|---|
MLS Status: Active |

|
|---|
Direction & Address City: DedhamCommunity: Dexter |
School Information Elementary School: RiverdaleJr High / Middle School: DedhamHigh School: Dedham |

|
|---|
Listing Agent Listing ID: 73555272 |

|
|---|
Building Area Building Area: 6046 Square Feet |

|
|---|
Community Features: Public Transportation, Shopping, Pool, Tennis Court(s), Park, Walk/Jog Trails, Stable(s), Golf, Medical Facility, Laundromat, Bike Path, Conservation Area, Highway Access, House of Worship, Private School, Public School, T-StationNot Senior Community |

|
|---|
No HOA |

|
|---|
Lot Area: 1.0162 Acres |

|
|---|
Energy Efficiency Features: Thermostat |

|
|---|
BasementMls Number: 73555272Above Grade Unfinished Area: 4848 |

|
|---|
Public TransportationShoppingPoolTennis Court(s)ParkWalk/Jog TrailsStable(s)GolfMedical FacilityLaundromatBike PathConservation AreaHighway AccessHouse of WorshipPrivate SchoolPublic SchoolT-Station |
Around this home
Neighborhood Overview

Neighborhood stats provided by third party data sources.
What Locals Say about Dexter
At least 9 Trulia users voted on each feature.

92 % Say parking is easy

92 % Say it's dog friendly

90 % Say yards are well-kept

88 % Say it's quiet

82 % Say car is needed

71 % Say people would walk alone at night

71 % Say there's wildlife

70 % Say they plan to stay for at least 5 years

67 % Say it's walkable to restaurants

62 % Say there's holiday spirit

55 % Say there are sidewalks

44 % Say there are community events

38 % Say kids play outside

31 % Say neighbors are friendly

30 % Say streets are well-lit

27 % Say it's walkable to grocery stores
Sourced by Trulia users. Learn more about our methodology.
Market trends in Dedham
Last updated August 2026
Avg. sale price
$750K
$20KMoM
Sale-to-List Price
101.4%
1.2%MoM
Price per sq ft
$474
$2MoM
Available listings
66
14MoM
Home Value
Trulia Estimate
$2.76MSince last month
Increased$45K (+1.7%)Since last year
Increased$135K (+5.1%)Since last sale
Increased$2M (+288.8%)Learn more about this home's value by checking out its Trulia Estimate, the value of nearby homes, and how much similar homes have sold for.
Trulia Estimate
The of this home's value increased by +146% in the last 10 years
| Month | Estimated value |
|---|---|
2026 | |
| September 2026 | $2.76M |
| August 2026 | $2.72M |
| July 2026 | $2.58M |
| June 2026 | $2.68M |
| May 2026 | $2.62M |
| April 2026 | $2.65M |
| March 2026 | $2.59M |
| February 2026 | $2.61M |
| January 2026 | $2.65M |
2025 | |
2024 | |
2023 | |
2021 | |
2020 | |
2019 | |
2018 | |
2017 | |
2016 | |
Comparable sales
These are recently sold homes that have a similar location or other similar features to this home, like bedrooms, bathrooms, and square footage. Get a sense of the expected prices in the area by viewing these homes.Address | Distance | Property Type | Sold Price | Sold Date | Bed | Bath | Sqft |
|---|---|---|---|---|---|---|---|
0.24 | Single-Family Home | $2,950,000 | 09/17/26 | 5 | 5 | 6,585 | |
0.08 | Single-Family Home | $1,950,000 | 08/03/26 | 4 | 3.5 | 3,818 | |
0.29 | Single-Family Home | $910,000 | 01/29/26 | 3 | 3 | 2,462 | |
0.99 | Single-Family Home | $745,000 | 07/24/26 | 5 | 3.5 | 2,460 | |
0.27 | Single-Family Home | $980,000 | 11/10/25 | 3 | 2.5 | 1,898 | |
0.25 | Single-Family Home | $2,675,000 | 02/19/26 | 3 | 3.5 | 4,350 | |
0.60 | Single-Family Home | $735,000 | 05/20/26 | 4 | 2.5 | 2,256 | |
0.64 | Single-Family Home | $980,000 | 07/30/26 | 3 | 2 | 1,896 | |
1.12 | Single-Family Home | $2,500,000 | 06/09/26 | 5 | 5.5 | 5,642 | |
1.09 | Single-Family Home | $2,020,000 | 06/15/26 | 5 | 5.5 | 9,896 |
Nearby home prices
Get a sense of expected prices in the area by checking the value of nearby homes.Address | Distance | Price | Bed | Bath | Sqft | Status |
|---|---|---|---|---|---|---|
0.00 | - | - | - | - | Off Market | |
0.08 | $1,950,000 | 4 | 3.5 | 3,818 | Recently Sold | |
0.08 | $1,416,400 | 3 | 2 | 2,008 | Off Market | |
0.20 | $1,844,800 | 4 | 3.5 | 3,582 | Off Market | |
0.23 | $1,328,800 | 4 | 2.5 | 3,058 | Off Market | |
0.25 | $2,675,000 | 3 | 3.5 | 4,350 | Recently Sold | |
0.25 | $1,407,000 | 4 | 2.5 | 3,842 | Off Market | |
0.22 | $2,019,900 | 3 | 2 | 3,235 | Off Market | |
0.24 | $2,950,000 | 5 | 5 | 6,585 | Recently Sold | |
0.27 | - | 15 | 11 | 19,508 | Off Market | |
0.27 | $1,018,000 | 3 | 2.5 | 1,898 | Off Market |
Price and Tax history
| Date | Event | Price |
|---|---|---|
Jul 27, 2026 Source: MLS PIN #73555272 | Listed For Sale | $2,849,900 |
Jun 26, 2026 Source: MLS PIN #73493129 | ListingRemoved | $2,779,900 |
Mar 28, 2026 Source: MLS PIN #73493129 | Listed For Sale | $2,779,900 |
Mar 28, 2026 Source: MLS PIN #73463625 | ListingRemoved | $2,779,900 |
Dec 24, 2025 Source: MLS PIN #73463625 | Listed For Sale | $2,779,900 |
Dec 24, 2025 Source: MLS PIN #73421506 | ListingRemoved | $2,779,900 |
Aug 23, 2025 Source: MLS PIN #73421506 | Listed For Sale | $2,779,900 |
Aug 23, 2025 Source: MLS PIN #73360303 | ListingRemoved | $2,779,900 |
Apr 16, 2025 Source: MLS PIN #73360303 | PriceChange | $2,779,900 Price increased by 95% |
Jan 12, 2022 Source: MLS PIN #72933019 | Listed For Sale | $1,425,000 |
Jan 1, 2022 Source: MLS PIN #72897337 | ListingRemoved | |
Oct 26, 2021 Source: MLS PIN #72897337 | PriceChange | $1,425,000 Price decreased by 5% |
Sep 20, 2021 Source: MLS PIN #72897337 | Listed For Sale | $1,500,000 |
Apr 14, 2017 Source: N/A | Sold | $710,000 |
Mar 1, 2017 Source: Agent Provided | Pending | $675,000 |
Feb 15, 2017 Source: Agent Provided | Listed For Sale | $675,000 |
Dec 2, 2011 Source: Agent Provided | ListingRemoved | $600,000 |
Sep 9, 2011 Source: Agent Provided | PriceChange | $600,000 Price decreased by 29% |
Aug 11, 2011 Source: Agent Provided | Listed For Sale | $850,000 |
| Year | Property tax | Tax assessment |
|---|---|---|
| 2025 | $7,322 | $580,200 |
Home facts updated by county records
LGBTQ Local Legal Protections
LGBTQ Local Legal Protections



Michael Musto, RE/MAX Distinct Advantage, (781) 326-9200
Agent Phone: (617) 462-0601
The property listing data and information set forth herein were provided to MLS Property Information Network, Inc. from third party sources, including sellers, lessors and public records, and were compiled by MLS Property Information Network, Inc. The property listing data and information are for the personal, non commercial use of consumers having a good faith interest in purchasing or leasing listed properties of the type displayed to them and may not be used for any purpose other than to identify prospective properties which such consumers may have a good faith interest in purchasing or leasing. MLS Property Information Network, Inc. and its subscribers disclaim any and all representations and warranties as to the accuracy of the property listing data and information set forth herein.
The MLS listing information displayed is deemed reliable, but is not guaranteed accurate by the MLS.
The MLS listing information displayed is deemed reliable, but is not guaranteed accurate by the MLS.
Similar Homes You May Like
 1.29 ACRESMichael Musto, RE/MAX Distinct Advantage
 1.28 ACRESIvy Tharion, Century 21 North East
 0.67 ACRESKim Foemmel, Foemmel Fine Homes
 Barber Real Estate Group, William Raveis R.E. & Home Services
 0.35 ACRESMarilyn Green, RE/MAX Signature Properties
 0.26 ACRESTeam Uranus, Gaia Realty & Advisors, LLC
 Chamberlain Group, Coldwell Banker Realty - Brookline
 OPEN THU, 5-6:30PM0.69 ACRESAcone & Company Team, Darwin Associates
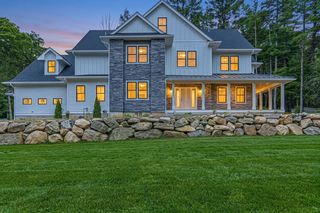 1.03 ACRESMartin J. Keogh, Offices of Martin J. Keogh
 OPEN SUN, 2-3:30PM0.29 ACRESThe Westview Group, Barrett Sotheby's International Realty
 0.34 ACRESSteve Leavey, Keller Williams Realty
 1.03 ACRESJessica Shauffer, Coldwell Banker Realty - Easton
 OPEN SUN, 12-2PM0.96 ACRESGary J. Litchfield, Mass. Real Estate Solutions, LLC
 0.31 ACRESKevin Lewis, Coldwell Banker Realty - Hingham
 0.36 ACRESPerla Walling-Sotolongo, Coldwell Banker Realty - Lexington
 1.95 ACRESSenkler, Pasley & Whitney, Coldwell Banker Realty - Concord
 0.29 ACRESElizabeth P. Crampton, Coldwell Banker Realty - Lexington
 0.6 ACRESMatthew Stevens, Stevens Property Group
 0.92 ACRESTeam Suzanne and Company, Compass
 3.27 ACRESWeinstein Keach Group, Coldwell Banker Realty - Easton
 0.69 ACRESJulie Gibson, Gibson Sotheby's International Realty
 1.53 ACRESClaire Castagno, Rutledge Properties, Inc.
 0.96 ACRESNana Pan, Y & Z Fidelity Realty
 0.51 ACRESDarla M. Prentice, Prentice Realty Group
 0.69 ACRESJennifer Green Thompson, RE/MAX Signature Properties
 0.4 ACRESThe Ridick Revis Group, Compass
 0.33 ACRESDeborah M. Gordon, Coldwell Banker Realty - Brookline
 0.64 ACRESVictoria Tran Slomiak, Lineage Realty Group
 0.39 ACRESBeth Sager Group, Keller Williams Realty Boston Northwest
 OPEN THU, 4:30-7PM0.92 ACRESCindy Donati, Century 21 Custom Home Realty
 OPEN THU, 4:30-6:30PM2.3 ACRESJennifer Green Thompson, RE/MAX Signature Properties
 OPEN SAT, 1:30-3PMSeana Gifford, J. Mulkerin Realty
 0.92 ACRESJonathan Minerick, homecoin.com
 0.72 ACRESKandi Pitrus, Berkshire Hathaway HomeServices Commonwealth Real Estate
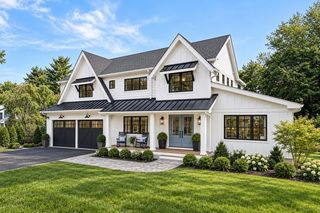 0.26 ACRESKim Covino & Co. Team, Compass
 0.44 ACRESKevin Balboni, William Raveis R.E. & Home Services
 See more homes for sale inDedham


New Listings near 20 Shuttleworth Pl
 NEWTRULIA PREVIEW0.45 ACRES
 NEW - 8 HRS AGO3.33 ACRESElena Price, Coldwell Banker Realty - Westwood
 OPEN WED, 11-12PMJayne Friedberg, Coldwell Banker Realty - Brookline
 Vena Priestly, Rise Signature Homes
 0.25 ACRESNico Longo Ryan, Century 21 Cityside
 0.67 ACRESTheresa M. David, Gibson Sotheby's International Realty
 OPEN WED, 10:30-11:30AMElisabeth Preis, Compass
 Ned Mahoney, eXp Realty LLC - Corporate Office
 0.26 ACRESJudy Korzenowski, Coldwell Banker Realty - Newton
 0.34 ACRESOvesen Group, Coldwell Banker Realty - Brookline
 OPEN THU, 4-5:30PM0.39 ACRESThe Varano Realty Group, Keller Williams Realty
 0.76 ACRESLena Voloshin, LV Group Real Estate
 0.45 ACRESDeborah Anastas, Berkshire Hathaway HomeServices Commonwealth Real Estate
- See more homes for sale inDedham

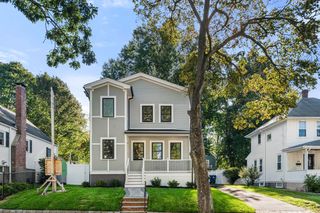
Frequently asked questions about 20 Shuttleworth Pl
- What is the estimated monthly payment for 20 Shuttleworth Pl?Based on a $2,849,900 list price with 20% down at today's rates, the estimated monthly payment for 20 Shuttleworth Pl in Dedham, MA is approximately $17,971 (about $15,474 principal & interest, $2,422 property taxes, and $75 homeowner's insurance). This is an estimate. Actual payment depends on your loan terms.
- How does the list price for 20 Shuttleworth Pl compare to homes in Dedham?20 Shuttleworth Pl in Dedham, MA is listed at $2,849,900, about 280% above the $750K median sale price in Dedham.
- What do residents say about the Dexter neighborhood?Residents describe the Dexter neighborhood in Dedham, MA as easy to park in, dog-friendly, and well-kept. Most residents say you need a car. See homes for sale in Dexter, Dedham.
- What are the closest schools to 20 Shuttleworth Pl?The closest schools to 20 Shuttleworth Pl in Dedham, MA are Dedham High School (rated 7/10), Dedham Middle School (rated 7/10), Early Childhood Center (Pre-K/Elementary).
- Does 20 Shuttleworth Pl have air conditioning?Yes, 20 Shuttleworth Pl in Dedham, MA has air conditioning.
- Does 20 Shuttleworth Pl have a pool?Yes, 20 Shuttleworth Pl in Dedham, MA has a pool.