


$1,900,000
 4 Beds
 3.5 Baths
 3,022 sqft (on 0.25 acres)
92 Old River Pl, Dedham, MA 02026
Est. Mortgage $11,843/mo*
Get Pre-QualifiedHome Highlights

Single-Family Home

Built in 1845

0.25 acre lot

$629/sqft

5 Open Spaces
Local Information
- Map ViewExplore the area around 92 Old River Pl.

- Schools1 Preschool School2 Elementary Schools1 Middle School1 High School

- Shop & Eat

-- mins to
About this House
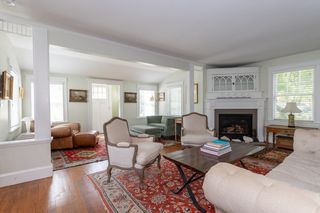
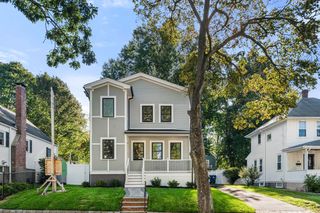
Built by John Gardner circa 1845, 92 Old River Place is a remarkable example of American Gothic Revival architecture in the heart of historic Precinct One. Nearly two centuries later, this 4 bedroom, 3.5 bath residence has undergone a comprehensive, design-led restoration, preserving the architectural character that makes it irreplaceable while introducing an exceptional level of craftsmanship, optimized floor plan and modern luxury. Original hardwood floors, pointed arch motifs, intricate millwork and two original marble-faced fireplaces honor the home’s remarkable past, while coffered ceilings, custom medallions, chevron hardwood floors and statement lighting create a richly layered interior that feels collected rather than newly constructed. At the heart of the home, a completely redesigned chef’s kitchen pairs custom solid-maple cabinetry and Carrara marble with an oversized spindle-work island, 48” eight burner ILVE range, integrated Fisher & Paykel refrigeration and Kohler fixtures. A beautifully appointed butler’s pantry extends the kitchen with additional storage, microwave and prep space. The home’s 3.5 baths are individually designed with a sophisticated mix of natural stone, handcrafted tile, warm brass and sculptural vanities. The primary suite features a striking bath layered in limestone and rich crème brûlée tile with an exposed-rail brass shower system and fluted double vanity. Throughout, selections from Kohler, Symmons, Anthropologie and Regina Andrew bring a refined, residential quality to every detail. Outside, steep gables, distinctive Gothic detailing and a wraparound veranda create an unforgettable presence, complemented by private grounds in one of Dedham’s most coveted settings. Just moments from Dedham Square’s restaurants, cafés, theater, boutique shops and community destinations such as Legacy Place, with convenient access to Boston, the location offers the rare combination of historic character, neighborhood charm and access to entertainment. A Dedham landmark, reimagined.
Last check for updates: about 5 hours ago
Listing courtesy of Nico Longo Ryan, (617) 797-5043
Century 21 Cityside, (617) 262-2600
Nico Longo Ryan, (617) 797-5043
Source: MLS PIN, MLS#73578831
Also Listed on MLS PIN.
Home Details for 92 Old River Pl

|
|---|
Interior Details Basement: Full,BulkheadNumber of Rooms: 15Types of Rooms: Master Bedroom, Bedroom 2, Bedroom 3, Bedroom 4, Bathroom 1, Bathroom 2, Bathroom 3, Dining Room, Family Room, Kitchen, Living Room |
Beds & Baths Number of Bedrooms: 4Number of Bathrooms: 4Number of Bathrooms (full): 3Number of Bathrooms (half): 1 |
Dimensions and Layout Living Area: 3022 Square Feet |
Appliances & Utilities Utilities: for Gas Range, for Gas Oven, for Electric Dryer, Washer HookupAppliances: Gas Water Heater, Water Heater, Range, Disposal, Microwave, Refrigerator, Freezer, ENERGY STAR Qualified Dryer, ENERGY STAR Qualified Dishwasher, ENERGY STAR Qualified WasherDishwasherDisposalLaundry: First Floor,Electric Dryer Hookup,Washer HookupMicrowaveRefrigerator |
Heating & Cooling Heating: Central,Forced Air,Natural GasHas CoolingAir Conditioning: Central AirHas HeatingHeating Fuel: Central |
Fireplace & Spa Number of Fireplaces: 2Has a FireplaceNo Spa |
Gas & Electric Electric: 220 Volts |
Windows, Doors, Floors & Walls Window: Insulated Windows, ScreensDoor: Insulated Doors, Storm Door(s)Flooring: Wood, Tile, Hardwood |
Levels, Entrance, & Accessibility Floors: Wood, Tile, Hardwood |

|
|---|
Exterior Home Features Roof: Shingle RubberPatio / Porch: Porch, Deck - Roof, Deck - Wood, Patio, CoveredFencing: FencedExterior: Porch, Deck - Roof, Deck - Wood, Patio, Covered Patio/Deck, Rain Gutters, Decorative Lighting, Screens, Fenced YardFoundation: Stone |
Parking & Garage Open Parking Spaces: 5No GarageHas Open ParkingParking Spaces: 5Parking: Paved Drive,Off Street,Driveway,Stone/Gravel |
Frontage Road Frontage: PublicNot on Waterfront |
Water & Sewer Sewer: Public Sewer |
Finished Area Finished Area (above surface): 3022 |

|
|---|
Days on Market: 5 |

|
|---|
Year Built Year Built: 1845 |
Property Type / Style Property Type: ResidentialProperty Subtype: Single Family ResidenceArchitecture: Gothic Revival |
Building Construction Materials: FrameNot Attached PropertyDoes Not Include Home Warranty |
Property Information Parcel Number: 68639 |

|
|---|
Price List Price: $1,900,000Price Per Sqft: $629 |

|
|---|
MLS Status: Active |

|
|---|
Direction & Address City: Dedham |

|
|---|
Listing Agent Listing ID: 73578831 |

|
|---|
Building Area Building Area: 3022 Square Feet |

|
|---|
Community Features: Public Transportation, Shopping, Tennis Court(s), Park, Walk/Jog Trails, Medical Facility, Laundromat, Bike Path, Highway Access, Private School, Public School, T-StationNot Senior Community |

|
|---|
No HOA |

|
|---|
Lot Area: 0.25 acres |

|
|---|
BasementMls Number: 73578831Above Grade Unfinished Area: 3022 |

|
|---|
Public TransportationShoppingTennis Court(s)ParkWalk/Jog TrailsMedical FacilityLaundromatBike PathHighway AccessPrivate SchoolPublic SchoolT-Station |
Around this home
Neighborhood Overview

Neighborhood stats provided by third party data sources.
What Locals Say about Dedham Village
At least 5 Trulia users voted on each feature.

100 % Say parking is easy

88 % Say there are sidewalks

88 % Say yards are well-kept

82 % Say it's dog friendly

78 % Say there's holiday spirit

75 % Say people would walk alone at night

75 % Say car is needed

70 % Say it's walkable to grocery stores

67 % Say it's walkable to restaurants

67 % Say kids play outside

64 % Say streets are well-lit

53 % Say neighbors are friendly

50 % Say there's wildlife

50 % Say it's quiet

40 % Say they plan to stay for at least 5 years

25 % Say there are community events
Sourced by Trulia users. Learn more about our methodology.
Market trends in Dedham
Last updated August 2026
Avg. sale price
$750K
$20KMoM
Sale-to-List Price
101.4%
1.2%MoM
Price per sq ft
$474
$2MoM
Available listings
66
14MoM
Home Value
Trulia Estimate
$1.84MSince last month
Increased$885K (+92.3%)Since last year
Increased$781K (+73.4%)Since last sale
Increased$1M (+130.6%)Learn more about this home's value by checking out its Trulia Estimate, the value of nearby homes, and how much similar homes have sold for.
Trulia Estimate
The of this home's value increased by +153% in the last 10 years
| Month | Estimated value |
|---|---|
2026 | |
| September 2026 | $1.84M |
| August 2026 | $960K |
| July 2026 | $965K |
| June 2026 | $1.19M |
| May 2026 | $960K |
| April 2026 | $960K |
| March 2026 | $951K |
| February 2026 | $956K |
| January 2026 | $949K |
2025 | |
2024 | |
2023 | |
2022 | |
2021 | |
2020 | |
2019 | |
2018 | |
2017 | |
2016 | |
Comparable sales
These are recently sold homes that have a similar location or other similar features to this home, like bedrooms, bathrooms, and square footage. Get a sense of the expected prices in the area by viewing these homes.Address | Distance | Property Type | Sold Price | Sold Date | Bed | Bath | Sqft |
|---|---|---|---|---|---|---|---|
0.08 | Single-Family Home | $1,270,000 | 06/12/26 | 4 | 2.5 | 2,702 | |
0.13 | Single-Family Home | $1,530,000 | 04/09/26 | 5 | 3.5 | 3,906 | |
0.31 | Single-Family Home | $1,065,000 | 02/13/26 | 3 | 2.5 | 2,986 | |
0.44 | Single-Family Home | $1,031,500 | 01/13/26 | 4 | 3 | 2,241 | |
0.15 | Single-Family Home | $1,940,000 | 10/31/25 | 6 | 4.5 | 4,379 | |
0.22 | Single-Family Home | $1,100,000 | 11/05/25 | 5 | 2.5 | 3,268 | |
0.33 | Single-Family Home | $770,000 | 06/11/26 | 3 | 1.5 | 1,770 | |
0.16 | Single-Family Home | $1,900,000 | 06/01/26 | 6 | 3.5 | 4,470 | |
0.41 | Single-Family Home | $1,200,000 | 12/10/25 | 3 | 4 | 2,350 |
Nearby home prices
Get a sense of expected prices in the area by checking the value of nearby homes.Address | Distance | Price | Bed | Bath | Sqft | Status |
|---|---|---|---|---|---|---|
0.08 | $1,270,000 | 4 | 2.5 | 2,702 | Recently Sold | |
0.07 | $2,326,500 | 7 | 5.5 | 6,000 | Off Market | |
0.12 | - | 4 | 2.5 | 2,256 | Off Market | |
0.10 | $848,100 | 4 | 2 | 1,415 | Off Market | |
0.12 | $726,500 | 2 | 2 | 1,560 | Off Market | |
0.13 | $1,530,000 | 5 | 3.5 | 3,906 | Recently Sold | |
0.15 | $2,009,000 | 6 | 4.5 | 4,379 | Off Market | |
0.16 | $1,840,800 | 5 | 2.5 | 4,075 | Off Market | |
0.16 | $1,900,000 | 6 | 3.5 | 4,470 | Recently Sold | |
0.19 | $2,137,000 | 5 | 2.5 | 4,527 | Off Market | |
0.21 | $623,200 | 1 | 1 | 810 | Recently Sold |
Price and Tax history
| Date | Event | Price |
|---|---|---|
Sep 17, 2026 Source: MLS PIN #73578831 | Listed For Sale | $1,900,000 |
Apr 1, 2026 Source: MLS PIN #73443360 | Sold | $800,000 |
Mar 3, 2026 Source: MLS PIN #73443360 | Contingent | $995,000 |
Dec 29, 2025 Source: MLS PIN #73443360 | PriceChange | $995,000 Price decreased by 10% |
Dec 19, 2025 Source: MLS PIN #73443360 | PendingToActive | $1,100,000 |
Dec 5, 2025 Source: MLS PIN #73443360 | Contingent | $1,100,000 |
Oct 14, 2025 Source: MLS PIN #73443360 | Listed For Sale | $1,100,000 |
| Year | Property tax | Tax assessment |
|---|---|---|
| 2025 | $12,850 | $1,018,200 |
Home facts updated by county records
LGBTQ Local Legal Protections
LGBTQ Local Legal Protections



Nico Longo Ryan, Century 21 Cityside, (617) 262-2600
Agent Phone: (617) 797-5043
The property listing data and information set forth herein were provided to MLS Property Information Network, Inc. from third party sources, including sellers, lessors and public records, and were compiled by MLS Property Information Network, Inc. The property listing data and information are for the personal, non commercial use of consumers having a good faith interest in purchasing or leasing listed properties of the type displayed to them and may not be used for any purpose other than to identify prospective properties which such consumers may have a good faith interest in purchasing or leasing. MLS Property Information Network, Inc. and its subscribers disclaim any and all representations and warranties as to the accuracy of the property listing data and information set forth herein.
The MLS listing information displayed is deemed reliable, but is not guaranteed accurate by the MLS.
The MLS listing information displayed is deemed reliable, but is not guaranteed accurate by the MLS.
Similar Homes You May Like
 0.94 ACRESIsobel Wilson, Bella Real Estate
 Mariam Priestley, Berkshire Hathaway HomeServices Town and Country Real Estate
 Judith Oriel, Coldwell Banker Realty - Newton
 0.31 ACRESDarleen Lannon, William Raveis R.E. & Home Services
 0.79 ACRESPaul Prisco, Prisco's Five Star Real Estate
 0.28 ACRESKim Covino & Co. Team, Compass
 1.47 ACRESSonya Striggles, Keller Williams Realty
 NEW - 2 DAYS AGO0.32 ACRESDonahue Maley and Burns Team, Compass
 Mary Ellen McDonough, Donahue Real Estate Co.
 4.5 ACRESDarleen Lannon, William Raveis R.E. & Home Services
 Tracy Shea, Coldwell Banker Realty - Boston
 Jarrod L. Pescosolido, Romo Realty Group
 1.85 ACRESChristine Sypek, Coldwell Banker Realty - Hingham
 Craig M. Pitzi, Coldwell Banker Realty - Concord
 0.55 ACRESFrank Celeste, Gibson Sotheby's International Realty
 The Optimium Team, eXp Realty LLC - Corporate Office
 Vena Priestly, Rise Signature Homes
 0.42 ACRESGore Lietzke Group, William Raveis R.E. & Home Services
 0.55 ACRESHans Brings RESULTS, Coldwell Banker Realty - Waltham
 Brian Quijada, EVO Real Estate Group, LLC
 0.45 ACRESScott Cutler, REMAX Andrew Realty Services
 John Dean, Engel & Volkers Boston
 NEWOPEN WED, 12-1PM0.42 ACRESAdams & Co. Team, Real Broker MA, LLC
 0.29 ACRESCatherine Albiani, Better Homes and Gardens Real Estate - The Shanahan Group
 0.36 ACRESAlexa Attardo, RE/MAX Preferred Properties
 0.85 ACRESEsposito Group, eXp Realty LLC
 1.36 ACRESSean Murphy, Real Broker MA, LLC
 1.66 ACRESDanny Zheng, Keller Williams Realty
 0.4 ACRESDave White, OwnerEntry.com
 Eliot VanDam, Coldwell Banker Realty - Sharon
 Elizabeth Carlson, Coldwell Banker Realty - Marblehead
 1.8 ACRESSenkler, Pasley & Whitney, Coldwell Banker Realty - Concord
 0.62 ACRESVrushali Phirke, Coldwell Banker Realty - Newton
 0.26 ACRESDebi Benoit, William Raveis R.E. & Home Services
 See more homes for sale inDedham


New Listings near 92 Old River Pl
 NEWTRULIA PREVIEW0.45 ACRES
 Jayne Friedberg, Coldwell Banker Realty - Brookline
 Vena Priestly, Rise Signature Homes
 Ned Mahoney, eXp Realty LLC - Corporate Office
 0.26 ACRESTony Pepdjonovic, Marcus & Millichap Real Estate Investment Services
 Erin Vogt, Vogt Realty Group, LLC
 0.26 ACRESJudy Korzenowski, Coldwell Banker Realty - Newton
 0.34 ACRESLouise Condon, Louise Condon Realty
 Condon-Droney Team, Gilmore Murphy Realty LLC
 0.67 ACRESTheresa M. David, Gibson Sotheby's International Realty
- See more homes for sale inDedham


Frequently asked questions about 92 Old River Pl
- What is the estimated monthly payment for 92 Old River Pl?Based on a $1,900,000 list price with 20% down at today's rates, the estimated monthly payment for 92 Old River Pl in Dedham, MA is approximately $12,037 (about $10,347 principal & interest, $1,615 property taxes, and $75 homeowner's insurance). This is an estimate. Actual payment depends on your loan terms.
- How does the list price for 92 Old River Pl compare to homes in Dedham?92 Old River Pl in Dedham, MA is listed at $1,900,000, about 154% above the $750K median sale price in Dedham.
- What do residents say about the Dedham Village neighborhood?Residents describe the Dedham Village neighborhood in Dedham, MA as easy to park in, pedestrian-friendly, and well-kept. See homes for sale in Dedham Village, Dedham.
- What are the closest schools to 92 Old River Pl?The closest schools to 92 Old River Pl in Dedham, MA are Dedham High School (rated 7/10), Dedham Middle School (rated 7/10), Early Childhood Center (Pre-K/Elementary).
- Does 92 Old River Pl have air conditioning?Yes, 92 Old River Pl in Dedham, MA has air conditioning.
- Does 92 Old River Pl have laundry facilities?Yes, 92 Old River Pl in Dedham, MA has laundry facilities.
92 Old River Pl, Dedham, MA 02026 is a 4 bedroom, 4 bathroom, 3,022 sqft single-family home built in 1845. 92 Old River Pl is located in Dedham Village, Dedham. This property is currently available for sale and was listed by MLS PIN on Sep 17, 2026. The MLS # for this home is MLS# 73578831.