


94 High St
Hingham, MA 02043
 4 Beds
 2.5 Baths
 3,223 sqft (on 4.50 acres)
4 Beds
2.5 Baths
3,223 sqft
(on 4.50 acres)
Home Highlights

Parking
1 Car Garage

Outdoor
Patio

Price/Sqft
$450

Listed
45 days ago

Climate Control
Natural Gas, Baseboard Heating
Local Information
- Map ViewExplore the area around 94 High St.

- Schools1 Elementary School1 Middle School1 High School

- Shop & Eat

-- mins to
About this House
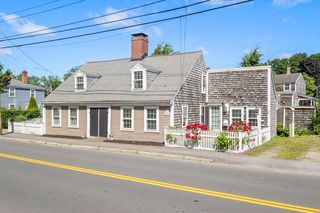
Picture-perfect Cape style home set on over four acres of land, where beautifully landscaped grounds and a scenic walking trail creates an exceptional setting. Offering the perfect blend of timeless New England charm and privacy. The thoughtfully designed floor plan features a sun-filled kitchen with a breakfast nook overlooking the picturesque grounds, formal living and dining rooms, a dedicated home office, and a spacious first-floor primary suite with a full bath. Upstairs are three additional bedrooms, a full bath, and a versatile room with its own staircase to the main level, ideal for a home office, library, studio, or fitness room,. The expansive grounds w/a chicken coop and play area provide abundant open space and endless opportunities to enjoy the outdoors. Conveniently abutting a popular neighborhood and located near Plymouth Elementary School and just minutes from Route 3, commuter rail and ferry to Boston.
Last check for updates: about 9 hours ago
Listing courtesy of Darleen Lannon, (617) 899-4508
William Raveis R.E. & Home Services, (781) 749-3007
Source: MLS PIN, MLS#73547560
Also Listed on MLS PIN.
Open House
Sunday, August 23
11:00 AM to 1:00 PM
Home Details for 94 High St

|
|---|
Interior Details Basement: FullNumber of Rooms: 7Types of Rooms: Master Bedroom, Bedroom 2, Bedroom 3, Bedroom 4, Master Bathroom, Bathroom 1, Bathroom 2, Bathroom 3, Dining Room, Family Room, Kitchen, Living Room |
Beds & Baths Number of Bedrooms: 4Number of Bathrooms: 3Number of Bathrooms (full): 2Number of Bathrooms (half): 1 |
Dimensions and Layout Living Area: 3223 Square Feet |
Appliances & Utilities Utilities: for Electric RangeAppliances: Gas Water Heater, Tankless Water Heater, Range, Dishwasher, RefrigeratorDishwasherLaundry: Flooring - Laminate,Electric Dryer Hookup,Washer Hookup,First FloorRefrigerator |
Heating & Cooling Heating: Baseboard,Natural GasNo CoolingAir Conditioning: NoneHas HeatingHeating Fuel: Baseboard |
Fireplace & Spa Number of Fireplaces: 2Fireplace: Living RoomHas a FireplaceNo Spa |
Gas & Electric Electric: 200+ Amp Service |
Windows, Doors, Floors & Walls Flooring: Laminate, Hardwood |
Levels, Entrance, & Accessibility Floors: Laminate, Hardwood |

|
|---|
Exterior Home Features Roof: ShinglePatio / Porch: PatioExterior: PatioFoundation: Concrete Perimeter |
Parking & Garage Number of Garage Spaces: 1Number of Covered Spaces: 1Open Parking Spaces: 9No CarportHas a GarageHas an Attached GarageHas Open ParkingParking Spaces: 10Parking: Attached,Paved |
Frontage Waterfront: 1 to 2 Mile To BeachRoad Frontage: Private RoadNot on Waterfront |
Water & Sewer Sewer: Private Sewer |
Finished Area Finished Area (above surface): 3223 |

|
|---|
Days on Market: 45 |

|
|---|
Year Built Year Built: 1945 |
Property Type / Style Property Type: ResidentialProperty Subtype: Single Family ResidenceArchitecture: Cape |
Building Construction Materials: FrameNot Attached PropertyDoes Not Include Home Warranty |
Property Information Parcel Number: M:116 B:0 L:37, 1035022 |

|
|---|
Price List Price: $1,449,000Price Per Sqft: $450 |

|
|---|
MLS Status: Active |

|
|---|
Direction & Address City: Hingham |
School Information Elementary School: Plymouth RiverJr High / Middle School: Hingham MiddleHigh School: Hingham High |

|
|---|
Listing Agent Listing ID: 73547560 |

|
|---|
Building Area Building Area: 3223 Square Feet |

|
|---|
Community Features: Public Transportation, Shopping, Park, Walk/Jog Trails, Public School, T-StationNot Senior Community |

|
|---|
No HOA |

|
|---|
Lot Area: 4.4983 Acres |

|
|---|
BasementMls Number: 73547560Above Grade Unfinished Area: 3223 |

|
|---|
Public TransportationShoppingParkWalk/Jog TrailsPublic SchoolT-Station |
Around this home
What Locals Say about Hingham
At least 113 Trulia users voted on each feature.

92 % Say parking is easy

91 % Say it's dog friendly

89 % Say there's holiday spirit

87 % Say car is needed

86 % Say people would walk alone at night

85 % Say there's wildlife

81 % Say kids play outside

79 % Say yards are well-kept

78 % Say streets are well-lit

78 % Say there are sidewalks

77 % Say it's quiet

72 % Say neighbors are friendly

59 % Say they plan to stay for at least 5 years

58 % Say it's walkable to restaurants

56 % Say there are community events

45 % Say it's walkable to grocery stores
Sourced by Trulia users. Learn more about our methodology.
Market trends in Hingham
Last updated July 2026
Avg. sale price
$1.38M
$8.33KMoM
Sale-to-List Price
103.1%
1.1%MoM
Price per sq ft
$578
$27MoM
Available listings
99
Home Value
Trulia Estimate
$1.4MSince last month
Decreased$32K (-2.2%)Since last year
Decreased$237K (-14.4%)Since last sale
Decreased$17K (-1.2%)Learn more about this home's value by checking out its Trulia Estimate, the value of nearby homes, and how much similar homes have sold for.
Trulia Estimate
The of this home's value increased by +49% in the last 10 years
| Month | Estimated value |
|---|---|
2026 | |
| August 2026 | $1.4M |
| July 2026 | $1.44M |
| June 2026 | $1.79M |
| May 2026 | $1.76M |
| April 2026 | $1.71M |
| March 2026 | $1.68M |
| February 2026 | $1.63M |
| January 2026 | $1.61M |
2025 | |
2024 | |
2023 | |
2022 | |
2021 | |
2020 | |
2019 | |
2018 | |
2017 | |
2016 | |
Comparable sales
These are recently sold homes that have a similar location or other similar features to this home, like bedrooms, bathrooms, and square footage. Get a sense of the expected prices in the area by viewing these homes.Address | Distance | Property Type | Sold Price | Sold Date | Bed | Bath | Sqft |
|---|---|---|---|---|---|---|---|
0.53 | Single-Family Home | $1,625,000 | 07/22/26 | 4 | 2.5 | 3,153 | |
0.50 | Single-Family Home | $1,900,000 | 12/01/25 | 4 | 2.5 | 3,430 | |
0.35 | Single-Family Home | $1,850,000 | 01/02/26 | 3 | 2.5 | 3,332 | |
0.91 | Single-Family Home | $1,405,000 | 07/29/26 | 4 | 2 | 2,468 | |
0.31 | Single-Family Home | $1,680,000 | 11/04/25 | 3 | 3.5 | 4,768 | |
0.35 | Single-Family Home | $1,200,000 | 11/14/25 | 3 | 2.5 | 2,391 | |
0.46 | Single-Family Home | $1,337,500 | 12/29/25 | 4 | 3.5 | 1,995 | |
0.73 | Single-Family Home | $1,425,000 | 07/24/26 | 4 | 2.5 | 3,140 | |
0.54 | Single-Family Home | $1,195,500 | 10/28/25 | 4 | 2 | 2,207 | |
0.43 | Single-Family Home | $1,049,000 | 05/21/26 | 4 | 2 | 2,053 |
Nearby home prices
Get a sense of expected prices in the area by checking the value of nearby homes.Address | Distance | Price | Bed | Bath | Sqft | Status |
|---|---|---|---|---|---|---|
0.08 | $1,264,200 | 4 | 2.5 | 2,236 | Off Market | |
0.11 | $1,035,300 | 3 | 1.5 | 1,357 | Off Market | |
0.28 | $1,451,500 | 4 | 2.5 | 2,760 | Off Market | |
0.31 | $1,735,600 | 4 | 2.5 | 2,485 | Off Market | |
0.31 | $1,680,000 | 3 | 3.5 | 4,768 | Recently Sold | |
0.32 | $1,170,200 | 3 | 2 | 1,369 | Off Market | |
0.36 | $1,899,000 | 4 | 3.5 | 3,764 | For Sale | |
0.35 | $1,200,000 | 3 | 2.5 | 2,391 | Recently Sold | |
0.35 | $1,850,000 | 3 | 2.5 | 3,332 | Recently Sold | |
0.37 | $2,421,700 | 4 | 3.5 | 4,920 | Off Market | |
0.35 | $1,153,600 | 3 | 3 | 2,151 | Off Market |
Price and Tax history
| Date | Event | Price |
|---|---|---|
Jul 21, 2026 Source: MLS PIN #73547560 | PriceChange | $1,449,000 Price decreased by 7% |
Jul 9, 2026 Source: MLS PIN #73547560 | Listed For Sale | $1,557,000 |
Jun 17, 2022 Source: MLS PIN #72974280 | Sold | $1,420,000 |
May 6, 2022 Source: MLS PIN #72974280 | Contingent | $1,399,000 |
Apr 29, 2022 Source: MLS PIN #72974280 | Listed For Sale | $1,399,000 |
Feb 27, 1998 Source: N/A | Sold | $300,000 |
| Year | Property tax | Tax assessment |
|---|---|---|
| 2025 | $13,333 | $1,247,200 |
Home facts updated by county records
LGBTQ Local Legal Protections
LGBTQ Local Legal Protections



Darleen Lannon, William Raveis R.E. & Home Services, (781) 749-3007
Agent Phone: (617) 899-4508
The property listing data and information set forth herein were provided to MLS Property Information Network, Inc. from third party sources, including sellers, lessors and public records, and were compiled by MLS Property Information Network, Inc. The property listing data and information are for the personal, non commercial use of consumers having a good faith interest in purchasing or leasing listed properties of the type displayed to them and may not be used for any purpose other than to identify prospective properties which such consumers may have a good faith interest in purchasing or leasing. MLS Property Information Network, Inc. and its subscribers disclaim any and all representations and warranties as to the accuracy of the property listing data and information set forth herein.
The MLS listing information displayed is deemed reliable, but is not guaranteed accurate by the MLS.
The MLS listing information displayed is deemed reliable, but is not guaranteed accurate by the MLS.
Similar Homes You May Like
 0.5 ACRESAnne Fitzgerald, William Raveis R.E. & Home Services
 0.95 ACRESChristine Sypek, Coldwell Banker Realty - Hingham
 0.46 ACRESTricia Duffey, Conway - Scituate
 0.31 ACRESDarleen Lannon, William Raveis R.E. & Home Services
 1.4 ACRESLiz McCarron Team, William Raveis R.E. & Home Services
 Alice Pierce, Coldwell Banker Realty - Hingham
- Alice Pierce, Coldwell Banker Realty - Hingham
 Maryruth Perras, William Raveis R.E. & Home Services
 0.81 ACRESSusanna Hunt, Coldwell Banker Realty - Hingham
 Liz McCarron Team, William Raveis R.E. & Home Services
 0.3 ACRESMaureen Hayes Rossi, Vogt Realty Group, LLC
 1 ACRERosemary Sullivan, Conway - Hingham
 0.42 ACRESMichelle Glennon, Conway - Hull
 0.46 ACRESDarleen Lannon, William Raveis R.E. & Home Services
 1.85 ACRESChristine Sypek, Coldwell Banker Realty - Hingham
 Darleen Lannon, William Raveis R.E. & Home Services
 2.15 ACRESPoppy Troupe, Coldwell Banker Realty - Norwell - Hanover Regional Office
 0.93 ACRESSt. Martin Team, Barrett Sotheby's International Realty
 1.15 ACRESDalgiza Barros, Keller Williams Realty Signature Properties
 Judith Oriel, Coldwell Banker Realty - Newton
 1.85 ACRESThe Laurie Detwiler Team, William Raveis R.E. & Home Services
 Donna Charpentier, William Raveis R.E. & Home Services
 0.92 ACRESDiana Dee, Coldwell Banker Realty - Norwell - Hanover Regional Office
 1.39 ACRESDawn Martin-Tubbs, Conway - Hanover
 1.35 ACRESSelling South of Boston Team, Keller Williams Realty Colonial Partners
 1.1 ACRESThe Laurie Detwiler Team, William Raveis R.E. & Home Services
 Mia Fisher, Berkshire Hathaway HomeServices Commonwealth Real Estate
 Zina DeLanders, William Raveis R.E. & Home Services
 1.08 ACRESDeWolfe Group, Gibson Sotheby's International Realty
 0.94 ACRESJay Donahue, Donahue Real Estate Co. Inc.
 0.36 ACRESJulie Gross, Coldwell Banker Realty - Westwood
 0.35 ACRESWilliam Kelly, Kelly Real Estate Services, LLC
 0.46 ACRESBridget Conroy, Coldwell Banker Realty - Milton
 See more homes for sale inHingham




New Listings near 94 High St
 Matthew Langlois, Keller Williams Realty Signature Properties
- 0.42 ACRESMichelle Glennon, Conway - Hull
 0.46 ACRESMolly Hall, Coldwell Banker Realty - Hingham
 1.45 ACRESPaul M. Colleary, Dream Realty
- Liz McCarron Team, William Raveis R.E. & Home Services
 Joann Taft, William Raveis R.E. & Home Services
 Jeffrey Hsu, Coldwell Banker Realty - Milton
- 0.31 ACRESDarleen Lannon, William Raveis R.E. & Home Services
 0.46 ACRESDarleen Lannon, William Raveis R.E. & Home Services
 0.29 ACRESPoppy Troupe, Coldwell Banker Realty - Norwell - Hanover Regional Office
 0.46 ACRESKatie Norton, William Raveis R.E. & Home Services
 0.29 ACRESKevin Lewis, Coldwell Banker Realty - Hingham
 0.32 ACRESCynthia Visajel, Chinatti Realty Group, Inc.
 3 ACRESKayla Pierce, Coldwell Banker Realty - Norwell - Hanover Regional Office
- See more homes for sale inHingham

Frequently asked questions about 94 High St
- What is the estimated monthly payment for 94 High St?Based on a $1,449,000 list price with 20% down at today's rates, the estimated monthly payment for 94 High St in Hingham, MA is approximately $8,979 (about $7,588 principal & interest, $1,316 property taxes, and $75 homeowner's insurance). This is an estimate. Actual payment depends on your loan terms.
- How does the list price for 94 High St compare to homes in Hingham?94 High St in Hingham, MA is listed at $1,449,000, about 5% above the $1.38M median sale price in Hingham.
- What do residents say about Hingham?Residents describe Hingham, MA as easy to park in, dog-friendly, and well-kept. Most residents say you need a car. See homes for sale in Hingham, MA.
- What are the closest schools to 94 High St?The closest schools to 94 High St in Hingham, MA are Hingham High School (rated 10/10), Hingham Middle School (rated 8/10), Plymouth River Elementary School (rated 9/10).
- Does 94 High St have laundry facilities?Yes, 94 High St in Hingham, MA has laundry facilities.
- How big is the lot at 94 High St?The lot at 94 High St in Hingham, MA is about 4.5 acres.
94 High St, Hingham, MA 02043 is a 4 bedroom, 3 bathroom, 3,223 sqft single-family home built in 1945. This property is currently available for sale and was listed by MLS PIN on Jul 9, 2026. The MLS # for this home is MLS# 73547560.