


$2,850,000
 4 Beds
 3.5 Baths
 3,400 sqft (on 0.40 acres)
50 Kimball Beach Rd, Hingham, MA 02043
Est. Mortgage $18,017/mo*
Get Pre-QualifiedHome Highlights

Single-Family Home

Built in 2004

0.4 acre lot

$838/sqft

1 Car Garage
Local Information
- Map ViewExplore the area around 50 Kimball Beach Rd.

- Schools1 Preschool School1 Elementary School1 Middle School1 High School

- Shop & Eat

-- mins to
About this House
What's unique:Home management hubRoom for a poolOutdoor showerIrrigation systemBluestone patioOutdoor oasis
Coastal Luxury in Crow PointLocated in Hingham’s coveted Crow Point, this custom 3,600 sq ft estate blends New England charm with modern luxury. The main floor features a spacious kitchen, dining area, private office, home management hub, and a spectacular family room with vaulted ceilings and a fireplace. It includes 4 large bedrooms, 3.5 baths, a full attic, and a 1-car garage.The finished walk-out lower level offers a private bedroom, full bath, craft room, and living area with a gas fireplace—ideal for an In-Law or Au Pair suite.The beautifully landscaped oversized backyard is an outdoor oasis, complete with a bluestone patio, gas fire pit, outdoor shower, irrigation system, and room for a pool. Residents enjoy elite coastal living with deeded beach rights and dock access via the Kimball Beach Community Association. Located near the new Foster Elementary School, commuting to Boston is effortless via the Hingham Shipyard ferry or MBTA Commuter.
Last check for updates: about 15 hours ago
Listing courtesy of Dave White, (617) 542-9300
OwnerEntry.com, (617) 542-9300
Source: MLS PIN, MLS#73573119
Also Listed on MLS PIN.
Home Details for 50 Kimball Beach Rd

|
|---|
Interior Details Basement: Full,Partially Finished,Walk-Out Access,Interior Entry,Garage AccessNumber of Rooms: 10Types of Rooms: Master Bathroom |
Beds & Baths Number of Bedrooms: 4Number of Bathrooms: 4Number of Bathrooms (full): 3Number of Bathrooms (half): 1 |
Dimensions and Layout Living Area: 3400 Square Feet |
Appliances & Utilities Utilities: for Gas Range, for Electric Range, for Electric Oven, for Electric Dryer, Washer Hookup, Icemaker ConnectionAppliances: Gas Water Heater, Oven, Dishwasher, Disposal, Microwave, Range, Refrigerator, Washer, Dryer, Plumbed For Ice MakerDishwasherDisposalDryerLaundry: Electric Dryer Hookup,Washer HookupMicrowaveRefrigeratorWasher |
Heating & Cooling Heating: Baseboard,Natural GasHas CoolingAir Conditioning: Central AirHas HeatingHeating Fuel: Baseboard |
Fireplace & Spa Number of Fireplaces: 2Has a FireplaceNo Spa |
Gas & Electric Electric: Circuit Breakers |
Windows, Doors, Floors & Walls Window: Insulated WindowsDoor: Insulated Doors, French DoorsFlooring: Hardwood |
Levels, Entrance, & Accessibility Floors: Hardwood |
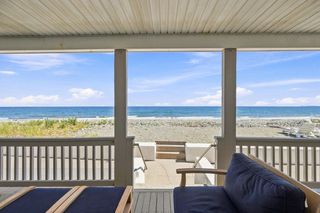
View Has a ViewView: Water, Bay, Ocean |

|
|---|
Exterior Home Features Roof: ShinglePatio / Porch: Porch, Patio, CoveredExterior: Porch, Patio, Covered Patio/Deck, Rain Gutters, Storage, Professional Landscaping, Outdoor Shower, Stone WallFoundation: Concrete Perimeter |
Parking & Garage Number of Garage Spaces: 1Number of Covered Spaces: 1Open Parking Spaces: 4No CarportHas a GarageHas an Attached GarageHas Open ParkingParking Spaces: 5Parking: Attached,Off Street,Paved |
Frontage Waterfront: Bay, OceanRoad Frontage: PublicResponsible for Road Maintenance: Public Maintained RoadNot on Waterfront |
Water & Sewer Sewer: Public Sewer |
Finished Area Finished Area (above surface): 2470Finished Area (below surface): 930 |

|
|---|
Days on Market: 7 |

|
|---|
Year Built Year Built: 2004 |
Property Type / Style Property Type: ResidentialProperty Subtype: Single Family ResidenceArchitecture: Cape |
Building Construction Materials: FrameNot Attached PropertyDoes Not Include Home Warranty |
Property Information Parcel Number: M:16 B:0 L:18, 1029825 |

|
|---|
Price List Price: $2,850,000Price Per Sqft: $838 |

|
|---|
MLS Status: Active |

|
|---|
Direction & Address City: Hingham |
School Information Elementary School: Foster ElementaryJr High / Middle School: Hingham MiddleHigh School: Hingham |

|
|---|
Listing Agent Listing ID: 73573119 |

|
|---|
Building Area Building Area: 3400 Square Feet |

|
|---|
Community Features: Public Transportation, Shopping, Pool, Tennis Court(s), Park, Walk/Jog Trails, Golf, Bike Path, Conservation Area, Marina, Private School, Public School, T-StationNot Senior Community |

|
|---|
No HOA |

|
|---|
Lot Area: 0.40 acres |

|
|---|
BasementMls Number: 73573119Water ViewWater View: Bay, Ocean, WaterAbove Grade Unfinished Area: 2470 |

|
|---|
Public TransportationShoppingPoolTennis Court(s)ParkWalk/Jog TrailsGolfBike PathConservation AreaMarinaPrivate SchoolPublic SchoolT-Station |
Around this home
What Locals Say about Hingham
At least 113 Trulia users voted on each feature.

92 % Say parking is easy

91 % Say it's dog friendly

89 % Say there's holiday spirit

87 % Say car is needed

86 % Say people would walk alone at night

85 % Say there's wildlife

81 % Say kids play outside

79 % Say yards are well-kept

78 % Say streets are well-lit

78 % Say there are sidewalks

77 % Say it's quiet

72 % Say neighbors are friendly

59 % Say they plan to stay for at least 5 years

58 % Say it's walkable to restaurants

56 % Say there are community events

45 % Say it's walkable to grocery stores
Sourced by Trulia users. Learn more about our methodology.
Market trends in Hingham
Last updated August 2026
Avg. sale price
$1.27M
$111KMoM
Sale-to-List Price
101.1%
2.1%MoM
Price per sq ft
$550
$27MoM
Available listings
88
13MoM
Home Value
Trulia Estimate
$2.7MSince last month
Decreased$23K (-0.8%)Since last year
Increased$1M (+92.8%)Since last sale
Increased$2M (+577.5%)Learn more about this home's value by checking out its Trulia Estimate, the value of nearby homes, and how much similar homes have sold for.
Trulia Estimate
The of this home's value increased by +232% in the last 10 years
| Month | Estimated value |
|---|---|
2026 | |
| September 2026 | $2.7M |
| August 2026 | $2.73M |
| July 2026 | $2.73M |
| June 2026 | $1.59M |
| May 2026 | $1.59M |
| April 2026 | $1.55M |
| March 2026 | $1.51M |
| February 2026 | $1.48M |
| January 2026 | $1.42M |
2025 | |
2024 | |
2023 | |
2022 | |
2021 | |
2020 | |
2019 | |
2018 | |
2017 | |
2016 | |
Comparable sales
These are recently sold homes that have a similar location or other similar features to this home, like bedrooms, bathrooms, and square footage. Get a sense of the expected prices in the area by viewing these homes.Address | Distance | Property Type | Sold Price | Sold Date | Bed | Bath | Sqft |
|---|---|---|---|---|---|---|---|
0.06 | Single-Family Home | $2,375,000 | 08/26/26 | 4 | 2.5 | 4,427 | |
0.08 | Single-Family Home | $2,097,500 | 09/29/25 | 4 | 3.5 | 4,203 | |
0.26 | Single-Family Home | $2,100,000 | 06/26/26 | 4 | 3.5 | 3,821 | |
0.33 | Single-Family Home | $2,352,500 | 06/17/26 | 4 | 2.5 | 3,151 | |
0.12 | Single-Family Home | $1,025,000 | 08/20/26 | 3 | 2 | 1,887 | |
0.09 | Single-Family Home | $1,600,000 | 08/27/26 | 3 | 2.5 | 2,270 | |
0.10 | Single-Family Home | $3,550,000 | 05/27/26 | 5 | 5.5 | 5,529 | |
0.16 | Single-Family Home | $2,950,000 | 09/03/26 | 4 | 4.5 | 3,274 | |
0.13 | Single-Family Home | $3,250,000 | 05/19/26 | 5 | 4.5 | 5,071 | |
0.51 | Single-Family Home | $1,760,000 | 09/01/26 | 4 | 4 | 3,074 |
Nearby home prices
Get a sense of expected prices in the area by checking the value of nearby homes.Address | Distance | Price | Bed | Bath | Sqft | Status |
|---|---|---|---|---|---|---|
0.04 | $1,781,800 | 4 | 2.5 | 1,784 | Off Market | |
0.06 | $1,704,300 | 3 | 2 | 1,876 | Off Market | |
0.06 | $2,375,000 | 4 | 2.5 | 4,427 | Recently Sold | |
0.06 | $933,000 | 4 | 1.5 | 1,836 | Off Market | |
0.08 | $2,163,700 | 4 | 3.5 | 4,203 | Off Market | |
0.09 | $1,600,000 | 3 | 2.5 | 2,270 | Recently Sold | |
0.09 | $2,414,600 | 5 | 4.5 | 4,085 | Off Market | |
0.10 | $1,924,800 | 3 | 2.5 | 3,161 | Off Market | |
0.10 | $3,550,000 | 5 | 5.5 | 5,529 | Recently Sold | |
0.12 | $1,025,000 | 3 | 2 | 1,887 | Recently Sold | |
0.12 | $2,600,000 | 5 | 4 | 4,277 | Recently Sold |
Price and Tax history
| Date | Event | Price |
|---|---|---|
Sep 8, 2026 Source: MLS PIN #73573119 | Listed For Sale | $2,850,000 |
Aug 4, 2026 Source: MLS PIN #73541119 | ListingRemoved | $2,850,000 |
Jun 26, 2026 Source: MLS PIN #73541119 | Listed For Sale | $2,850,000 |
Nov 19, 2004 Source: N/A | Sold | $399,000 |
| Year | Property tax | Tax assessment |
|---|---|---|
| 2025 | $12,784 | $1,195,900 |
Home facts updated by county records
LGBTQ Local Legal Protections
LGBTQ Local Legal Protections



Dave White, OwnerEntry.com, (617) 542-9300
Agent Phone: (617) 542-9300
The property listing data and information set forth herein were provided to MLS Property Information Network, Inc. from third party sources, including sellers, lessors and public records, and were compiled by MLS Property Information Network, Inc. The property listing data and information are for the personal, non commercial use of consumers having a good faith interest in purchasing or leasing listed properties of the type displayed to them and may not be used for any purpose other than to identify prospective properties which such consumers may have a good faith interest in purchasing or leasing. MLS Property Information Network, Inc. and its subscribers disclaim any and all representations and warranties as to the accuracy of the property listing data and information set forth herein.
The MLS listing information displayed is deemed reliable, but is not guaranteed accurate by the MLS.
The MLS listing information displayed is deemed reliable, but is not guaranteed accurate by the MLS.
Similar Homes You May Like
 0.63 ACRESKarin H. Doonan, Conway - Hingham
 0.46 ACRESMelissa McNamara Group, William Raveis R.E. & Home Services
 0.26 ACRESJudy Korzenowski, Coldwell Banker Realty - Newton
 NEW0.81 ACRESJoanne Conway, William Raveis R.E. & Home Services
 OPEN SUN, 12-1:30PM0.32 ACRESDonahue Maley and Burns Team, Compass
 0.25 ACRESThe Gillach Group, William Raveis R. E. & Home Services
 OPEN SUN, 12-1:30PM0.48 ACRESDonahue Maley and Burns Team, Compass
 0.31 ACRESThe Margie and Jon Team, Gibson Sotheby's International Realty
 OPEN SAT, 11-12:30PMKim Covino & Co. Team, Compass
 0.94 ACRESJennifer Richardsson, Coldwell Banker Realty - Hingham
 NEW - 2 DAYS AGO0.29 ACRESTracy Boehme, Keller Williams Realty Boston Northwest
 0.38 ACRESThe Gail Bell Group, Compass
 0.69 ACRESKathy Rezendes, William Raveis R.E. & Home Services
 0.92 ACRESDiana Dee, Coldwell Banker Realty - Norwell - Hanover Regional Office
 1 ACREBrita Sheehan, Conway - Marshfield
 OPEN SAT, 2-3PMEdmund Wong, New Year Realty
 1.85 ACRESChristine Sypek, Coldwell Banker Realty - Hingham
 Irene Kerzner, Hammond Residential Real Estate
 0.42 ACRESGore Lietzke Group, William Raveis R.E. & Home Services
 NEWOPEN SAT, 11-1PMSandra Siciliano, Dwell360
 4.5 ACRESDarleen Lannon, William Raveis R.E. & Home Services
 0.53 ACRESTricia Duffey, Conway - Scituate
 Luan White, Coldwell Banker Realty - Brookline
 OPEN SUN, 1-2:30PMDavid Lilley, RE/MAX Real Estate Center
 OPEN SAT, 12-1PMKyle Kaagan, Gibson Sotheby's International Realty
 0.26 ACRESMichaela Hellman, Redfin Corp.
 NEWOPEN SUN, 1-2:30PM1.02 ACRESBeth Rooney, eXp Realty LLC - Corporate Office
 NEWOPEN SUN, 12:30-2PMSteve McKenna & The Home Advantage Team, Gibson Sotheby's International Realty
 7.9 ACRESMaria Fabiano, Maria Fabiano Realty
 Robin Allen, Hammond Residential Real Estate
 OPEN SUN, 12-1:30PMBunny Cecchetto, Focus Real Estate
 NEWOPEN SAT, 10:30-12:30PM0.46 ACRESTara Coveney, Coldwell Banker Realty - Hingham
 0.33 ACRESMaxine Malka Freedman, Hammond Residential Real Estate
 5.4 ACRESPoppy Troupe, Coldwell Banker Realty - Norwell - Hanover Regional Office
 See more homes for sale inHingham


New Listings near 50 Kimball Beach Rd
 NEWOPEN SUN, 11-1PM0.31 ACRESMolly Hall, Coldwell Banker Realty - Hingham
 NEWOPEN SAT, 10-12PM0.65 ACRESDarleen Lannon, William Raveis R.E. & Home Services
 OPEN SAT, 12-2PMTara Coveney, Coldwell Banker Realty - Hingham
 NEWOPEN SAT, 11-1PMChristine Powers, Coldwell Banker Realty - Cohasset
 OPEN SAT, 1-2:30PM0.28 ACRESTina Zaronias, Keller Williams Realty
 1.47 ACRESShaughnessy & Cochran Group, Coldwell Banker Realty - Boston
 0.29 ACRESKevin Lewis, Coldwell Banker Realty - Hingham
 1.4 ACRESMolly Hall, Coldwell Banker Realty - Hingham
 0.26 ACRESTerri White, Lighthouse Realty Group, Inc.
- See more homes for sale inHingham


Frequently asked questions about 50 Kimball Beach Rd
- What is the estimated monthly payment for 50 Kimball Beach Rd?Based on a $2,850,000 list price with 20% down at today's rates, the estimated monthly payment for 50 Kimball Beach Rd in Hingham, MA is approximately $18,606 (about $15,942 principal & interest, $2,589 property taxes, and $75 homeowner's insurance). This is an estimate. Actual payment depends on your loan terms.
- How does the list price for 50 Kimball Beach Rd compare to homes in Hingham?50 Kimball Beach Rd in Hingham, MA is listed at $2,850,000, about 124% above the $1.27M median sale price in Hingham.
- What do residents say about Hingham?Residents describe Hingham, MA as easy to park in, dog-friendly, and well-kept. Most residents say you need a car. See homes for sale in Hingham, MA.
- What are the closest schools to 50 Kimball Beach Rd?The closest schools to 50 Kimball Beach Rd in Hingham, MA are Hingham High School (rated 10/10), Hingham Middle School (rated 8/10), Wm L Foster Elementary School (Pre-K, rated 10/10).
- Does 50 Kimball Beach Rd have air conditioning?Yes, 50 Kimball Beach Rd in Hingham, MA has air conditioning.
- Does 50 Kimball Beach Rd have a pool?Yes, 50 Kimball Beach Rd in Hingham, MA has a pool.
50 Kimball Beach Rd, Hingham, MA 02043 is a 4 bedroom, 4 bathroom, 3,400 sqft single-family home built in 2004. This property is currently available for sale and was listed by MLS PIN on Sep 8, 2026. The MLS # for this home is MLS# 73573119.