


$2,390,000
 4 Beds
 3 Baths
 3,363 sqft (on 35.98 acres)
199 Middleton Rd, Spicewood, TX 78669
Est. Mortgage $16,247/mo*
Get Pre-QualifiedHome Highlights

Single-Family Home

Built in 1989

35.98 acre lot

$711/sqft

Garage
Local Information
- Map ViewExplore the area around 199 Middleton Rd.

- Schools1 Preschool School1 Elementary School1 Middle School1 High School

- Shop & Eat

-- mins to
About this House
What's unique:Wood burning stoveImmaculate homeGorgeous treesPanoramic viewsPropane heatingPrivate setting
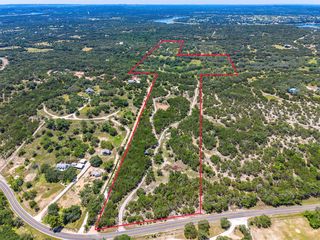
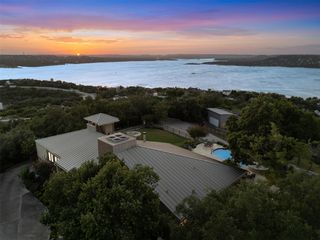
Spectacular Hill Country Ranch with 35.98 Acres on an incredibly private setting with panoramic views & gorgeous trees all around. The nearly 36 Acres is comprised of five subdivided lots that can be easily sold off without any re-platting required. Privacy is assured here because the property is bordered by a county road and a large private ranch of over 1,000 Acres. The immaculate home with 3363 SqFt which was built by the previous owner with incredible attention to detail and emphasis on structural integrity & energy efficiency. There are exposed laminated beams, long leaf pine trim, hand built cabinets, heavy duty insulation, zoned AC systems, propane heating plus a beautiful Hearthstone wood burning stove in the family room. The fantastic front porch is extremely inviting and faces east with miles long views that provide a fantastic setting to enjoy the beautiful hill country scenery. There is a recently built 4 car garage that was added in 2022 that includes an air conditioned shop. Water is provided by a private well, a 3,000 gallon water storage tank and a recently replaced water softener system. This property has a hot tub and a propane powered whole house back up generator. The elevation is around 1,000’ above sea level. For the most part, the land has been left in its natural state to maintain lots of cover and sanctuary for wildlife. Several surrounding ranches have been well cleared which makes the habitat on this ranch a magnet for an abundance of wildlife such as whitetail deer, turkey, wild hogs and more. You can see by the aerial photos that this ranch is loaded with big trees including live oaks, post oaks, huge junipers, yaupon, and many others! This diversity of cover makes for a great refuge for wildlife. There are blinds and feeders set up on the ranch for hunting or just wildlife watching. Living on this ranch is nothing but fun, hiking, hunting, sunsets, animal watching and relaxation!
Last check for updates: about 4 hours ago
Listing courtesy of Bryan Anderson, (512) 336-9800
RE/MAX River City, (512) 336-9800
Source: Unlock MLS, MLS#4515649
Home Details for 199 Middleton Rd

|
|---|
Interior Details Number of Rooms: 4Types of Rooms: Primary Bedroom, Primary Bathroom, Family Room, Kitchen |
Beds & Baths Number of Bedrooms: 4Main Level Bedrooms: 4Number of Bathrooms: 3Number of Bathrooms (full): 3 |
Dimensions and Layout Living Area: 3363 Square Feet |
Appliances & Utilities Utilities: Electricity Connected, Other, PropaneAppliances: Built-In Electric Oven, Cooktop, Dishwasher, Gas Cooktop, Microwave, Refrigerator, Washer/Dryer, Water Softener OwnedDishwasherMicrowaveRefrigerator |
Heating & Cooling Heating: PropaneHas CoolingAir Conditioning: ElectricHas HeatingHeating Fuel: Propane |
Fireplace & Spa Number of Fireplaces: 1Fireplace: Free Standing |
Gas & Electric Has Electric on Property |
Windows, Doors, Floors & Walls Window: Double Pane WindowsFlooring: Carpet, Laminate, Tile |
Levels, Entrance, & Accessibility Stories: 2Levels: TwoAccessibility: NoneFloors: Carpet, Laminate, Tile |
View Has a ViewView: Hill Country, Panoramic |

|
|---|
Exterior Home Features Roof: MetalPatio / Porch: Covered, PatioFencing: PartialOther Structures: Garage(s), Shed(s)Exterior: BalconyFoundation: SlabNo Private Pool |
Parking & Garage Number of Garage Spaces: 4Number of Covered Spaces: 4Has a GarageNo Attached GarageParking Spaces: 4Parking: Concrete, Driveway, Garage |
Pool Pool: None |
Frontage Waterfront: NoneNot on Waterfront |
Water & Sewer Sewer: Septic Tank |
Farm & Range Not Allowed to Raise Horses |

|
|---|
Days on Market: 180+ |

|
|---|
Year Built Year Built: 1989 |
Property Type / Style Property Type: ResidentialProperty Subtype: Single Family Residence |
Building Not a New ConstructionNo Additional Parcels |
Property Information Condition: ResaleParcel Number: 26870800000206001 |

|
|---|
Price List Price: $2,390,000Price Per Sqft: $711 |
Status Change & Dates Possession Timing: Funding |

|
|---|
MLS Status: Active |

|
|---|
Direction & Address City: SpicewoodCommunity: Oaks At Spicewood |
School Information Elementary School: Spicewood (Marble Falls ISD)Elementary School District: Marble Falls ISDJr High / Middle School: Marble FallsJr High / Middle School District: Marble Falls ISDHigh School: Marble FallsHigh School District: Marble Falls ISD |

|
|---|
Listing Agent Listing ID: 4515649 |

|
|---|
Community Features: None |

|
|---|
No HOA |

|
|---|
Lot Area: 35.98 Acres |

|
|---|
Special Conditions: Standard |

|
|---|
Listing Terms: Cash, Conventional |

|
|---|
Mls Number: 4515649Attribution Contact: (512) 336-9800 |

|
|---|
None |
Around this home
What Locals Say about Spicewood
At least 54 Trulia users voted on each feature.

95 % Say there's wildlife

95 % Say car is needed

92 % Say parking is easy

92 % Say it's quiet

88 % Say yards are well-kept

80 % Say it's dog friendly

75 % Say there's holiday spirit

69 % Say people would walk alone at night

65 % Say they plan to stay for at least 5 years

64 % Say there are community events

61 % Say neighbors are friendly

61 % Say kids play outside

20 % Say there are sidewalks

19 % Say streets are well-lit

10 % Say it's walkable to restaurants
Sourced by Trulia users. Learn more about our methodology.
Market trends in Spicewood
Last updated August 2026
Avg. sale price
$746K
$12.5KMoM
Sale-to-List Price
—
Price per sq ft
$291
$8MoM
Available listings
288
12MoM
Home Value
Learn more about this home's value by checking out the value of nearby homes and how much similar homes have sold for.
Comparable sales
These are recently sold homes that have a similar location or other similar features to this home, like bedrooms, bathrooms, and square footage. Get a sense of the expected prices in the area by viewing these homes.Address | Distance | Property Type | Sold Price | Sold Date | Bed | Bath | Sqft |
|---|---|---|---|---|---|---|---|
0.77 | Single-Family Home | - | 05/15/26 | 3 | 2 | 1,543 | |
1.98 | Single-Family Home | - | 07/02/26 | 5 | 5.5 | 7,589 | |
3.86 | Single-Family Home | - | 07/23/26 | 3 | 2 | 1,775 | |
4.04 | Single-Family Home | - | 05/26/26 | 4 | 3.5 | 2,803 | |
4.28 | Single-Family Home | - | 09/01/26 | 3 | 2 | 1,763 |
Nearby home prices
Get a sense of expected prices in the area by checking the value of nearby homes.Address | Distance | Price | Bed | Bath | Sqft | Status |
|---|---|---|---|---|---|---|
0.10 | $1,900,700 | 2 | 3.5 | 3,392 | Off Market | |
0.11 | $799,995 | 3 | 3 | 2,717 | For Sale | |
0.17 | - | - | - | - | Off Market | |
0.30 | $899,000 | 2 | 2 | 1,195 | For Sale | |
0.39 | $1,178,000 | 4 | 3 | 4,091 | For Sale | |
0.48 | $1,700,000 | 3 | 2 | 1,476 | For Sale | |
0.50 | $699,000 | - | - | - | For Sale | |
0.66 | $369,000 | - | - | - | For Sale | |
0.68 | $369,000 | - | - | - | For Sale | |
0.77 | - | 3 | 2 | 1,543 | Recently Sold | |
0.87 | $599,000 | - | - | - | For Sale |
Price and Tax history
| Date | Event | Price |
|---|---|---|
May 30, 2025 Source: Unlock MLS #4515649 | Listed For Sale | $2,390,000 |
May 2, 2022 Source: N/A | Sold | -- |
Apr 5, 2022 Source: RE/MAX International #3831112 | Pending | $2,400,000 |
Apr 5, 2022 Source: Unlock MLS #7613071 | Contingent | $2,400,000 |
Mar 23, 2022 Source: Unlock MLS #3831112 | Listed For Sale | $2,400,000 |
Feb 5, 2018 Source: Agent Provided | ListingRemoved | $939,000 |
Aug 8, 2017 Source: Agent Provided | Listed For Sale | $939,000 |
Mar 2, 2017 Source: Agent Provided | ListingRemoved | $939,000 |
Aug 30, 2016 Source: Agent Provided | Listed For Sale | $939,000 |
Nov 10, 2015 Source: Agent Provided | ListingRemoved | $820,000 |
Aug 8, 2015 Source: Agent Provided | Listed For Sale | $820,000 |
Dec 9, 2014 Source: Agent Provided | ListingRemoved | $889,700 |
Sep 9, 2014 Source: Agent Provided | Listed For Sale | $889,700 |
| Year | Property tax | Tax assessment |
|---|---|---|
| 2025 | Unavailable | $1,286,146 |
Home facts updated by county records
LGBTQ Local Legal Protections
LGBTQ Local Legal Protections



Bryan Anderson, RE/MAX River City, (512) 336-9800
Agent Phone: (512) 336-9800
Based on information from Unlock MLS (alternatively, from ACTRIS) for the period through 2026-09-25 09:24:52 PDT. Neither the Board nor ACTRIS guarantees or is in any way responsible for its accuracy. All data is provided “AS IS” and with all faults. Data maintained by the Board or ACTRIS may not reflect all real estate activity in the market.
Information being provided is for consumers’ personal, non-commercial use and may not be used for any purpose other than to identify prospective properties consumers may be interested in purchasing. Some IDX listings have been excluded from this website. Click here for more information
Information being provided is for consumers’ personal, non-commercial use and may not be used for any purpose other than to identify prospective properties consumers may be interested in purchasing. Some IDX listings have been excluded from this website. Click here for more information
Similar Homes You May Like
 OPEN SAT, 11-2PM2.3 ACRESCentury 21 Randall Morris & As
 1.99 ACRESCompass RE Texas, LLC
 46 ACRESRepublic Ranches, LLC
 NEW CONSTRUCTION10 ACRESReal Broker, LLC
 5.07 ACRESBeycome Brokerage Realty LLC
 53.73 ACRESStanberry REALTORS
 4.33 ACRESLake Friends Realty, Inc.
 5.01 ACRESKeller Williams Realty
 4.47 ACRESeXp Realty, LLC
 7.54 ACRESColdwell Banker S.G. Billings
 25.52 ACRESChristies Intl Real Estate Lone Star
 1.86 ACRESCoffman Real Estate
 10.87 ACRESKeller Williams Realty
 0.35 ACRESKeller Williams - Lake Travis
 19.81 ACRESKeller Williams Realty
 0.25 ACRESEnsor & Co., Realtors
 30.72 ACRESMoreland Properties
 0.72 ACRESColdwell Banker Realty - The Woodlands
 OPEN SAT, 9-12PM1.06 ACRESBerkshire Hathaway TX Realty
 8.55 ACRESKeller Williams Realty
 OPEN SUN, 1-3PM0.63 ACRESHollingsworth Real Estate GRP
 47.11 ACRESFriedman Real Estate, Inc.
 0.47 ACRESCompass RE Texas, LLC.
 63.19 ACRESHulsey Homes and Ranches
 OPEN SAT, 12-3PM5.01 ACRESKeller Williams Realty
 See more homes for sale inSpicewood




New Listings near 199 Middleton Rd
- 8.55 ACRESKeller Williams Realty
 OPEN SUN, 1-3PM0.6 ACRESCongress Realty, Inc.
 NEW CONSTRUCTION1.58 ACRESKuper Sotheby's Int'l Realty
 0.71 ACRESThe Elite Property Group
 10.28 ACRESJBGoodwin REALTORS LT
 19.15 ACRES
 30.02 ACRESAll City Real Estate Ltd. Co
 10 ACRESKeller Williams Realty
 NEW CONSTRUCTION0.26 ACRESCompass RE Texas, LLC
 0.5 ACRESThe Elite Property Group
- See more homes for sale inSpicewood


Frequently asked questions about 199 Middleton Rd
- What is the estimated monthly payment for 199 Middleton Rd?Based on a $2,390,000 list price with 20% down at today's rates, the estimated monthly payment for 199 Middleton Rd in Spicewood, TX is approximately $16,342 (about $13,359 principal & interest, $2,908 property taxes, and $75 homeowner's insurance). This is an estimate. Actual payment depends on your loan terms.
- How does the list price for 199 Middleton Rd compare to homes in Spicewood?199 Middleton Rd in Spicewood, TX is listed at $2,390,000, about 220% above the $746K median sale price in Spicewood.
- What do residents say about Spicewood?Residents describe Spicewood, TX as easy to park in, quiet, and well-kept. Most residents say you need a car. See homes for sale in Spicewood, TX.
- What are the closest schools to 199 Middleton Rd?The closest schools to 199 Middleton Rd in Spicewood, TX are Lyndon B Johnson Elementary School (Pre-K, rated 7/10), Lyndon B Johnson High School (rated 6/10), Lyndon B Johnson Middle School (rated 8/10).
- Does 199 Middleton Rd have air conditioning?Yes, 199 Middleton Rd in Spicewood, TX has air conditioning.
- Does 199 Middleton Rd have laundry facilities?Yes, 199 Middleton Rd in Spicewood, TX has laundry facilities.
199 Middleton Rd, Spicewood, TX 78669 is a 4 bedroom, 3 bathroom, 3,363 sqft single-family home built in 1989. This property is currently available for sale and was listed by Unlock MLS on May 30, 2025. The MLS # for this home is MLS# 4515649.