


$1,800,000
Original price: $1,995,000
 4 Beds
 3.5 Baths
 4,106 sqft (on 0.78 acres)
12609 Lyndon Dr, Austin, TX 78732
Est. Mortgage $12,280/mo*
Get Pre-QualifiedHome Highlights

Single-Family Home

Built in 1977

0.78 acre lot

$438/sqft

3 Car Garage

HOA $25/mo
Local Information
- Map ViewExplore the area around 12609 Lyndon Dr.

- Schools1 Elementary School1 Middle School1 High School

- Shop & Eat

-- mins to
About this House
What's unique:Well-appointed outdoor kitchenDedicated sprinkler-equipped greenhouseCustom lighted putting greenAttached two-car garageStunning executive officeSprawling circular driveway
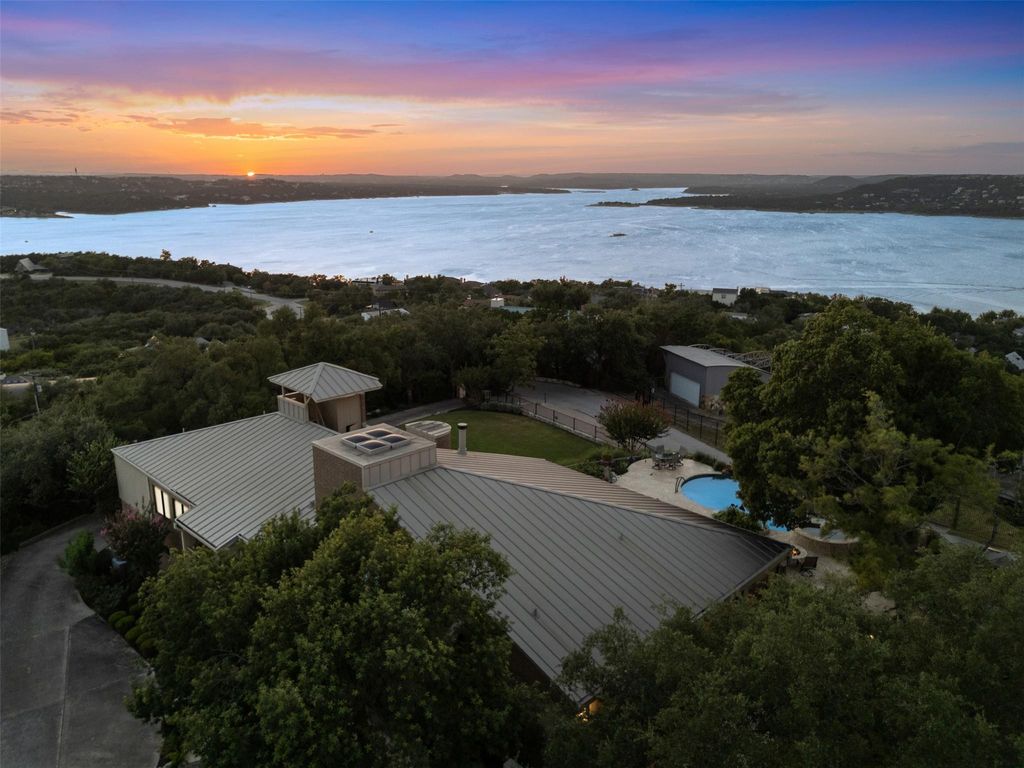
Come find your thrill on Strawberry Hill: Panoramic Grandeur Above Lake Travis. Perched at the top of the landscape, this exceptional 4,106-square-foot Spanish estate is a masterwork of privacy and panoramic beauty. Spanning ¾ of an acre, the residence offers an unparalleled vantage point, from the upper deck and crows nest, where the breathtaking vistas of the Texas Hill Country, glittering city skylines, and the winding beauty of Lake Travis serve as your daily backdrop. Designed to balance grand-scale entertaining with intimate moments of quiet luxury. The stunning executive office provides a captivating setting that elevates any professional endeavor, while the chef’s kitchen stands ready for culinary artistry. The kitchen is complemented by a butler’s pantry, featuring expansive cabinetry, dedicated space for additional refrigeration, and advanced electrical infrastructure, ensuring that hosting is effortless and elegant. The primary suite serves as a true retreat, complete with a spa-inspired steam shower and jetted tub, while a sophisticated whole-house hot water system ensures immediate, constant comfort. The grounds have been curated into a personal resort of rare seclusion. Dive into the striking negative-edge pool and spa—a private oasis where swimsuits are optional. Beyond the water, cultivate your passions on your custom, lighted putting green, enjoy the convenience of a well-appointed outdoor kitchen, or nurture year-round gardening in your dedicated, sprinkler-equipped greenhouse. The exterior features a manicured lawn, a sprawling circular driveway and extensive storage solutions, including a discreetly fenced dual-storage area. Completely gated and secure, this estate is further enhanced by a comprehensive property-wide mosquito control system, operated by remote, ensuring your outdoor living remains uninterrupted. With an attached two-car garage, a shop, and a detached 3rd car garage, this is one-of-a-kind.
Last check for updates: about 15 hours ago
Listing courtesy of Carol Weed, (512) 346-3550
Keller Williams Realty, (512) 346-3550
Source: Unlock MLS, MLS#3721223
Also Listed on Unlock MLS.
Home Details for 12609 Lyndon Dr

|
|---|
Interior Details Number of Rooms: 4Types of Rooms: Primary Bedroom, Game Room, Great Room, KitchenWet Bar |
Beds & Baths Number of Bedrooms: 4Main Level Bedrooms: 2Number of Bathrooms: 4Number of Bathrooms (full): 3Number of Bathrooms (half): 1 |
Dimensions and Layout Living Area: 4106 Square Feet |
Appliances & Utilities Utilities: Cable Available, Electricity Connected, Internet-Cable, Propane, Underground Utilities, Water ConnectedAppliances: Bar Fridge, Built-In Electric Oven, Built-In Electric Range, Built-In Oven(s), Built-In Range, Built-In Refrigerator, Convection Oven, Dishwasher, Disposal, Dryer, Electric Cooktop, Ice Maker, Microwave, Oven, Electric Oven, Double Oven, Plumbed For Ice Maker, Refrigerator, Self Cleaning Oven, Stainless Steel Appliance(s), Washer/Dryer, Electric Water HeaterDishwasherDisposalDryerMicrowaveRefrigerator |
Heating & Cooling Heating: Central, Electric, Fireplace(s)Has CoolingAir Conditioning: Central Air, Electric, Multi UnitsHas HeatingHeating Fuel: Central |
Fireplace & Spa Number of Fireplaces: 1Fireplace: Great Room, StoneSpa: Heated, In Ground |
Gas & Electric Has Electric on Property |
Windows, Doors, Floors & Walls Window: Blinds, Double Pane Windows, Window TreatmentsFlooring: Carpet, Tile |
Levels, Entrance, & Accessibility Stories: 2Levels: TwoAccessibility: NoneFloors: Carpet, Tile |
View Has a ViewView: Hill Country, Lake, Panoramic, Skyline, Trees/Woods, Water |

|
|---|
Exterior Home Features Roof: MetalPatio / Porch: Awning(s), Covered, Mosquito System, Patio, Porch, Rear Porch, Side PorchFencing: Back Yard, Fenced, Gate, Masonry, Perimeter, Privacy, Security, Stone, Wood, Wrought IronOther Structures: Garage(s), Gazebo, Greenhouse, Outbuilding, Outdoor Kitchen, Shed(s), Storage, WorkshopExterior: Barbecue, Exterior Steps, Gas Grill, Gutters Full, Lighting, Outdoor Grill, Private Entrance, Private Yard, Restricted AccessFoundation: SlabHas a Private Pool |
Parking & Garage Number of Garage Spaces: 3Number of Covered Spaces: 3Has a GarageHas an Attached GarageParking Spaces: 3Parking: Additional Parking, Attached, Circular Driveway, Detached, Door-Single, Driveway, Garage, Garage Door Opener, Garage Faces Side, Lighted, Private, Storage, Workshop in Garage |
Pool Pool: Gunite, Heated, In Ground, Infinity, Outdoor Pool, Pool Sweep, Pool/Spa Combo, Tile, WaterfallPool |
Frontage Waterfront: NoneNot on Waterfront |
Water & Sewer Sewer: Septic Tank |
Farm & Range Not Allowed to Raise Horses |

|
|---|
Days on Market: 70 |

|
|---|
Year Built Year Built: 1977 |
Property Type / Style Property Type: ResidentialProperty Subtype: Single Family Residence |
Building Not a New ConstructionNo Additional Parcels |
Property Information Condition: ResaleParcel Number: 01524003010000 |

|
|---|
Price List Price: $1,800,000Price Per Sqft: $438 |
Status Change & Dates Possession Timing: Close Of Escrow, Funding |

|
|---|
MLS Status: Active |

|
|---|

|
|---|
Direction & Address City: AustinCommunity: Hughes Park Lake 02 |
School Information Elementary School: Steiner RanchElementary School District: Leander ISDJr High / Middle School: Canyon RidgeJr High / Middle School District: Leander ISDHigh School: VandegriftHigh School District: Leander ISD |

|
|---|
Listing Agent Listing ID: 3721223 |

|
|---|
Community Features: None |

|
|---|
HOA Fee Includes: Maintenance GroundsHOA Name: Hughes Park Lake Sub 2 dba as Strawberry Hill HOAHas an HOAHOA Fee: $300/Annually |

|
|---|
Lot Area: 0.78 acres |

|
|---|
Special Conditions: Standard |

|
|---|
Listing Terms: Cash, Committed Money, Conventional |

|
|---|
Mls Number: 3721223Water ViewWater View: Lake, WaterAttribution Contact: (512) 346-3550 |

|
|---|
None |
Around this home
Neighborhood Overview

Neighborhood stats provided by third party data sources.
Market trends in Austin
Last updated August 2026
Avg. sale price
$587K
$167MoM
Sale-to-List Price
97.9%
0.1%MoM
Price per sq ft
$307
$0MoM
Available listings
5249
276MoM
Home Value
Trulia Estimate
$1.7MSince last month
Decreased$195K (-10.5%)Since last year
Increased$605K (+56.9%)Learn more about this home's value by checking out its Trulia Estimate and the value of nearby homes.
Trulia Estimate
The of this home's value increased by +154% in the last 10 years
| Month | Estimated value |
|---|---|
2026 | |
| September 2026 | $1.67M |
| August 2026 | $1.86M |
| July 2026 | $1.94M |
| June 2026 | $1.13M |
| May 2026 | $1.14M |
| April 2026 | $1.08M |
| March 2026 | $1.08M |
| February 2026 | $1.05M |
| January 2026 | $1.02M |
2025 | |
2024 | |
2023 | |
2022 | |
2021 | |
2020 | |
2019 | |
2018 | |
2017 | |
2016 | |
Nearby home prices
Get a sense of expected prices in the area by checking the value of nearby homes.Address | Distance | Price | Bed | Bath | Sqft | Status |
|---|---|---|---|---|---|---|
0.10 | $5,500,000 | 5 | 6.5 | 6,706 | For Sale | |
0.09 | $999,000 | 4 | 3 | 3,423 | For Sale | |
0.17 | $254,999 | - | - | - | For Sale | |
0.15 | $799,000 | 5 | 3.5 | 3,092 | For Sale | |
0.23 | $649,999 | 5 | 2.5 | 2,596 | For Sale | |
0.25 | $2,200,000 | 4 | 2.5 | 3,303 | For Sale | |
0.26 | $8,995,000 | 5 | 6 | 5,960 | For Sale | |
0.31 | $9,900,000 | 6 | 10 | 15,394 | For Sale | |
0.35 | $825,000 | 5 | 3 | 3,222 | For Sale | |
0.56 | $650,000 | 3 | 2 | 1,733 | For Sale | |
0.70 | $587,000 | 4 | 2.5 | 2,444 | For Sale |
Price and Tax history
| Date | Event | Price |
|---|---|---|
Sep 18, 2026 Source: Unlock MLS #3721223 | PriceChange | $1,800,000 Price decreased by 10% |
Jul 17, 2026 Source: Unlock MLS #3721223 | Listed For Sale | $1,995,000 |
| Year | Property tax | Tax assessment |
|---|---|---|
| 2025 | $9,509 | $1,037,596 |
Home facts updated by county records
LGBTQ Local Legal Protections
LGBTQ Local Legal Protections



Carol Weed, Keller Williams Realty, (512) 346-3550
Agent Phone: (512) 346-3550
Based on information from Unlock MLS (alternatively, from ACTRIS) for the period through 2026-09-25 00:52:43 PDT. Neither the Board nor ACTRIS guarantees or is in any way responsible for its accuracy. All data is provided “AS IS” and with all faults. Data maintained by the Board or ACTRIS may not reflect all real estate activity in the market.
Information being provided is for consumers’ personal, non-commercial use and may not be used for any purpose other than to identify prospective properties consumers may be interested in purchasing. Some IDX listings have been excluded from this website. Click here for more information
Information being provided is for consumers’ personal, non-commercial use and may not be used for any purpose other than to identify prospective properties consumers may be interested in purchasing. Some IDX listings have been excluded from this website. Click here for more information
Similar Homes You May Like
 10.03 ACRESCompass RE Texas, LLC
 0.46 ACRESKuper Sotheby's Int'l Realty
 OPEN SAT, 1-4PM2.36 ACRESKeller Williams Realty
 0.45 ACRESKeller Williams - Lake Travis
 OPEN SAT, 9-12PM1.06 ACRESBerkshire Hathaway TX Realty
 0.35 ACRESKeller Williams - Lake Travis
 0.71 ACRESThe Elite Property Group
 0.89 ACRESAll City Real Estate Ltd. Co
 1.02 ACRESKeller Williams - Lake Travis
 0.5 ACRESThe Elite Property Group
 4.47 ACRESeXp Realty, LLC
 1.62 ACRESKeller Williams - Lake Travis
 OPEN SAT, 11-4PM0.41 ACRESKeller Williams Realty
 2.52 ACRESLake Friends Realty, Inc.
 5.8 ACRESKeller Williams - Lake Travis
 15.01 ACRESStanberry REALTORS
 1 ACREKeller Williams Realty C. P.
 1.19 ACRESWaterloo Realty, LLC
 1.86 ACRESCoffman Real Estate
 OPEN SAT, 12-2PM4 ACRESCompass RE Texas, LLC
 1.06 ACRESCompass RE Texas, LLC
 0.72 ACRESColdwell Banker Realty - The Woodlands
 See more homes for sale inAustin


New Listings near 12609 Lyndon Dr
 NEWOPEN SAT, 1-3PM0.35 ACRESKeller Williams - Lake Travis
 NEW - 1 DAY AGO0.29 ACRESCompass RE Texas, LLC
 OPEN SUN, 2-4PM2.02 ACRESKeller Williams Realty
 FORECLOSURE2.97 ACRESeXp Realty, LLC
 0.25 ACRESKenneth Brodrick, Your Home Sold Guaranteed Realty, My State MLS
 0.3 ACRESCompass RE Texas, LLC
- See more homes for sale inAustin


Frequently asked questions about 12609 Lyndon Dr
- What is the estimated monthly payment for 12609 Lyndon Dr?Based on a $1,800,000 list price with 20% down at today's rates, the estimated monthly payment for 12609 Lyndon Dr in Austin, TX is approximately $12,284 (about $10,019 principal & interest, $2,190 property taxes, and $75 homeowner's insurance). This is an estimate. Actual payment depends on your loan terms.
- How does the list price for 12609 Lyndon Dr compare to homes in Austin?12609 Lyndon Dr in Austin, TX is listed at $1,800,000, about 207% above the $587K median sale price in Austin.
- What are the closest schools to 12609 Lyndon Dr?The closest schools to 12609 Lyndon Dr in Austin, TX are Canyon Ridge Middle School (rated 10/10), Steiner Ranch Elementary School (rated 9/10), Vandegrift High School (rated 8/10).
- What is 12609 Lyndon Dr estimated to be worth?Trulia's estimated value for 12609 Lyndon Dr in Austin, TX is $1,704,300.
- Does 12609 Lyndon Dr have air conditioning?Yes, 12609 Lyndon Dr in Austin, TX has air conditioning.
- Does 12609 Lyndon Dr have a pool?Yes, 12609 Lyndon Dr in Austin, TX has a pool.
12609 Lyndon Dr, Austin, TX 78732 is a 4 bedroom, 4 bathroom, 4,106 sqft single-family home built in 1977. 12609 Lyndon Dr is located in River Place, Austin. This property is currently available for sale and was listed by Unlock MLS on Jul 17, 2026. The MLS # for this home is MLS# 3721223.