


$1,495,000
 4 Beds
 2 Baths
 3,007 sqft (on 3.11 acres)
1118 Rustic Ln, Spicewood, TX 78669
Est. Mortgage $9,939/mo*
Get Pre-QualifiedHome Highlights

Single-Family Home

Built in 1995

3.11 acre lot

$497/sqft

Garage

HOA $56/mo
Local Information
- Map ViewExplore the area around 1118 Rustic Ln.

- Schools1 Preschool School1 Elementary School1 Middle School1 High School

- Shop & Eat

-- mins to
About this House
What's unique:Classic wood-burning fireplaceSeamless indoor-outdoor livingLake travis waterfront accessBreathtaking hill country surroundingsAbundant natural lightFenced garden
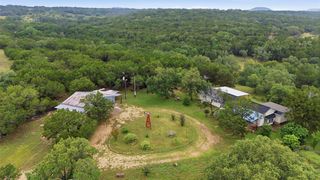
Authentic Texas limestone masonry and steel-framed construction give this remarkable Hill Country property a timeless presence and exceptional sense of fortitude. Set on four private acres surrounded by native vegetation, the property offers a serene escape with Lake Travis waterfront access and breathtaking Hill Country surroundings. The main home features 4 bedrooms, 2 full baths, a spacious great room, formal dining, soaring vaulted ceilings, abundant natural light, and exceptional privacy. Tiled floors flow throughout, while a classic wood-burning fireplace anchors the expansive great room. French doors open to a generous outdoor deck, creating seamless indoor-outdoor living and an ideal setting for entertaining, dining, or simply enjoying the beauty of Lake Travis and the surrounding landscape. Outside, four acres invite endless possibilities—from gardening and entertaining beneath the Texas sky to enjoying direct access to the water for boating and lake recreation. A fenced garden and native landscape further enhance the property's peaceful country setting. A separate 1-bedroom guest cottage provides versatility and privacy for family, friends, or extended stays. The property also includes a second 2-car garage ideal for a workshop, studio, or hobby space, plus an attached storage shed for equipment and outdoor gear. For aviation enthusiasts, proximity to Spicewood Airport offers the rare convenience of nearby aircraft storage, creating an extraordinary convergence of waterfront living and aviation accessibility. 1118 Rustic Lane is a true Texas Hill Country original—expansive yet intimate, rugged yet refined, and deeply connected to the land, the lake, and the sky.
Last check for updates: about 12 hours ago
Listing courtesy of Daniel Reeves, (512) 535-5961
Verde Builders Group, (512) 535-5961
Source: Unlock MLS, MLS#6753490
Home Details for 1118 Rustic Ln

|
|---|
Interior Details Number of Rooms: 1Types of Rooms: Primary Bedroom |
Beds & Baths Number of Bedrooms: 4Main Level Bedrooms: 4Number of Bathrooms: 2Number of Bathrooms (full): 2 |
Dimensions and Layout Living Area: 3007 Square Feet |
Appliances & Utilities Utilities: Cable Available, Electricity Connected, Internet-Cable, Natural Gas Connected, Propane, Water ConnectedAppliances: Dishwasher, Disposal, Exhaust Fan, Gas Range, Microwave, Gas Oven, Washer/DryerDishwasherDisposalMicrowave |
Heating & Cooling Heating: CentralHas CoolingAir Conditioning: Central AirHas HeatingHeating Fuel: Central |
Fireplace & Spa Number of Fireplaces: 1Fireplace: Living Room, Wood BurningSpa: None |
Gas & Electric Has Electric on Property |
Windows, Doors, Floors & Walls Window: Aluminum Frames, Insulated Windows, Screens, Skylight(s), Window CoveringsFlooring: Tile |
Levels, Entrance, & Accessibility Stories: 1Levels: OneAccessibility: NoneFloors: Tile |
View Has a ViewView: Hill Country, Lake, Rural, Trees/Woods, Water |

|
|---|
Exterior Home Features Roof: MetalPatio / Porch: Covered, Deck, Front Porch, Patio, Porch, Rear PorchFencing: NoneOther Structures: Guest House, Storage, WorkshopExterior: Exterior Steps, Garden, Gutters Full, Lighting, Private YardFoundation: SlabGardenNo Private Pool |
Parking & Garage Number of Garage Spaces: 4Number of Covered Spaces: 4Has a GarageNo Attached GarageParking Spaces: 4Parking: Detached, Garage, Garage Door Opener, Garage Faces Front |
Pool Pool: None |
Frontage WaterfrontWaterfront: Canal Front, WaterfrontOn Waterfront |
Water & Sewer Sewer: Engineered SepticWater Body: Lake Travis |
Farm & Range Not Allowed to Raise Horses |

|
|---|
Days on Market: 62 |

|
|---|
Year Built Year Built: 1995 |
Property Type / Style Property Type: ResidentialProperty Subtype: Single Family Residence |
Building Not a New Construction |
Property Information Condition: ResaleParcel Number: 35672 |

|
|---|
Price List Price: $1,495,000Price Per Sqft: $497 |
Status Change & Dates Possession Timing: Funding |

|
|---|
MLS Status: Active |

|
|---|

|
|---|
Direction & Address City: SpicewoodCommunity: The Place |
School Information Elementary School: Spicewood (Marble Falls ISD)Elementary School District: Marble Falls ISDJr High / Middle School: Marble FallsJr High / Middle School District: Marble Falls ISDHigh School: Marble FallsHigh School District: Marble Falls ISD |

|
|---|
Listing Agent Listing ID: 6753490 |

|
|---|
Community Features: Gated |

|
|---|
HOA Fee Includes: See RemarksHOA Name: The Place Property Owners Association Inc.Has an HOAHOA Fee: $675/Annually |

|
|---|
Lot Area: 3.1105 Acres |

|
|---|
Special Conditions: Standard |

|
|---|
Listing Terms: Cash, Conventional |

|
|---|
Mls Number: 6753490Water ViewWater View: Lake, WaterAttribution Contact: (512) 535-5961 |

|
|---|
Gated |
Price and Tax history
| Date | Event | Price |
|---|---|---|
Sep 5, 2026 Source: Unlock MLS #6753490 | Listed For Sale | $1,495,000 |
| Year | Property tax | Tax assessment |
|---|---|---|
| 2026 | Unavailable | $1,421,847 |
Home facts updated by county records
Around this home
What Locals Say about Spicewood
At least 54 Trulia users voted on each feature.

95 % Say there's wildlife

95 % Say car is needed

92 % Say parking is easy

92 % Say it's quiet

88 % Say yards are well-kept

80 % Say it's dog friendly

75 % Say there's holiday spirit

69 % Say people would walk alone at night

65 % Say they plan to stay for at least 5 years

64 % Say there are community events

61 % Say neighbors are friendly

61 % Say kids play outside

20 % Say there are sidewalks

19 % Say streets are well-lit

10 % Say it's walkable to restaurants
Sourced by Trulia users. Learn more about our methodology.
Market trends in Spicewood
Last updated September 2026
Avg. sale price
$728K
$11.17KMoM
Sale-to-List Price
—
Price per sq ft
$284
$8MoM
Available listings
261
27MoM
Sourced by Trulia Market Trends
Home Value
Learn more about this home's value by checking out the value of nearby homes and how much similar homes have sold for.
Comparable sales
These are recently sold homes that have a similar location or other similar features to this home, like bedrooms, bathrooms, and square footage. Get a sense of the expected prices in the area by viewing these homes.Address | Distance | Property Type | Sold Price | Sold Date | Bed | Bath | Sqft |
|---|---|---|---|---|---|---|---|
0.22 | Single-Family Home | - | 08/06/26 | 6 | 3 | 3,298 | |
0.49 | Single-Family Home | - | 08/26/26 | 4 | 2 | 2,545 | |
0.69 | Single-Family Home | - | 03/25/26 | 2 | 2 | 2,225 | |
0.80 | Single-Family Home | - | 05/26/26 | 4 | 3.5 | 2,803 | |
0.72 | Single-Family Home | - | 09/19/26 | 4 | 4 | 2,390 |
Nearby home prices
Get a sense of expected prices in the area by checking the value of nearby homes.Address | Distance | Price | Bed | Bath | Sqft | Status |
|---|---|---|---|---|---|---|
0.02 | - | 3 | 3 | 2,364 | Off Market | |
0.06 | - | - | - | - | Off Market | |
0.07 | - | - | - | - | Off Market | |
0.08 | $1,497,300 | Studio | - | 2,364 | Off Market | |
0.10 | - | - | - | - | Off Market | |
0.11 | $842,400 | 3 | 2.5 | 2,200 | Off Market | |
0.12 | - | - | - | - | Off Market | |
0.12 | - | - | - | - | Off Market | |
0.12 | - | - | - | - | Off Market | |
0.12 | - | - | - | - | Off Market | |
0.12 | $777,000 | 3 | 2.5 | 2,415 | Off Market | |
0.12 | $883,600 | 3 | 2.5 | 2,369 | Off Market | |
0.13 | - | - | - | - | Off Market | |
0.13 | - | - | - | - | Off Market | |
0.13 | - | - | - | - | Off Market | |
0.13 | $2,328,500 | Studio | - | 6,293 | Off Market | |
0.13 | $1,800,200 | Studio | - | 4,356 | Off Market | |
0.13 | - | - | - | - | Off Market | |
0.13 | $225,000 | - | - | - | For Sale | |
0.14 | - | - | - | - | Off Market |
LGBTQ Local Legal Protections
LGBTQ Local Legal Protections


Daniel Reeves, Verde Builders Group, (512) 535-5961
Agent Phone: (512) 535-5961
Based on information from Unlock MLS (alternatively, from ACTRIS) for the period through 2026-11-06 17:06:55 PST. Neither the Board nor ACTRIS guarantees or is in any way responsible for its accuracy. All data is provided “AS IS” and with all faults. Data maintained by the Board or ACTRIS may not reflect all real estate activity in the market.
Information being provided is for consumers’ personal, non-commercial use and may not be used for any purpose other than to identify prospective properties consumers may be interested in purchasing. Some IDX listings have been excluded from this website. Click here for more information
Information being provided is for consumers’ personal, non-commercial use and may not be used for any purpose other than to identify prospective properties consumers may be interested in purchasing. Some IDX listings have been excluded from this website. Click here for more information
Similar Homes You May Like
 OPEN SUN, 1-3PM2.3 ACRESLive512 LLC
 0.75 ACRESCompass RE Texas, LLC
 0.46 ACRESKuper Sotheby's Int'l Realty
 8.86 ACRESeXp Realty, LLC
 4.47 ACRESeXp Realty, LLC
 2.07 ACRESAll City Real Estate Ltd. Co
 OPEN SAT, 2-4PM3.81 ACRESKeller Williams Realty Lone St
 0.72 ACRESColdwell Banker Realty - The Woodlands
 OPEN SUN, 11-1PM0.31 ACRESKeller Williams - Lake Travis
 1.95 ACRESChristies Intl Real Estate Lone Star
 5.07 ACRESBeycome Brokerage Realty LLC
 4.33 ACRESLake Friends Realty, Inc.
 NEW CONSTRUCTION10 ACRESReal Broker, LLC
 2.52 ACRESLake Friends Realty, Inc.
 0.26 ACRES
 0.69 ACRESSelect Austin Real Estate
 5.29 ACRESReal Broker, LLC
 0.86 ACRESLake Friends Realty, Inc.
 15.7 ACRESEaly & Company Real Estate
 OPEN SAT, 12:30-3PM0.4 ACRESColdwell Banker Realty
 OPEN SAT, 1-3PM0.25 ACRESCompass RE Texas, LLC
 1.95 ACRESColdwell Banker S.G. Billings
 See more homes for sale inSpicewood



New Listings near 1118 Rustic Ln
 5.75 ACRESKeller Williams Realty
- 0.75 ACRESCompass RE Texas, LLC
 7.54 ACRESColdwell Banker S.G. Billings
- 0.72 ACRESColdwell Banker Realty - The Woodlands
 3.09 ACRESColdwell Banker S.G. Billings
 NEW CONSTRUCTION1.02 ACRESDavid Weekley Homes
- See more homes for sale inSpicewood


Frequently asked questions about 1118 Rustic Ln
- What is the estimated monthly payment for 1118 Rustic Ln?Based on a $1,495,000 list price with 20% down at today's rates, the estimated monthly payment for 1118 Rustic Ln in Spicewood, TX is approximately $10,009 (about $8,115 principal & interest, $1,819 property taxes, and $75 homeowner's insurance). This is an estimate. Actual payment depends on your loan terms.
- How does the list price for 1118 Rustic Ln compare to homes in Spicewood?1118 Rustic Ln in Spicewood, TX is listed at $1,495,000, about 105% above the $728K median sale price in Spicewood.
- What do residents say about Spicewood?Residents describe Spicewood, TX as easy to park in, quiet, and well-kept. Most residents say you need a car. See homes for sale in Spicewood, TX.
- What are the closest schools to 1118 Rustic Ln?The closest schools to 1118 Rustic Ln in Spicewood, TX are Marble Falls High School (rated 4/10), Marble Falls Middle School (rated 4/10), Spicewood Elementary School (Pre-K, rated 7/10).
- Does 1118 Rustic Ln have air conditioning?Yes, 1118 Rustic Ln in Spicewood, TX has air conditioning.
- Does 1118 Rustic Ln have laundry facilities?Yes, 1118 Rustic Ln in Spicewood, TX has laundry facilities.
1118 Rustic Ln, Spicewood, TX 78669 is a 4 bedroom, 2 bathroom, 3,007 sqft single-family home built in 1995. This property is currently available for sale and was listed by Unlock MLS on Sep 5, 2026. The MLS # for this home is MLS# 6753490.