


$1,350,000
Original price: $1,445,000
 4 Beds
 3.5 Baths
 3,755 sqft (on 2.30 acres)
3703 Cloudy Ridge Rd, Austin, TX 78734
Est. Mortgage $8,874/mo*
Get Pre-QualifiedHome Highlights

Single-Family Home

Built in 1984

2.3 acre lot

$360/sqft

Garage
Local Information
- Map ViewExplore the area around 3703 Cloudy Ridge Rd.

- Schools1 Preschool School1 Elementary School1 Middle School1 High School

- Shop & Eat

-- mins to
About this House
What's unique:Panoramic views
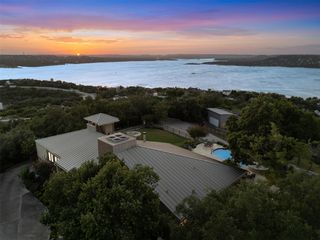
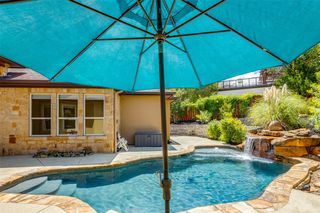
The word is Beautiful, and when the word is not Beautiful, it might well be Wonderful. This 4/3.5/2 with beautiful, expansive views from Mansfield Dam all the way to the distant bend in the river, has been in the same loving hands for over 35 years. The beamed and vaulted ceiling downstairs has open glass across the back and sides, taking in the panoramic views while catching morning light and shade in the afternoon. In the main house, all three bedrooms are up, and the entire downstairs are for living and entertaining. The other 1/1 is the guest quarter, facing the house, attached to the 2-car garage. The stone patio out back is perfect for morning coffee and afternoon relaxing. The pool is large enough for true summer comfort but small enough for easy, inexpensive maintenance. FM 620 is right there, in eyesight, but not so much in the ears, providing for a quiet environment. This home is the right size for a family--the owners know, they raised theirs here--and even perfect for after you kick the kids out--the owners know that, too. This is in every way: home. Beautiful. Wonderful. Home
Last check for updates: about 12 hours ago
Listing courtesy of Clay Ewing, (512) 847-2291
Century 21 Randall Morris & As, (512) 847-2291
Source: Unlock MLS, MLS#8462556
Also Listed on Unlock MLS.
Open House
Saturday, September 26
11:00 AM to 2:00 PM
Wednesday, September 30
5:00 PM to 7:00 PM
Home Details for 3703 Cloudy Ridge Rd

|
|---|
Beds & Baths Number of Bedrooms: 4Number of Bathrooms: 4Number of Bathrooms (full): 3Number of Bathrooms (half): 1 |
Dimensions and Layout Living Area: 3755 Square Feet |
Appliances & Utilities Utilities: See Remarks, Above Ground, Sewer ConnectedAppliances: Built-In Electric Oven, Built-In Electric Range, Cooktop, Dishwasher, Dryer, Electric Cooktop, Electric Oven, Washer, Electric Water HeaterDishwasherDryerWasher |
Heating & Cooling Heating: Central, ElectricHas CoolingAir Conditioning: Ceiling Fan(s), Central Air, ElectricHas HeatingHeating Fuel: Central |
Fireplace & Spa Number of Fireplaces: 2Fireplace: Den, Primary Bedroom, Wood Burning |
Windows, Doors, Floors & Walls Window: Double Pane Windows, ENERGY STAR Qualified WindowsFlooring: Carpet, Laminate, Tile |
Levels, Entrance, & Accessibility Stories: 2Levels: TwoAccessibility: Accessible StairwayFloors: Carpet, Laminate, Tile |
View Has a ViewView: City, Hill Country, Park/Greenbelt, River |

|
|---|
Exterior Home Features Roof: AluminumPatio / Porch: Covered, Deck, Patio, Rear PorchFencing: Full, Perimeter, WireOther Structures: Garage(s), Guest HouseExterior: Balcony, Exterior StepsFoundation: SlabHas a Private Pool |
Parking & Garage Number of Garage Spaces: 2Number of Covered Spaces: 2Has a GarageNo Attached GarageParking Spaces: 2Parking: Garage, Garage Door Opener, Garage Faces Front |
Pool Pool: Heated, In Ground, TilePool |
Frontage WaterfrontWaterfront: See Remarks, River FrontOn Waterfront |
Water & Sewer Sewer: Septic TankWater Body: Colorado River |
Farm & Range Not Allowed to Raise Horses |

|
|---|
Days on Market: 161 |

|
|---|
Year Built Year Built: 1984 |
Property Type / Style Property Type: ResidentialProperty Subtype: Single Family Residence |
Building Not a New ConstructionNo Additional Parcels |
Property Information Condition: ResaleParcel Number: 01505501420000 |

|
|---|
Price List Price: $1,350,000Price Per Sqft: $360 |
Status Change & Dates Possession Timing: Funding |

|
|---|
MLS Status: Active |

|
|---|

|
|---|
Direction & Address City: AustinCommunity: Windmill Bluff Estates |
School Information Elementary School: Lake TravisElementary School District: Lake Travis ISDJr High / Middle School: Hudson BendJr High / Middle School District: Lake Travis ISDHigh School: Lake TravisHigh School District: Lake Travis ISD |

|
|---|
Listing Agent Listing ID: 8462556 |

|
|---|
Community Features: None |

|
|---|
No HOA |

|
|---|
Lot Area: 2.3 Acres |

|
|---|
Special Conditions: Standard |

|
|---|
Listing Terms: Cash, Conventional, Lease Back |

|
|---|
Mls Number: 8462556Water ViewWater View: RiverAttribution Contact: (512) 847-2291 |

|
|---|
IntercomNone |
Around this home
What Locals Say about Austin
At least 6454 Trulia users voted on each feature.

91 % Say it's dog friendly

82 % Say car is needed

77 % Say parking is easy

75 % Say there are sidewalks

68 % Say yards are well-kept

67 % Say there's holiday spirit

65 % Say people would walk alone at night

64 % Say it's quiet

58 % Say kids play outside

52 % Say streets are well-lit

51 % Say it's walkable to restaurants

51 % Say neighbors are friendly

50 % Say there's wildlife

49 % Say they plan to stay for at least 5 years

44 % Say it's walkable to grocery stores

34 % Say there are community events
Sourced by Trulia users. Learn more about our methodology.
Market trends in Austin
Last updated August 2026
Avg. sale price
$587K
$167MoM
Sale-to-List Price
97.9%
0.1%MoM
Price per sq ft
$307
$0MoM
Available listings
5249
276MoM
Home Value
Trulia Estimate
$1.3MSince last month
Increased$46K (+3.7%)Since last year
Increased$231K (+21.6%)Learn more about this home's value by checking out its Trulia Estimate, the value of nearby homes, and how much similar homes have sold for.
Trulia Estimate
The of this home's value increased by +68% in the last 10 years
| Month | Estimated value |
|---|---|
2026 | |
| September 2026 | $1.3M |
| August 2026 | $1.26M |
| July 2026 | $1.34M |
| June 2026 | $1.38M |
| May 2026 | $1.4M |
| April 2026 | $1.53M |
| March 2026 | $1.2M |
| February 2026 | $1.17M |
| January 2026 | $1.09M |
2025 | |
2024 | |
2023 | |
2022 | |
2021 | |
2020 | |
2019 | |
2018 | |
2017 | |
2016 | |
Comparable sales
These are recently sold homes that have a similar location or other similar features to this home, like bedrooms, bathrooms, and square footage. Get a sense of the expected prices in the area by viewing these homes.Address | Distance | Property Type | Sold Price | Sold Date | Bed | Bath | Sqft |
|---|---|---|---|---|---|---|---|
0.27 | Single-Family Home | - | 01/13/26 | 7 | 5 | 11,486 |
Nearby home prices
Get a sense of expected prices in the area by checking the value of nearby homes.Address | Distance | Price | Bed | Bath | Sqft | Status |
|---|---|---|---|---|---|---|
0.05 | $3,198,800 | 7 | 6 | 9,674 | Off Market | |
0.26 | $1,799,000 | 4 | 3 | 4,269 | For Sale | |
0.27 | $999,000 | 7 | 5 | 11,486 | Foreclosure | |
0.29 | $245,000 | - | - | - | For Sale | |
0.41 | $1,999,000 | 5 | 3.5 | 4,161 | For Sale | |
0.39 | $170,000 | - | - | - | For Sale | |
0.42 | $589,000 | 3 | 2.5 | 2,061 | For Sale | |
0.47 | $192,000 | - | - | - | For Sale | |
0.47 | $420,000 | 3 | 2 | 1,375 | For Sale | |
0.49 | $69,000 | - | - | - | For Sale | |
0.50 | $620,700 | 3 | 2 | 1,687 | Off Market |
Price and Tax history
| Date | Event | Price |
|---|---|---|
Aug 1, 2026 Source: Unlock MLS #8462556 | PriceChange | $1,350,000 Price decreased by 7% |
Jul 6, 2026 Source: Unlock MLS #8462556 | PriceChange | $1,445,000 Price decreased by 3% |
May 8, 2026 Source: Unlock MLS #8462556 | PriceChange | $1,495,000 Price decreased by 7% |
Apr 14, 2026 Source: Unlock MLS #8462556 | Listed For Sale | $1,600,000 |
| Year | Property tax | Tax assessment |
|---|---|---|
| 2025 | $4,237 | $1,300,000 |
Home facts updated by county records
LGBTQ Local Legal Protections
LGBTQ Local Legal Protections



Clay Ewing, Century 21 Randall Morris & As, (512) 847-2291
Agent Phone: (512) 847-2291
Based on information from Unlock MLS (alternatively, from ACTRIS) for the period through 2026-09-22 19:10:00 PDT. Neither the Board nor ACTRIS guarantees or is in any way responsible for its accuracy. All data is provided “AS IS” and with all faults. Data maintained by the Board or ACTRIS may not reflect all real estate activity in the market.
Information being provided is for consumers’ personal, non-commercial use and may not be used for any purpose other than to identify prospective properties consumers may be interested in purchasing. Some IDX listings have been excluded from this website. Click here for more information
Information being provided is for consumers’ personal, non-commercial use and may not be used for any purpose other than to identify prospective properties consumers may be interested in purchasing. Some IDX listings have been excluded from this website. Click here for more information
Similar Homes You May Like
 1.99 ACRESCompass RE Texas, LLC
 3.73 ACRESAll City Real Estate Ltd. Co
 0.26 ACRESCamelot Realty Group
 3.81 ACRESKeller Williams Realty Lone St
 10.03 ACRESCompass RE Texas, LLC
 0.25 ACRESAgents Realty of Texas, LLC
 0.46 ACRESKuper Sotheby's Int'l Realty
 15.01 ACRESStanberry REALTORS
 2.3 ACRESKeller Williams - Lake Travis
 1.95 ACRESColdwell Banker S.G. Billings
 1.46 ACRESWatters International Realty
 2.1 ACRESMercer Street Group, LLC
 0.44 ACRESKW-Austin Portfolio Real Estate
 2.01 ACRESKeller Williams Realty Lone St
 63.19 ACRESHulsey Homes and Ranches
 0.28 ACRESKeller Williams Heritage
 0.33 ACRESAll City Real Estate Ltd. Co
 See more homes for sale inAustin




New Listings near 3703 Cloudy Ridge Rd
 NEW - 15 HRS AGO2.05 ACRESJBGoodwin REALTORS LT
 0.34 ACRESHill Country Retreat Realty
 FORECLOSURE2.97 ACRESeXp Realty, LLC
 NEWOPEN SUN, 2-4PM2.02 ACRESKeller Williams Realty
 NEWOPEN SUN, 1-3PMCompass RE Texas, LLC
- See more homes for sale inAustin


Frequently asked questions about 3703 Cloudy Ridge Rd
- What is the estimated monthly payment for 3703 Cloudy Ridge Rd?Based on a $1,350,000 list price with 20% down at today's rates, the estimated monthly payment for 3703 Cloudy Ridge Rd in Austin, TX is approximately $9,024 (about $7,306 principal & interest, $1,643 property taxes, and $75 homeowner's insurance). This is an estimate. Actual payment depends on your loan terms.
- How does the list price for 3703 Cloudy Ridge Rd compare to homes in Austin?3703 Cloudy Ridge Rd in Austin, TX is listed at $1,350,000, about 130% above the $587K median sale price in Austin.
- What do residents say about Austin?Residents describe Austin, TX as dog-friendly, easy to park in, and pedestrian-friendly. See homes for sale in Austin, TX.
- What are the closest schools to 3703 Cloudy Ridge Rd?The closest schools to 3703 Cloudy Ridge Rd in Austin, TX are Hudson Bend Middle School (rated 8/10), Lake Travis Elementary School (Pre-K, rated 6/10), Lake Travis High School (rated 8/10).
- Does 3703 Cloudy Ridge Rd have air conditioning?Yes, 3703 Cloudy Ridge Rd in Austin, TX has air conditioning.
- Does 3703 Cloudy Ridge Rd have a pool?Yes, 3703 Cloudy Ridge Rd in Austin, TX has a pool.
3703 Cloudy Ridge Rd, Austin, TX 78734 is a 4 bedroom, 4 bathroom, 3,755 sqft single-family home built in 1984. This property is currently available for sale and was listed by Unlock MLS on Apr 14, 2026. The MLS # for this home is MLS# 8462556.