


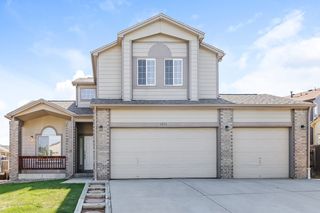
19523 E Bethany Dr
Aurora, CO 80013
Seven Hills 4 Beds
 3 Baths
 2,917 sqft
This listing now includes required monthly fees in the total price. Learn more
$3,275/mo
$3,275 deposit, available now
Total priceTaking Applications
Powered by 
$3,275/mo
$3,275 deposit, avail. now
Total priceTaking Applications
Powered by
This listing now includes required monthly fees in the total price. Learn more
- 4 Beds
- 3 Baths
- 2,917 sqft
Local Information
- Map ViewExplore the area around 19523 E Bethany Dr.

- Schools1 Preschool School1 Elementary School1 Middle School1 High School

- Shop & Eat

-- mins to
Description
This is a well-maintained 4-bedroom, 2.5 bathroom home in the Seven Hills neighborhood. It offers 2,917sq. ft. of living space with plenty of natural light and vaulted ceilings. The house is updated with brand-new carpet and features cherry hardwood floors.
The property sits on a large corner lot with a private back deck and is located within the Cherry Creek School District (Arrowhead/Horizon/Smoky Hill).
Home Features:
Layout: Open floor plan with large windows and a fireplace in the family room.
Kitchen: Stainless steel appliances and plenty of cabinet storage.
Master Suite: Large primary bedroom with a 5-piece bath and walk-in closet.
Extra Space: Oversized 2-car garage and a large unfinished basement for storage or a workshop.
Rental Requirements:
To ensure the home stays in top condition, we are looking for tenants who meet the following:
Credit Score: Minimum of 680+
Income: Monthly verifiable income must be at least 2x the monthly rent.
Rental History: Must provide references. We will contact previous landlords to verify property care and lease compliance.
Pet Policy: small, adult animals only (Owner may consider one cat or one small dog under 25 lbs on a case-by-case basis. Legitimate assistance animals will be verified according to Colorado law).
Smoking: No smoking allowed on the property.
Lease Terms:
Lease term: 1 year
Available: July 1, 2026
Pet Terms (if approved): $300 refundable pet deposit and $50/month pet rent.
Application Fee: $35.95 per applicant (covers credit and background check). Can use Zillow application.
Renter responsible for electrical, gas, water, lawn maintenance
The property sits on a large corner lot with a private back deck and is located within the Cherry Creek School District (Arrowhead/Horizon/Smoky Hill).
Home Features:
Layout: Open floor plan with large windows and a fireplace in the family room.
Kitchen: Stainless steel appliances and plenty of cabinet storage.
Master Suite: Large primary bedroom with a 5-piece bath and walk-in closet.
Extra Space: Oversized 2-car garage and a large unfinished basement for storage or a workshop.
Rental Requirements:
To ensure the home stays in top condition, we are looking for tenants who meet the following:
Credit Score: Minimum of 680+
Income: Monthly verifiable income must be at least 2x the monthly rent.
Rental History: Must provide references. We will contact previous landlords to verify property care and lease compliance.
Pet Policy: small, adult animals only (Owner may consider one cat or one small dog under 25 lbs on a case-by-case basis. Legitimate assistance animals will be verified according to Colorado law).
Smoking: No smoking allowed on the property.
Lease Terms:
Lease term: 1 year
Available: July 1, 2026
Pet Terms (if approved): $300 refundable pet deposit and $50/month pet rent.
Application Fee: $35.95 per applicant (covers credit and background check). Can use Zillow application.
Renter responsible for electrical, gas, water, lawn maintenance
Costs and Fees
Required monthly rent & fees
- Base rent$3,275/mo
Required one-time fees
- Security deposit$3,275
Pricing is subject to change. All calculations are estimates and provided for informational purposes only. Actual amounts may include additional mandatory or optional fees. Please consult the community manager for a complete breakdown of all rental costs.
Applicant has the right to provide the landlord with a Portable Tenant Screening Report (PTSR), as defined in §38-12-902(2.5), Colorado Revised Statutes; and 2) if Applicant provides the landlord with a PTSR, the landlord is prohibited from: a) charging Applicant a rental application fee; or b) charging Applicant a fee for the landlord to access or use the PTSR. The landlord may limit acceptance of PTSRs to those that are not more than 30 days old. Confirm PTSR requirements directly with the landlord.
Home Highlights

Pets
Dogs & Cats

Parking
Contact Manager

Outdoor
Contact Manager

A/C
Heating & Cooling

Utilities
Contact Manager

Listed
Less than a day ago
Details for 19523 E Bethany Dr

|
|---|
Heating & Cooling Heating: FireplaceAir ConditioningHeating Fuel: Fireplace |
Appliances & Utilities DishwasherDisposalDryerMicrowaveRefrigeratorWasher |
Fireplace & Spa Fireplace |
Levels, Entrance, & Accessibility Floors: Hardwood |

|
|---|
Days on Market: Just Listed |

|
|---|
Year Built Year Built: 1999 |
Property Type / Style Property Type: Single Family Home |

|
|---|
Lease Term: 1 YearAvailable: nowCats, small dogs allowedDeposit: $3,275 |

|
|---|
Exterior Home Features Lawn |
Parking & Garage Parking: Detached, On Site |

|
|---|
Other Playground |

|
|---|
Playground |
Price History for 19523 E Bethany Dr
| Date | Price | Event | Source |
|---|---|---|---|
| 07/16/2026 | $3,275 | Listed For Rent | Zillow Rentals |
| 06/25/2026 | $3,275 | ListingRemoved | Zillow Rentals |
| 05/18/2026 | $3,275 | Listed For Rent | Zillow Rentals |
| 06/30/2022 | ListingRemoved | Zillow Rental Manager | |
| 06/03/2022 | $2,960 | Listed For Rent | Zillow Rental Manager |
| 01/16/2017 | $2,200 | ListingRemoved | N/A |
| 11/15/2016 | $327,000 | Sold | N/A |
| 08/13/2016 | $349,000 | PriceChange | Agent Provided |
| 08/05/2016 | $359,000 | PriceChange | Agent Provided |
| 07/24/2016 | $370,000 | Listed For Sale | Agent Provided |
| 08/27/2015 | $2,000 | ListingRemoved | Agent Provided |
| 08/15/2015 | $2,000 | Listed For Rent | Agent Provided |
| 08/13/2015 | $314,900 | Sold | N/A |
| 07/22/2015 | $314,900 | Pending | Agent Provided |
| 07/15/2015 | $314,900 | Listed For Sale | Agent Provided |
| 04/30/2014 | $279,900 | Sold | N/A |
| 04/02/2014 | $279,900 | Pending | Agent Provided |
| 04/01/2014 | $279,900 | Listed For Sale | Agent Provided |
| 08/20/2007 | $228,000 | Sold | N/A |
| 06/29/2001 | $249,850 | Sold | N/A |
| 06/01/2000 | $219,900 | Sold | N/A |
New Rentals Nearby
 APPLY INSTANTLYPET FRIENDLY
 PET FRIENDLY
 NEW - 1 DAY AGOPET FRIENDLY
 PET FRIENDLY
 PET FRIENDLY
 PET FRIENDLY
 PET FRIENDLY
 PET FRIENDLY
 APPLY INSTANTLYPET FRIENDLY
 APPLY INSTANTLYPET FRIENDLY
 PET FRIENDLY
 PET FRIENDLY
 PET FRIENDLY
 See more homes for rent inAurora
Explore by feature - Pet Friendly
 SPECIAL OFFERPET FRIENDLYTotal price$1,438 - $2,564/moStudio-2 bd1-2 baStanley House Apartments | E 23rd Ave,
Aurora, CO 80010 SPECIAL OFFERPET FRIENDLY
 SPECIAL OFFERPET FRIENDLY
 NEW - 1 DAY AGOSPECIAL OFFERPET FRIENDLY
 PET FRIENDLY
 NEW - 1 DAY AGOSPECIAL OFFERPET FRIENDLY
 NEW - 1 DAY AGOSPECIAL OFFERPET FRIENDLY
 SPECIAL OFFERPET FRIENDLY
 NEW - 1 DAY AGOSPECIAL OFFERPET FRIENDLY
 SPECIAL OFFERPET FRIENDLY
Explore by feature - Garage

- SPECIAL OFFERPET FRIENDLY
- NEW - 1 DAY AGOSPECIAL OFFERPET FRIENDLY
- PET FRIENDLY
 SPECIAL OFFER
- NEW - 1 DAY AGOSPECIAL OFFERPET FRIENDLY
 NEW - 1 DAY AGOSPECIAL OFFERPET FRIENDLY
 NEW - 1 DAY AGOSPECIAL OFFERPET FRIENDLY
 SPECIAL OFFERPET FRIENDLYTotal price$1,500 - $2,931/mo1-4 bd1-2 baThe Fletcher Southlands | E Smoky Hill Rd,
Aurora, CO 80015 SPECIAL OFFERPET FRIENDLY
Explore by feature - Air Conditioning
- SPECIAL OFFERPET FRIENDLY
- NEW - 1 DAY AGOSPECIAL OFFERPET FRIENDLY
- PET FRIENDLY

- NEW - 1 DAY AGOSPECIAL OFFERPET FRIENDLY
- SPECIAL OFFERPET FRIENDLY
- SPECIAL OFFER
- NEW - 1 DAY AGOSPECIAL OFFERPET FRIENDLY
- SPECIAL OFFERPET FRIENDLY

Explore by feature - Pool
- SPECIAL OFFERPET FRIENDLY
- NEW - 1 DAY AGOSPECIAL OFFERPET FRIENDLY
- NEW - 1 DAY AGOSPECIAL OFFERPET FRIENDLY
- NEW - 1 DAY AGOSPECIAL OFFERPET FRIENDLY
- SPECIAL OFFERPET FRIENDLY
- SPECIAL OFFER
- NEW - 1 DAY AGOSPECIAL OFFERPET FRIENDLY
- SPECIAL OFFERPET FRIENDLY
 SPECIAL OFFERPET FRIENDLYTotal price$1,562 - $2,528/mo1-3 bd1-2 baThe Madison Apartments at Copperleaf | E Radcliff Cir,
Aurora, CO 80015 PET FRIENDLY
Explore by feature - Washer/dryer
- SPECIAL OFFERPET FRIENDLY
- NEW - 1 DAY AGOSPECIAL OFFERPET FRIENDLY
- PET FRIENDLY
- NEW - 1 DAY AGOSPECIAL OFFERPET FRIENDLY
- SPECIAL OFFERPET FRIENDLY
- SPECIAL OFFER
- NEW - 1 DAY AGOSPECIAL OFFERPET FRIENDLY
- SPECIAL OFFERPET FRIENDLY
- SPECIAL OFFERPET FRIENDLYTotal price$1,562 - $2,528/mo1-3 bd1-2 baThe Madison Apartments at Copperleaf | E Radcliff Cir,
Aurora, CO 80015
Explore by feature - Outdoor Space
 PET FRIENDLY
 PET FRIENDLY
 APPLY INSTANTLYPET FRIENDLY
 APPLY INSTANTLY
 APPLY INSTANTLY
 NEW - 2 DAYS AGOAPPLY INSTANTLY
 APPLY INSTANTLYPET FRIENDLY
 APPLY INSTANTLYPET FRIENDLY
 APPLY INSTANTLYPET FRIENDLY
 APPLY INSTANTLYPET FRIENDLY
Report this Listing
Affordability
TIP:Try to keep your rent within a third of your gross household income. Learn why in our Renter's Guide.
For this property
$117,900 PER YEAR
is the suggested income
Win over prospective landlords with your smart budgeting. As a good rule of thumb, ideally you would have at least three times your monthly rent in combined household income.
Nearby homes

- Results are loading
Assigned Schools
These are the assigned schools for 19523 E Bethany Dr.
- Arrowhead Elementary School
- PK-5
- Public
- 499 Students
4/10GreatSchools RatingParent Rating AverageMy 2E child came here after being unceremoniously rejected by two very well-known and highly respected private schools locally (after they took our money and made false promises). This was our last step before resorting to home schooling. It turns out that my child just needed to be guided and nurtured! These teachers - these wonderful, attentive, caring teachers - brought my child from the brink of disaster to shining success. The staff here takes great care to meet each child where he or she is, and then guide them to where they need to be. They are helping to create fully-formed humans who will be able to contribute positively to our communities. Yes, bumps do happen and not every situation is handled perfectly ... teachers are still human. But this school bends over backwards to accommodate students, parents, learning obstacles and behavior challenges. They stress kindness to students at every step. And from the front office to the classroom teachers, from the principal to the special education department, nearly every adult in the building sincerely wants to help every child. Please believe me when I tell you that money can NOT buy this attitude. It comes from the top down, and is a part of the school's culture. The principal over the past couple of years truly supported and empowered teachers to make great decisions for the kids. I know not every family has the same experience... the key is finding the right school at the right time for your child, and this was clearly the right move for us. There will be a new principal next year, and all signs point to a continued positive future; I would keep my child here through high school if I could!Parent Review5y ago - Smoky Hill High School
- 9-12
- Public
- 2297 Students
5/10GreatSchools RatingParent Rating AverageI was supposed to graduate from here in 2022. I was being severely bullied by students and even some staff like security were outright rude, discriminatory, and unhelpful. Very few trusted adults in this building. My school counselor helped me drop out the day I turned 17 and while I was greatful then, I wish there were more adults that encouraged me to stay rather than sign off for me to leave without a diploma.Other Review5mo ago - Horizon Middle School
- 6-8
- Public
- 714 Students
5/10GreatSchools RatingParent Rating AverageUnfortunately my children have to stay for 1 more year at this godforsaken school; this school and just the Cherry Creek District alone does not handle bullying appropriately. I have two children who have been bullied since fifth grade in the district and every single time they go to defend themselves, They are the ones that are reprimanded when the bully gets a slap on the wrist and gets to enjoy going to school without any consequences, whereas my children get suspended or have referrals, the admin at the school 100% terrible because again they like to ignore the big problem and sweet things under the rug for image. If you can avoid sending your kids to school here I highly recommend to seek elsewhere because know that your child will be treated inappropriately and without empathy if bullying happens to your child.Parent Review1mo ago  Check out schools near 19523 E Bethany Dr.
Neighborhood Overview

Neighborhood stats provided by third party data sources.
What Locals Say about Seven Hills
At least 12 Trulia users voted on each feature.

100 % Say there are sidewalks

100 % Say it's dog friendly

95 % Say parking is easy

91 % Say kids play outside

83 % Say car is needed

78 % Say yards are well-kept

76 % Say there's holiday spirit

65 % Say it's walkable to grocery stores

60 % Say people would walk alone at night

58 % Say it's quiet

57 % Say it's walkable to restaurants

55 % Say streets are well-lit

54 % Say neighbors are friendly

50 % Say there's wildlife

32 % Say they plan to stay for at least 5 years

11 % Say there are community events
Sourced by Trulia users. Learn more about our methodology.
Local Legal Protections
Local Legal Protections
LGBTQ • Source of Income



19523 E Bethany Dr, Aurora, CO is a 4 bedroom, 3 bathroom, 2,917 sqft single-family home built in 1999. 19523 E Bethany Dr is located in Seven Hills, Aurora. 19523 E Bethany Dr was listed for rent for $3,275/month on Jul 16, 2026. This property is pet friendly.