


$465,000
 3 Beds
 2.5 Baths
 1,824 sqft
19732 E Bates Drive, Aurora, CO 80013
Est. Mortgage $2,865/mo*
Get Pre-QualifiedHome Highlights

Single-Family Home

Built in 1984

$255/sqft

2 Car Garage
Local Information
- Map ViewExplore the area around 19732 E Bates Drive.

- Schools1 Preschool School1 Elementary School1 Middle School1 High School

- Shop & Eat

-- mins to
About this House
What's unique:Garbage disposalOver-the-range microwaveEstablished garden area
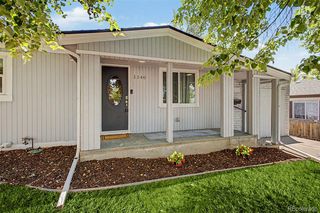
VA ASSUMABLE LOAN AT 2.875% — A RARE FINANCING OPPORTUNITY! Welcome to 19732 E Bates Drive, an updated ranch-style home in Aurora’s established Seven Hills neighborhood and Cherry Creek School District. Qualified buyers may have the opportunity to assume the seller’s existing VA loan at a 2.875% interest rate, subject to lender approval, buyer qualification and applicable VA loan assumption requirements.
Offering 3 bedrooms, 2 bathrooms and 1,824 finished square feet, this Aurora home combines comfortable main-level living with the added flexibility of a full finished basement. Step inside to a bright, inviting floor plan with updates throughout and plenty of space for everyday living and entertaining. The finished lower level expands the usable living space and provides additional room for a family room, home office, fitness area, guests, hobbies or entertainment.
One of the home’s standout features is the drive-through 2-car garage, featuring a double garage door at the front plus an additional garage door at the rear. Drive directly through the garage to a concrete pad in the backyard—an incredibly convenient setup for recreational gear, motorcycles, projects, additional backyard access and more.
Outside, enjoy a spacious lot with room to relax, entertain and create your own Colorado backyard retreat. The backyard concrete pad adds even more flexibility to this unique property.
Located in Aurora’s Seven Hills community, this home offers convenient access to neighborhood parks, trails, shopping, dining and everyday amenities. Enjoy easy access to E-470 and I-225, with Buckley Space Force Base, Southlands, Denver International Airport and the Denver Tech Center within convenient reach.
An updated Aurora ranch with a finished basement, drive-through garage, Cherry Creek schools and the potential to assume a 2.875% VA loan...this one offers features that are difficult to duplicate. Schedule your private showing of 19732 E Bates Drive today!
Offering 3 bedrooms, 2 bathrooms and 1,824 finished square feet, this Aurora home combines comfortable main-level living with the added flexibility of a full finished basement. Step inside to a bright, inviting floor plan with updates throughout and plenty of space for everyday living and entertaining. The finished lower level expands the usable living space and provides additional room for a family room, home office, fitness area, guests, hobbies or entertainment.
One of the home’s standout features is the drive-through 2-car garage, featuring a double garage door at the front plus an additional garage door at the rear. Drive directly through the garage to a concrete pad in the backyard—an incredibly convenient setup for recreational gear, motorcycles, projects, additional backyard access and more.
Outside, enjoy a spacious lot with room to relax, entertain and create your own Colorado backyard retreat. The backyard concrete pad adds even more flexibility to this unique property.
Located in Aurora’s Seven Hills community, this home offers convenient access to neighborhood parks, trails, shopping, dining and everyday amenities. Enjoy easy access to E-470 and I-225, with Buckley Space Force Base, Southlands, Denver International Airport and the Denver Tech Center within convenient reach.
An updated Aurora ranch with a finished basement, drive-through garage, Cherry Creek schools and the potential to assume a 2.875% VA loan...this one offers features that are difficult to duplicate. Schedule your private showing of 19732 E Bates Drive today!
Last check for updates: about 7 hours ago
Listing courtesy of Dallas Hidalgo, (303) 476-3081
Ohana Style Realty
Source: REcolorado as distributed by MLS GRID, MLS#8345695
Also Listed on REcolorado as distributed by MLS GRID.
Home Details for 19732 E Bates Drive

|
|---|
Interior Details Basement: FinishedNumber of Rooms: 8Types of Rooms: Bedroom, Bathroom, Kitchen, Living Room |
Beds & Baths Number of Bedrooms: 3Main Level Bedrooms: 2Number of Bathrooms: 3Number of Bathrooms (full): 1Number of Bathrooms (three quarters): 1Number of Bathrooms (half): 1Number of Bathrooms (main level): 2 |
Dimensions and Layout Living Area: 1824 Square Feet |
Heating & Cooling Heating: Forced AirHas CoolingAir Conditioning: Central AirHas HeatingHeating Fuel: Forced Air |
Windows, Doors, Floors & Walls Flooring: Concrete, Vinyl |
Levels, Entrance, & Accessibility Stories: 1Levels: OneFloors: Concrete, Vinyl |
View No View |

|
|---|
Parking & Garage Number of Garage Spaces: 2Number of Covered Spaces: 2Has a GarageHas an Attached GarageParking Spaces: 2Parking: Garage Attached |
Frontage Not on Waterfront |
Water & Sewer Sewer: Public Sewer |
Finished Area Finished Area (above surface): 912 Square FeetFinished Area (below surface): 912 Square Feet |

|
|---|
Days on Market: 27 |

|
|---|
Year Built Year Built: 1984 |
Property Type / Style Property Type: ResidentialProperty Subtype: Single Family ResidenceStructure Type: HouseArchitecture: House |
Building Construction Materials: FrameNot Attached Property |
Property Information Not Included in Sale: Sellers Personal PropertParcel Number: 032428368 |

|
|---|
Price List Price: $465,000Price Per Sqft: $255 |
Status Change & Dates Off Market Date: Tue Sep 29 2026 |

|
|---|
MLS Status: Pending |

|
|---|
Direction & Address City: AuroraCommunity: Seven Hills |
School Information Elementary School: ArrowheadElementary School District: Cherry Creek 5Jr High / Middle School: HorizonJr High / Middle School District: Cherry Creek 5High School: EaglecrestHigh School District: Cherry Creek 5 |

|
|---|
Listing Agent Listing ID: 8345695 |

|
|---|
Building Area Building Area: 1824 Square Feet |

|
|---|
Not Senior Community |

|
|---|
No HOA |

|
|---|
Lot Area: 6578 sqft |

|
|---|
Special Conditions: Standard |

|
|---|
Contingencies: None KnownListing Terms: Cash, Conventional, FHA, Other, VA Loan |

|
|---|
Mobile Home Park Mobile Home Units: Feet |

|
|---|
Business Information Ownership: Individual |

|
|---|
BasementMls Number: 8345695Zillow Contingency Status: Accepting Back-up OffersAttribution Contact: Dallas@ohanastylerealty.com, 303-476-3081Above Grade Unfinished Area: 912Showing Service Name: Showing Time |
Around this home
Neighborhood Overview

Neighborhood stats provided by third party data sources.
What Locals Say about Seven Hills
This October
Trick-or-Treat Score
Built from what locals say about Seven Hills.- 100% say there are sidewalks
- 76% say there's holiday spirit
- 54% say neighbors are friendly
Trulia Trick or TreatStart Ghost Hunt
At least 12 Trulia users voted on each feature.

100 % Say there are sidewalks

100 % Say it's dog friendly

95 % Say parking is easy

91 % Say kids play outside

83 % Say car is needed

78 % Say yards are well-kept

76 % Say there's holiday spirit

65 % Say it's walkable to grocery stores

58 % Say it's quiet

57 % Say people would walk alone at night

55 % Say streets are well-lit

54 % Say it's walkable to restaurants

54 % Say neighbors are friendly

50 % Say there's wildlife

32 % Say they plan to stay for at least 5 years

11 % Say there are community events
Sourced by Trulia users. Learn more about our methodology.
Market trends in Aurora
Last updated September 2026
Avg. sale price
$448K
$13KMoM
Sale-to-List Price
100.0%
Price per sq ft
$220
$3MoM
Available listings
2037
85MoM
Home Value
Trulia Estimate
$465KSince last month
Increased$39K (+9.1%)Since last year
Increased$27K (+6.2%)Since last sale
Increased$87K (+22.8%)Learn more about this home's value by checking out its Trulia Estimate, the value of nearby homes, and how much similar homes have sold for.
Trulia Estimate
The of this home's value increased by +67% in the last 10 years
| Month | Estimated value |
|---|---|
2026 | |
| October 2026 | $466K |
| September 2026 | $465K |
| August 2026 | $427K |
| July 2026 | $433K |
| June 2026 | $440K |
| May 2026 | $440K |
| April 2026 | $443K |
| March 2026 | $443K |
| February 2026 | $441K |
| January 2026 | $436K |
2025 | |
2024 | |
2023 | |
2022 | |
2021 | |
2020 | |
2019 | |
2018 | |
2017 | |
2016 | |
Comparable sales
These are recently sold homes that have a similar location or other similar features to this home, like bedrooms, bathrooms, and square footage. Get a sense of the expected prices in the area by viewing these homes.Address | Distance | Property Type | Sold Price | Sold Date | Bed | Bath | Sqft |
|---|---|---|---|---|---|---|---|
0.05 | Single-Family Home | $444,900 | 06/08/26 | 3 | 2 | 2,281 | |
0.10 | Single-Family Home | $425,000 | 01/19/26 | 3 | 2 | 1,920 | |
0.19 | Single-Family Home | $435,000 | 01/30/26 | 3 | 2 | 1,920 | |
0.13 | Single-Family Home | $399,000 | 11/26/25 | 3 | 2 | 1,300 | |
0.09 | Single-Family Home | $442,000 | 04/08/26 | 4 | 2 | 1,920 | |
0.17 | Single-Family Home | $491,000 | 09/25/26 | 3 | 2 | 2,074 | |
0.18 | Single-Family Home | $386,000 | 05/06/26 | 3 | 2 | 1,264 | |
0.16 | Single-Family Home | $495,000 | 12/04/25 | 3 | 2 | 2,281 | |
0.16 | Single-Family Home | $437,400 | 08/06/26 | 3 | 2 | 1,300 | |
0.25 | Single-Family Home | $346,000 | 07/28/26 | 3 | 2 | 1,320 |
Nearby home prices
Get a sense of expected prices in the area by checking the value of nearby homes.Address | Distance | Price | Bed | Bath | Sqft | Status |
|---|---|---|---|---|---|---|
0.01 | $427,500 | 3 | 2 | 1,300 | Off Market | |
0.01 | $430,500 | 3 | 2 | 1,379 | Off Market | |
0.02 | $439,800 | 4 | 2 | 1,824 | Off Market | |
0.02 | $373,300 | 2 | 2 | 856 | Off Market | |
0.02 | $409,500 | 3 | 2 | 1,300 | Off Market | |
0.02 | $418,100 | 3 | 2 | 1,379 | Off Market | |
0.02 | $407,300 | 3 | 2 | 1,250 | Off Market | |
0.02 | $436,800 | 3 | 2 | 1,300 | Off Market | |
0.03 | $417,700 | 3 | 2 | 1,408 | Off Market | |
0.03 | $404,000 | 3 | 2 | 1,408 | Off Market | |
0.03 | $412,700 | 5 | 2 | 1,920 | Off Market | |
0.03 | $458,400 | 3 | 2 | 1,824 | Off Market | |
0.03 | $449,500 | 2 | 2 | 1,920 | Off Market | |
0.03 | $454,400 | 3 | 2 | 2,281 | Off Market | |
0.03 | $431,700 | 3 | 2 | 1,300 | Off Market | |
0.04 | $396,900 | 3 | 2 | 1,240 | Off Market | |
0.04 | $521,000 | 3 | 3 | 3,356 | Off Market | |
0.04 | $414,000 | 3 | 2 | 1,238 | Off Market | |
0.04 | $488,700 | 4 | 3 | 2,267 | Off Market | |
0.04 | $446,200 | 3 | 2 | 1,408 | Off Market |
Price and Tax history
| Date | Event | Price |
|---|---|---|
Oct 2, 2026 Source: REcolorado as distributed by MLS GRID #8345695 | Pending | $465,000 |
Sep 16, 2026 Source: REcolorado as distributed by MLS GRID #8345695 | Listed For Sale | $465,000 |
Sep 7, 2026 Source: Zillow Rentals | ListingRemoved | $2,900 |
Sep 1, 2026 Source: Zillow Rentals | Listed For Rent | $2,900 |
Aug 19, 2026 Source: Zillow Rentals | ListingRemoved | $2,900 |
Jul 28, 2026 Source: Zillow Rentals | PriceChange | $2,900 Price decreased by 3% |
Jun 29, 2026 Source: Zillow Rentals | PriceChange | $2,995 Price decreased by 3% |
Jun 15, 2026 Source: Zillow Rentals | PriceChange | $3,100 Price decreased by 2% |
May 28, 2026 Source: Zillow Rentals | Listed For Rent | $3,150 |
Apr 20, 2024 Source: Zillow Rentals | ListingRemoved | |
Apr 17, 2024 Source: Zillow Rentals | Listed For Rent | $2,900 |
Jun 1, 2021 Source: N/A | Sold | $379,000 |
Jun 16, 2020 Source: N/A | Sold | $330,500 |
May 12, 2020 Source: Agent Provided | Pending | $325,000 |
May 8, 2020 Source: Agent Provided | Listed For Sale | $325,000 |
Aug 5, 1996 Source: N/A | Sold | $109,570 |
| Year | Property tax | Tax assessment |
|---|---|---|
| 2025 | $2,390 | $489,000 |
Home facts updated by county records
LGBTQ Local Legal Protections
LGBTQ Local Legal Protections



Dallas Hidalgo, Ohana Style Realty
Agent Phone: (303) 476-3081
© 2026 REcolorado® All rights reserved. Certain information contained herein is derived from information which is the licensed property of, and copyrighted by, REcolorado®. Some IDX listings have been excluded from this website. Click here for more information
Similar Homes You May Like
 Engel & Volkers Denver, MLS#3184217
 West and Main Homes Inc, MLS#7333512
 Sparks Real Estate Group LLC, MLS#5739775
 Invalesco Real Estate, MLS#9797858
 Keller Williams DTC, MLS#8652996
 Elegance Realty & Investments, MLS#3804431
 0.26 ACRESAshdon Realty LLC, MLS#9171859
 Realty One Group Elevations, LLC, MLS#3207135
 Equity Colorado Real Estate, MLS#6790223
 Keller Williams Preferred Realty, MLS#2066566
 Your Castle Real Estate Inc, MLS#3447978
 Real Broker, LLC DBA Real, MLS#3220888
 Real Broker, LLC DBA Real, MLS#6158478
 Avenew Realty LLC, MLS#9528053
 Guardian Real Estate Group, MLS#8694159
 Real Broker, LLC DBA Real, MLS#1681568
 Compass - Denver, MLS#8752755
 Keller Williams DTC, MLS#2584634
 See more homes for sale inAurora


New Listings near 19732 E Bates Drive
 NEWCOMING SOON 10/14HomeSmart, MLS#6264432
 NEW - 1 DAY AGOMB The Real Estate Firm, MLS#5871075
 NEW - 2 DAYS AGO0.3 ACRESOrchard Brokerage LLC, MLS#5826902
 NEWCOMING SOON 10/18West and Main Homes Inc, MLS#6237753
 Freedle and Associates LLC, MLS#3672661
 Brokers Guild Real Estate, MLS#6326825
 Madison & Company Properties, MLS#3651788
 Real Broker, LLC DBA Real, MLS#6538439
 Keller Williams Realty Downtown LLC, MLS#2537465
 NEWCOMING SOON 10/14The Agency - Denver, MLS#9445610
- See more homes for sale inAurora


Frequently asked questions about 19732 E Bates Drive
- What is the estimated monthly payment for 19732 E Bates Drive?Based on a $465,000 list price with 20% down at today's rates, the estimated monthly payment for 19732 E Bates Drive in Aurora, CO is approximately $2,891 (about $2,614 principal & interest, $202 property taxes, and $75 homeowner's insurance). This is an estimate. Actual payment depends on your loan terms.
- How does the list price for 19732 E Bates Drive compare to homes in Aurora?19732 E Bates Drive in Aurora, CO is listed at $465,000, about 4% above the $448K median sale price in Aurora.
- What do residents say about the Seven Hills neighborhood?Residents describe the Seven Hills neighborhood in Aurora, CO as pedestrian-friendly, dog-friendly, and easy to park in. See homes for sale in Seven Hills, Aurora.
- What are the closest schools to 19732 E Bates Drive?The closest schools to 19732 E Bates Drive in Aurora, CO are Arrowhead Elementary School (Pre-K, rated 2/10), Horizon Middle School (rated 5/10), Smoky Hill High School (rated 5/10).
- Does 19732 E Bates Drive have air conditioning?Yes, 19732 E Bates Drive in Aurora, CO has air conditioning.
- How big is the lot at 19732 E Bates Drive?The lot at 19732 E Bates Drive in Aurora, CO is about 0.15 acres (6,578 sq ft).
19732 E Bates Drive, Aurora, CO 80013 is a 3 bedroom, 3 bathroom, 1,824 sqft single-family home built in 1984. 19732 E Bates Drive is located in Seven Hills, Aurora. This property is currently available for sale and was listed by REcolorado as distributed by MLS GRID on Sep 14, 2026. The MLS # for this home is MLS# 8345695.