


17990 E Cornell Drive
Aurora, CO 80013
Aurora Knolls - Hutchinson Heights 3 Beds
 2 Baths
 1,175 sqft
3 Beds
2 Baths
1,175 sqft
Home Highlights

Parking
1 Car Garage

Outdoor
Patio

Price/Sqft
$365

Listed
41 days ago

Climate Control
Forced Air & Central Air
Local Information
- Map ViewExplore the area around 17990 E Cornell Drive.

- Schools1 Preschool School1 Elementary School1 Middle School1 High School

- Shop & Eat

-- mins to
About this House
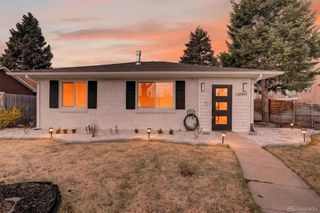
Welcome home to this inviting 3 bed/2 bath Aurora residence offering comfort, functionality, and a convenient location. Situated on a desirable corner lot, this well-maintained home features a bright, welcoming floor plan with spacious living areas designed for everyday living and entertaining. The kitchen provides ample cabinet and counter space and flows seamlessly into the dining and living areas.
The generously sized bedrooms offer comfortable retreats, while the spacious backyard provides plenty of room to relax, garden, or host family and friends. The corner lot offers added curb appeal, extra outdoor space, and enhanced privacy. Conveniently located near parks, schools, shopping, dining, and major commuter routes, this home offers easy access to everything you need while nestled in an established neighborhood.
Whether you're a first-time buyer, looking to upsize, or searching for your next investment opportunity, this property presents exceptional value and endless potential. Don't miss your chance to make this Aurora home your own!
The generously sized bedrooms offer comfortable retreats, while the spacious backyard provides plenty of room to relax, garden, or host family and friends. The corner lot offers added curb appeal, extra outdoor space, and enhanced privacy. Conveniently located near parks, schools, shopping, dining, and major commuter routes, this home offers easy access to everything you need while nestled in an established neighborhood.
Whether you're a first-time buyer, looking to upsize, or searching for your next investment opportunity, this property presents exceptional value and endless potential. Don't miss your chance to make this Aurora home your own!
Last check for updates: about 5 hours ago
Listing courtesy of Trelora Realty Team, (720) 410-6100
Trelora Realty, Inc.
Evan Flood, (720) 456-1003
Trelora Realty, Inc.
Source: REcolorado as distributed by MLS GRID, MLS#2071557
Also Listed on REcolorado as distributed by MLS GRID.
Home Details for 17990 E Cornell Drive

|
|---|
Interior Details Number of Rooms: 8Types of Rooms: Bedroom, Bathroom, Bonus Room, Family Room, Kitchen |
Beds & Baths Number of Bedrooms: 3Number of Bathrooms: 2Number of Bathrooms (full): 2 |
Dimensions and Layout Living Area: 1175 Square Feet |
Appliances & Utilities Utilities: Cable Available, Electricity Connected, Internet Access (Wired), Natural Gas Available, Natural Gas Connected, Phone AvailableAppliances: Dishwasher, Dryer, Microwave, Oven, Range Hood, Refrigerator, WasherDishwasherDryerLaundry: In UnitMicrowaveRefrigeratorWasher |
Heating & Cooling Heating: Forced AirHas CoolingAir Conditioning: Central AirHas HeatingHeating Fuel: Forced Air |
Fireplace & Spa Number of Fireplaces: 1Fireplace: Family RoomHas a Fireplace |
Gas & Electric Has Electric on Property |
Windows, Doors, Floors & Walls Flooring: Tile, Vinyl |
Levels, Entrance, & Accessibility Levels: Tri-LevelFloors: Tile, Vinyl |
View No View |
Security Security: Carbon Monoxide Detector(s), Smoke Detector(s) |

|
|---|
Exterior Home Features Roof: CompositionPatio / Porch: PatioFencing: FullExterior: Private Yard |
Parking & Garage Number of Garage Spaces: 1Number of Covered Spaces: 1No CarportHas a GarageHas an Attached GarageParking Spaces: 1Parking: Concrete |
Frontage Responsible for Road Maintenance: Public Maintained RoadRoad Surface Type: PavedNot on Waterfront |
Water & Sewer Sewer: Public Sewer |
Finished Area Finished Area (above surface): 1175 Square Feet |

|
|---|
Days on Market: 41 |

|
|---|
Year Built Year Built: 1984 |
Property Type / Style Property Type: ResidentialProperty Subtype: Single Family ResidenceStructure Type: HouseArchitecture: House |
Building Construction Materials: Frame, Wood SidingNot Attached Property |
Property Information Condition: Updated/RemodeledNot Included in Sale: Owners Personal PropertyParcel Number: 032400625 |

|
|---|
Price List Price: $429,000Price Per Sqft: $365 |

|
|---|
MLS Status: Active |

|
|---|
Direction & Address City: AuroraCommunity: Briarwood |
School Information Elementary School: DaltonElementary School District: Adams-Arapahoe 28JJr High / Middle School: ColumbiaJr High / Middle School District: Adams-Arapahoe 28JHigh School: RangeviewHigh School District: Adams-Arapahoe 28J |

|
|---|
Listing Agent Listing ID: 2071557 |

|
|---|
Building Area Building Area: 1175 Square Feet |

|
|---|
Not Senior Community |

|
|---|
No HOA |

|
|---|
Lot Area: 5662.8 sqft |

|
|---|
Special Conditions: Standard |

|
|---|
Listing Terms: Cash, Conventional, FHA, VA Loan |

|
|---|
Mobile Home Park Mobile Home Units: Feet |

|
|---|
Business Information Ownership: Individual |

|
|---|
Mls Number: 2071557Attribution Contact: coteam@trelora.com, 720-410-6100Above Grade Unfinished Area: 1175Showing Service Name: Showing Time |
Around this home
Neighborhood Overview

Neighborhood stats provided by third party data sources.
What Locals Say about Aurora Knolls - Hutchinson Heights
At least 32 Trulia users voted on each feature.

90 % Say it's dog friendly

89 % Say it's walkable to grocery stores

88 % Say there are sidewalks

81 % Say parking is easy

74 % Say kids play outside

72 % Say it's walkable to restaurants

70 % Say car is needed

69 % Say yards are well-kept

67 % Say streets are well-lit

64 % Say people would walk alone at night

56 % Say it's quiet

53 % Say there's wildlife

51 % Say there's holiday spirit

49 % Say neighbors are friendly

42 % Say they plan to stay for at least 5 years

19 % Say there are community events
Sourced by Trulia users. Learn more about our methodology.
Market trends in Aurora
Last updated July 2026
Avg. sale price
$464K
$2.55KMoM
Sale-to-List Price
100.0%
Price per sq ft
$221
$1MoM
Available listings
2093
64MoM
Home Value
Trulia Estimate
$429KSince last month
Decreased$20K (-4.4%)Since last year
Increased$36K (+9.1%)Since last sale
Increased$29K (+7.2%)Learn more about this home's value by checking out its Trulia Estimate, the value of nearby homes, and how much similar homes have sold for.
Trulia Estimate
The of this home's value increased by +78% in the last 10 years
| Month | Estimated value |
|---|---|
2026 | |
| August 2026 | $429K |
| July 2026 | $449K |
| June 2026 | $386K |
| May 2026 | $386K |
| April 2026 | $380K |
| March 2026 | $387K |
| February 2026 | $385K |
| January 2026 | $384K |
2025 | |
2024 | |
2023 | |
2022 | |
2021 | |
2020 | |
2019 | |
2018 | |
2017 | |
2016 | |
Comparable sales
These are recently sold homes that have a similar location or other similar features to this home, like bedrooms, bathrooms, and square footage. Get a sense of the expected prices in the area by viewing these homes.Address | Distance | Property Type | Sold Price | Sold Date | Bed | Bath | Sqft |
|---|---|---|---|---|---|---|---|
0.02 | Single-Family Home | $405,000 | 12/18/25 | 3 | 2 | 1,146 | |
0.07 | Single-Family Home | $420,500 | 04/24/26 | 3 | 2 | 1,212 | |
0.04 | Single-Family Home | $419,660 | 07/13/26 | 3 | 2 | 1,162 | |
0.16 | Single-Family Home | $413,000 | 05/15/26 | 3 | 2 | 1,226 | |
0.10 | Single-Family Home | $380,000 | 09/30/25 | 3 | 1.5 | 1,169 | |
0.05 | Single-Family Home | $435,000 | 11/26/25 | 2 | 2 | 1,169 | |
0.07 | Single-Family Home | $405,000 | 05/11/26 | 2 | 2 | 987 | |
0.07 | Single-Family Home | $406,400 | 04/23/26 | 2 | 2 | 987 | |
0.17 | Single-Family Home | $400,000 | 06/23/26 | 2 | 2 | 1,162 | |
0.18 | Single-Family Home | $435,000 | 10/10/25 | 3 | 2 | 1,274 |
Nearby home prices
Get a sense of expected prices in the area by checking the value of nearby homes.Address | Distance | Price | Bed | Bath | Sqft | Status |
|---|---|---|---|---|---|---|
0.04 | $429,700 | 3 | 2 | 1,162 | Off Market | |
0.05 | $395,000 | 2 | 2 | 1,197 | Off Market | |
0.02 | $405,000 | 3 | 2 | 1,146 | Recently Sold | |
0.04 | $419,660 | 3 | 2 | 1,162 | Recently Sold | |
0.06 | $411,200 | 2 | 2 | 987 | Off Market | |
0.04 | $378,300 | 2 | 2 | 987 | Off Market | |
0.06 | $360,000 | 2 | 1.5 | 963 | Recently Sold | |
0.07 | $406,400 | 2 | 2 | 987 | Recently Sold | |
0.04 | $406,900 | 3 | 2 | 1,078 | Off Market | |
0.08 | $401,200 | 3 | 1.5 | 1,179 | Off Market | |
0.07 | $420,500 | 3 | 2 | 1,212 | Recently Sold |
Price and Tax history
| Date | Event | Price |
|---|---|---|
Aug 24, 2026 Source: REcolorado as distributed by MLS GRID #2071557 | PriceChange | $429,000 Price decreased by 2% |
Jul 31, 2026 Source: REcolorado as distributed by MLS GRID #2071557 | PriceChange | $439,000 Price decreased by 2% |
Jul 16, 2026 Source: REcolorado as distributed by MLS GRID #2071557 | Listed For Sale | $449,000 |
Mar 14, 2025 Source: REcolorado as distributed by MLS GRID #1582407 | Sold | $400,000 |
Feb 14, 2025 Source: REcolorado as distributed by MLS GRID #1582407 | Pending | $400,000 |
Feb 11, 2025 Source: REcolorado as distributed by MLS GRID #1582407 | Listed For Sale | $400,000 |
Oct 5, 2022 Source: Zillow Rental Manager | ListingRemoved | |
Sep 27, 2022 Source: Zillow Rental Manager | Listed For Rent | $2,250 |
Apr 29, 2015 Source: N/A | Sold | $206,500 |
Apr 14, 2015 Source: Agent Provided | Pending | $190,000 |
Apr 14, 2015 Source: Agent Provided | Listed For Sale | $190,000 |
Mar 13, 2015 Source: Agent Provided | ListingRemoved | $190,000 |
Mar 9, 2015 Source: Agent Provided | Listed For Sale | $190,000 |
Apr 12, 2007 Source: N/A | Sold | $174,250 |
Aug 2, 2001 Source: N/A | Sold | $160,000 |
Oct 4, 2000 Source: N/A | Sold | $154,000 |
| Year | Property tax | Tax assessment |
|---|---|---|
| 2025 | $2,782 | $422,500 |
Home facts updated by county records
LGBTQ Local Legal Protections
LGBTQ Local Legal Protections



Trelora Realty Team, Trelora Realty, Inc.
Agent Phone: (720) 410-6100
© 2026 REcolorado® All rights reserved. Certain information contained herein is derived from information which is the licensed property of, and copyrighted by, REcolorado®. Some IDX listings have been excluded from this website. Click here for more information
Similar Homes You May Like
 Keller Williams Realty Downtown LLC, MLS#4353307
 Keller Williams Advantage Realty LLC, MLS#2418501
 Berkshire Hathaway HomeServices Colorado Real Estate, LLC, MLS#7402637
 Coldwell Banker Realty 24, MLS#5960906
 Coldwell Banker Realty 24, MLS#9345949
 Navigate Realty, MLS#7391835
 Coldwell Banker Realty 24, MLS#9834623
 Corcoran Perry & Co., MLS#6173517
 Keller Williams DTC, MLS#3299068
 Keller Williams DTC, MLS#7535535
 Real Broker, LLC DBA Real, MLS#6265461
 Ember + Stone Realty LLC, MLS#4964244
 Griffin Home Solutions, LLC, MLS#8777467
 Coldwell Banker Global Luxury Denver, MLS#2983391
 Madison & Company Properties, MLS#9995159
 Coldwell Banker Realty 28, MLS#3061395
 LIV Sotheby's International Realty, MLS#4732020
 See more homes for sale inAurora


New Listings near 17990 E Cornell Drive
 NEW - 2 DAYS AGOThrive Real Estate Group, MLS#6855812
 Orchard Brokerage LLC, MLS#8663596
 Real Broker, LLC DBA Real, MLS#6628502
 Barker Real Estate Company, MLS#7127535
 Sellstate Altitude Realty, MLS#8839808
 LIV Sotheby's International Realty, MLS#5154325
 NEW - 2 DAYS AGOReal Metro Realty, MLS#9359613
- See more homes for sale inAurora


Frequently asked questions about 17990 E Cornell Drive
- What is the estimated monthly payment for 17990 E Cornell Drive?Based on a $429,000 list price with 20% down at today's rates, the estimated monthly payment for 17990 E Cornell Drive in Aurora, CO is approximately $2,509 (about $2,248 principal & interest, $186 property taxes, and $75 homeowner's insurance). This is an estimate. Actual payment depends on your loan terms.
- How does the list price for 17990 E Cornell Drive compare to homes in Aurora?17990 E Cornell Drive in Aurora, CO is listed at $429,000, about 8% below the $464K median sale price in Aurora.
- What do residents say about the Aurora Knolls - Hutchinson Heights neighborhood?Residents describe the Aurora Knolls - Hutchinson Heights neighborhood in Aurora, CO as dog-friendly, walkable to grocery stores, and pedestrian-friendly. See homes for sale in Aurora Knolls - Hutchinson Heights, Aurora.
- What are the closest schools to 17990 E Cornell Drive?The closest schools to 17990 E Cornell Drive in Aurora, CO are Columbia Middle School (rated 4/10), Dalton Elementary School (Pre-K, rated 7/10), Rangeview High School (rated 4/10).
- Does 17990 E Cornell Drive have air conditioning?Yes, 17990 E Cornell Drive in Aurora, CO has air conditioning.
- Does 17990 E Cornell Drive have laundry facilities?Yes, 17990 E Cornell Drive in Aurora, CO has in-unit laundry.
17990 E Cornell Drive, Aurora, CO 80013 is a 3 bedroom, 2 bathroom, 1,175 sqft single-family home built in 1984. 17990 E Cornell Drive is located in Aurora Knolls - Hutchinson Heights, Aurora. This property is currently available for sale and was listed by REcolorado as distributed by MLS GRID on Jul 13, 2026. The MLS # for this home is MLS# 2071557.