


$240,000
 3 Beds
 2.5 Baths
 1,470 sqft
15743 E 13th Place, Aurora, CO 80011
Est. Mortgage $1,830/mo*
Get Pre-QualifiedHome Highlights

Townhouse

Built in 1975

$163/sqft

1 Parking Spaces

HOA $410/mo
Local Information
- Map ViewExplore the area around 15743 E 13th Place.

- Schools1 Preschool School1 Elementary School1 Middle School1 High School

- Shop & Eat

-- mins to
About this House
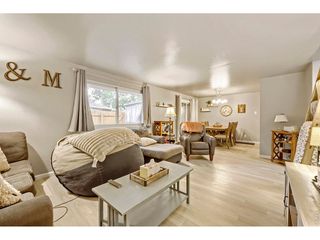
***Big improvement is the brand-new HVAC system installed 6-30-2026*** Well-maintained 3-bedroom, 2.5-bath condominium offering 1,470 square feet of living space in Aurora’s Laredo Highline area. The bright floor plan features a spacious living room with abundant natural light and an updated kitchen with stainless steel appliances, pantry storage, and generous cabinet space. Recent improvements include fresh interior paint (2026), refrigerator (2025), washer/dryer combo (2025), dishwasher (2024), windows and sliding glass door (2022), and carpet (2021). Additional feature includes a radon mitigation system. Enjoy a private patio for outdoor dining, entertaining, or relaxing. HOA improvements include a new roof and rear siding completed in 2025, with front siding improvements planned. Conveniently located near neighborhood parks, grocery shopping, dining, schools, major commuter routes, I-225, I-70, and the Anschutz Medical Campus area. Move-in ready with numerous recent updates providing added value and peace of mind.
Last check for updates: about 4 hours ago
Listing courtesy of LaShon Carter, (303) 591-7066
Corcoran Perry & Co.
Source: REcolorado as distributed by MLS GRID, MLS#6112839
Also Listed on REcolorado as distributed by MLS GRID.
Home Details for 15743 E 13th Place

|
|---|
Interior Details Basement: Finished,Full,Interior EntryNumber of Rooms: 9Types of Rooms: Bedroom, Bathroom, Kitchen, Laundry, Living Room |
Beds & Baths Number of Bedrooms: 3Number of Bathrooms: 3Number of Bathrooms (full): 1Number of Bathrooms (three quarters): 1Number of Bathrooms (half): 1Number of Bathrooms (main level): 1 |
Dimensions and Layout Living Area: 1470 Square Feet |
Appliances & Utilities Appliances: Dishwasher, Disposal, Dryer, Microwave, Range, Refrigerator, WasherDishwasherDisposalDryerMicrowaveRefrigeratorWasher |
Heating & Cooling Heating: Forced AirHas CoolingAir Conditioning: Central AirHas HeatingHeating Fuel: Forced Air |
Windows, Doors, Floors & Walls Window: Double Pane WindowsFlooring: Carpet, Laminate, Linoleum, TileCommon Walls: 2+ Common Walls |
Levels, Entrance, & Accessibility Stories: 2Levels: TwoEntry Location: Exterior AccessFloors: Carpet, Laminate, Linoleum, Tile |
View No View |

|
|---|
Exterior Home Features Roof: CompositionFencing: PartialExterior: Private Yard |
Parking & Garage Other Parking: Reserved Spaces: 1No Attached GarageParking Spaces: 1 |
Frontage Road Surface Type: PavedNot on Waterfront |
Water & Sewer Sewer: Public Sewer |
Finished Area Finished Area (above surface): 980 Square FeetFinished Area (below surface): 120 Square Feet |

|
|---|
Days on Market: <1 day on Trulia |

|
|---|
Year Built Year Built: 1975 |
Property Type / Style Property Type: ResidentialProperty Subtype: TownhouseStructure Type: TownhouseArchitecture: Townhouse |
Building Building Name: Berkshire Place CondominiumsConstruction Materials: Frame, Wood SidingAttached To Another Structure |
Property Information Not Included in Sale: Seller's Personal Property And Staging ItemsParcel Number: 031320615 |

|
|---|
Price List Price: $240,000Price Per Sqft: $163 |

|
|---|
MLS Status: Active |

|
|---|
Direction & Address City: AuroraCommunity: Berkshire Place |
School Information Elementary School: LaredoElementary School District: Adams-Arapahoe 28JJr High / Middle School: EastJr High / Middle School District: Adams-Arapahoe 28JHigh School: HinkleyHigh School District: Adams-Arapahoe 28J |

|
|---|
Listing Agent Listing ID: 6112839 |

|
|---|
Building Area Building Area: 1470 Square Feet |

|
|---|
Not Senior Community |

|
|---|
HOA Fee Includes: Maintenance Grounds, Maintenance Structure, Sewer, Snow Removal, Trash, WaterHOA Name: Berkshire Place Condo AssociationHOA Phone: 303-232-9200Has an HOAHOA Fee: $410/Monthly |

|
|---|
Lot Area: 435.6 sqft |

|
|---|
Special Conditions: Standard |

|
|---|
Listing Terms: Cash, Conventional, FHA |

|
|---|
Mobile Home Park Mobile Home Units: Feet |

|
|---|
Business Information Ownership: Individual |

|
|---|
BasementMls Number: 6112839Attribution Contact: lashon@corcoranperry.com, 303-591-7066Above Grade Unfinished Area: 980Below Grade Unfinished Area: 370Showing Service Name: Showing Time |
Around this home
Neighborhood Overview

Neighborhood stats provided by third party data sources.
What Locals Say about Laredo Highline
At least 23 Trulia users voted on each feature.

86 % Say there are sidewalks

84 % Say yards are well-kept

83 % Say it's dog friendly

83 % Say car is needed

67 % Say kids play outside

58 % Say there's holiday spirit

54 % Say parking is easy

54 % Say streets are well-lit

51 % Say there's wildlife

48 % Say it's quiet

47 % Say it's walkable to grocery stores

42 % Say people would walk alone at night

40 % Say it's walkable to restaurants

37 % Say neighbors are friendly

23 % Say they plan to stay for at least 5 years
Sourced by Trulia users. Learn more about our methodology.
Market trends in Aurora
Last updated July 2026
Avg. sale price
$464K
$2.55KMoM
Sale-to-List Price
100.0%
Price per sq ft
$221
$1MoM
Available listings
2093
64MoM
Home Value
Trulia Estimate
$239KSince last month
Increased$500 (+0.2%)Since last year
Increased$2K (+0.6%)Since last sale
Increased$9K (+3.8%)Learn more about this home's value by checking out its Trulia Estimate, the value of nearby homes, and how much similar homes have sold for.
Trulia Estimate
The of this home's value increased by +84% in the last 10 years
| Month | Estimated value |
|---|---|
2026 | |
| September 2026 | $239K |
| August 2026 | $238K |
| July 2026 | $238K |
| June 2026 | $243K |
| May 2026 | $239K |
| April 2026 | $245K |
| March 2026 | $244K |
| February 2026 | $244K |
| January 2026 | $242K |
2025 | |
2024 | |
2023 | |
2022 | |
2021 | |
2020 | |
2019 | |
2018 | |
2017 | |
2016 | |
Comparable sales
These are recently sold homes that have a similar location or other similar features to this home, like bedrooms, bathrooms, and square footage. Get a sense of the expected prices in the area by viewing these homes.Address | Distance | Property Type | Sold Price | Sold Date | Bed | Bath | Sqft |
|---|---|---|---|---|---|---|---|
0.01 | Townhouse | $237,000 | 12/15/25 | 2 | 1.5 | 1,136 | |
0.01 | Townhouse | $213,000 | 01/30/26 | 3 | 2.5 | 1,470 | |
0.52 | Townhouse | $300,000 | 10/22/25 | 3 | 2.5 | 1,424 | |
0.02 | Townhouse | $214,900 | 06/18/26 | 2 | 1.5 | 1,470 | |
0.04 | Townhouse | $144,500 | 07/10/26 | 3 | 2.5 | 1,470 | |
0.54 | Townhouse | $290,000 | 09/30/25 | 2 | 1.5 | 1,370 | |
0.72 | Townhouse | $296,000 | 05/06/26 | 3 | 1.5 | 1,296 | |
0.75 | Townhouse | $295,000 | 05/26/26 | 3 | 1.5 | 1,296 | |
0.77 | Townhouse | $216,000 | 04/17/26 | 2 | 1.5 | 1,086 | |
0.77 | Townhouse | $270,000 | 04/10/26 | 3 | 2 | 1,230 |
Nearby home prices
Get a sense of expected prices in the area by checking the value of nearby homes.Address | Distance | Price | Bed | Bath | Sqft | Status |
|---|---|---|---|---|---|---|
0.01 | $237,000 | 2 | 1.5 | 1,136 | Recently Sold | |
0.00 | $241,800 | 2 | 1.5 | 1,470 | Off Market | |
0.01 | $213,000 | 3 | 2.5 | 1,470 | Recently Sold | |
0.02 | $214,900 | 2 | 1.5 | 1,470 | Recently Sold | |
0.02 | $242,500 | 2 | 2.5 | 1,470 | Off Market | |
0.04 | $144,500 | 3 | 2.5 | 1,470 | Recently Sold | |
0.05 | $266,900 | 3 | 2.5 | 1,470 | Off Market | |
0.05 | $238,900 | 2 | 1.5 | 1,470 | Off Market | |
0.07 | $865,600 | 75 | 50 | 5,472 | Off Market | |
0.13 | $351,500 | 3 | 2.5 | 1,840 | Off Market | |
0.13 | $373,500 | 4 | 3.5 | 1,840 | Off Market |
Price and Tax history
| Date | Event | Price |
|---|---|---|
Sep 4, 2026 Source: REcolorado as distributed by MLS GRID #6112839 | Listed For Sale | $240,000 |
Jul 22, 2021 Source: N/A | Sold | $230,000 |
Aug 1, 2020 Source: Agent Provided | ListingRemoved | $215,000 |
Jun 27, 2020 Source: Agent Provided | PriceChange | $215,000 Price decreased by 2% |
Jun 6, 2020 Source: Agent Provided | Listed For Sale | $220,000 |
Mar 19, 2019 Source: N/A | Sold | $186,000 |
Feb 2, 2019 Source: Agent Provided | Pending | $182,000 |
Jan 31, 2019 Source: Agent Provided | PendingToActive | $182,000 |
Jan 27, 2019 Source: Agent Provided | Pending | $182,000 |
Jan 25, 2019 Source: Agent Provided | Listed For Sale | $182,000 |
Mar 29, 2000 Source: N/A | Sold | $78,000 |
Mar 10, 1998 Source: N/A | Sold | $52,500 |
| Year | Property tax | Tax assessment |
|---|---|---|
| 2025 | $1,449 | $290,600 |
Home facts updated by county records
LGBTQ Local Legal Protections
LGBTQ Local Legal Protections



LaShon Carter, Corcoran Perry & Co.
Agent Phone: (303) 591-7066
© 2026 REcolorado® All rights reserved. Certain information contained herein is derived from information which is the licensed property of, and copyrighted by, REcolorado®. Some IDX listings have been excluded from this website. Click here for more information
Similar Homes You May Like
 Metro Real Estate, MLS#2184226
 Jason Mitchell Real Estate Colorado, LLC, MLS#6999547
 TBK Real Estate Solutions, LLC, MLS#7218131
 Keller Williams Advantage Realty LLC, MLS#3055728
 OPEN SAT, 11-1PMMegastar Realty, MLS#6943139
 RE/MAX Professionals, MLS#9773882
 Your Castle Real Estate Inc, MLS#1577241
 eXp Realty, LLC, MLS#5180219
 Colorado Flat Fee Realty Inc, MLS#9591069
 Keller Williams Integrity Real Estate LLC, MLS#5596664
 Serhant Colorado LLC, MLS#9183743
 Key Team Real Estate Corp., MLS#6325069
 Legacy 100 Real Estate Partners LLC, MLS#2457451
 Brokers Guild Real Estate, MLS#4314609
 NEW - 20 HRS AGOCompass - Denver, MLS#5594541
 Real Broker, LLC DBA Real, MLS#3281796
 360 Real Estate Inc, MLS#7017181
 Your Castle Real Estate Inc, MLS#6657296
 Coldwell Banker Realty 56, MLS#5361390
 5281 Exclusive Homes Realty, MLS#3444193
 MB Hat Trick Properties, MLS#6538547
 Brandon Elliott-Pandey, eXp Realty LLC
 Kentwood Real Estate DTC, LLC, MLS#6816688
 See more homes for sale inAurora


New Listings near 15743 E 13th Place
 Real Broker, LLC DBA Real, MLS#4752301
 Ponderosa Ridge Real Estate Inc, MLS#1540834
 70.3 ACRESMegastar Realty, MLS#2125797
 Century 21 Signature Realty North, Inc., MLS#1827719
 Keller Williams Realty Downtown LLC, MLS#9549638
 NEW - 2 DAYS AGOCompass - Denver, MLS#8771102
 FORECLOSUREJennifer Premac, Individual Proprietor, MLS#2914231
 NEW - 1 HR AGOYour Castle Realty LLC, MLS#2391974
 NEW - 1 HR AGORe Professionals Llc, MLS#9296449
 NEW - 5 HRS AGOColdwell Banker Realty 24, MLS#3981311
 NEW - 4 MIN AGORe Professionals Llc, MLS#2184117
- See more homes for sale inAurora


Frequently asked questions about 15743 E 13th Place
- What is the estimated monthly payment for 15743 E 13th Place?Based on a $240,000 list price with 20% down at today's rates, the estimated monthly payment for 15743 E 13th Place in Aurora, CO is approximately $1,444 (about $1,265 principal & interest, $104 property taxes, and $75 homeowner's insurance). This is an estimate. Actual payment depends on your loan terms.
- How does the list price for 15743 E 13th Place compare to homes in Aurora?15743 E 13th Place in Aurora, CO is listed at $240,000, about 48% below the $464K median sale price in Aurora.
- What do residents say about the Laredo Highline neighborhood?Residents describe the Laredo Highline neighborhood in Aurora, CO as pedestrian-friendly, well-kept, and dog-friendly. See homes for sale in Laredo Highline, Aurora.
- What are the closest schools to 15743 E 13th Place?The closest schools to 15743 E 13th Place in Aurora, CO are East Middle School (rated 1/10), Hinkley High School (rated 2/10), Laredo Elementary School (Pre-K, rated 1/10).
- Does 15743 E 13th Place have air conditioning?Yes, 15743 E 13th Place in Aurora, CO has air conditioning.
- Does 15743 E 13th Place have laundry facilities?Yes, 15743 E 13th Place in Aurora, CO has in-unit laundry.
15743 E 13th Place, Aurora, CO 80011 is a 3 bedroom, 3 bathroom, 1,470 sqft townhouse built in 1975. 15743 E 13th Place is located in Laredo Highline, Aurora. This property is currently available for sale and was listed by REcolorado as distributed by MLS GRID on Sep 4, 2026. The MLS # for this home is MLS# 6112839.