


$214,900
Original price: $225,000
 2 Beds
 1 Bath
 968 sqft
1192 S Eagle Circle #C, Aurora, CO 80012
Est. Mortgage $1,748/mo*
Get Pre-QualifiedHome Highlights

Condo

Built in 1972

$222/sqft

1 Car Garage

HOA $435/mo
Local Information
- Map ViewExplore the area around 1192 S Eagle Circle #C.

- Schools1 Preschool School1 Elementary School1 Middle School1 High School

- Shop & Eat

-- mins to
About this House
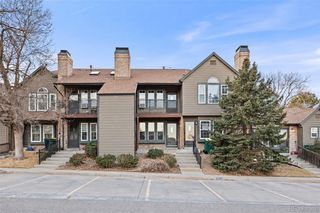
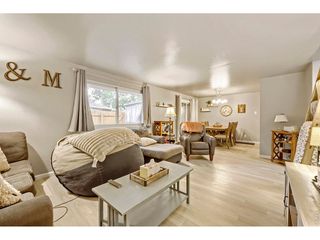
Welcome Home! This adorable condominium in the Willow Park neighborhood of Aurora, Colorado, is ready to be your new home. As you enter, you’re greeted by an open living room with an exposed brick wall, a dining area, and a kitchen with bar seating. Brand new smart Washer/ Dryer combo and GE stainless steel slide-in electric range with a smooth glass cooktop. Upstairs, you'll find a freshly painted full bathroom, a bedroom, and the primary bedroom featuring a large walk-in closet. The home boasts wood laminate flooring throughout. Additionally, it includes a one-car attached garage with a laundry closet and one additional reserved parking space. This home has newer double pane windows, installed in 2024. Seller has added furniture back in to the unit, due to no longer having her storage unit. Conveniently located near Village Green Park, shopping centers, the public library, and with easy access to I-225 for a quick commute to Downtown Denver. This home is a must-see!
Last check for updates: about 2 hours ago
Listing courtesy of Aitana Gonzales, (720) 854-8834
Avenues Unlimited
Source: REcolorado as distributed by MLS GRID, MLS#8569954
Also Listed on REcolorado as distributed by MLS GRID.
Home Details for 1192 S Eagle Circle #C

|
|---|
Interior Details Number of Rooms: 7Types of Rooms: Bedroom, Bathroom, Dining Room, Kitchen, Laundry, Living Room |
Beds & Baths Number of Bedrooms: 2Number of Bathrooms: 1Number of Bathrooms (full): 1 |
Dimensions and Layout Living Area: 968 Square Feet |
Appliances & Utilities Utilities: Internet Access (Wired)Appliances: Cooktop, Dishwasher, Disposal, Dryer, Microwave, Oven, Range, Refrigerator, Self Cleaning Oven, WasherDishwasherDisposalDryerLaundry: In Unit,Laundry ClosetMicrowaveRefrigeratorWasher |
Heating & Cooling Heating: Forced AirHas CoolingAir Conditioning: Central AirHas HeatingHeating Fuel: Forced Air |
Windows, Doors, Floors & Walls Window: Double Pane Windows, Window CoveringsFlooring: Laminate, TileCommon Walls: 2+ Common Walls |
Levels, Entrance, & Accessibility Stories: 2Levels: TwoEntry Location: GroundFloors: Laminate, Tile |
View No View |
Security Security: Carbon Monoxide Detector(s), Smoke Detector(s) |

|
|---|
Exterior Home Features Roof: CompositionPatio / Porch: PatioFencing: NoneExterior: Rain Gutters |
Parking & Garage Number of Garage Spaces: 1Number of Covered Spaces: 1No CarportHas a GarageHas an Attached GarageParking Spaces: 1Parking: Storage |
Frontage Road Frontage: PublicResponsible for Road Maintenance: Public Maintained RoadRoad Surface Type: PavedNot on Waterfront |
Water & Sewer Sewer: Public Sewer |
Finished Area Finished Area (above surface): 968 Square Feet |

|
|---|
Days on Market: 72 |

|
|---|
Year Built Year Built: 1972 |
Property Type / Style Property Type: ResidentialProperty Subtype: CondominiumStructure Type: Low Rise (1-3)Architecture: Contemporary |
Building Construction Materials: Cement Siding, Concrete, FrameAttached To Another StructureDoes Not Include Home Warranty |
Property Information Not Included in Sale: Sellers Personal PropertyParcel Number: 031370663 |

|
|---|
Price List Price: $214,900Price Per Sqft: $222 |
Status Change & Dates Possession Timing: Negotiable |

|
|---|
MLS Status: Active |

|
|---|

|
|---|
Direction & Address City: AuroraCommunity: Nevin Village |
School Information Elementary School: JewellElementary School District: Adams-Arapahoe 28JJr High / Middle School: Aurora HillsJr High / Middle School District: Adams-Arapahoe 28JHigh School: GatewayHigh School District: Adams-Arapahoe 28J |

|
|---|
Listing Agent Listing ID: 8569954 |

|
|---|
Building Area Building Area: 968 Square Feet |

|
|---|
Not Senior Community |

|
|---|
HOA Fee Includes: Insurance, Maintenance Grounds, Maintenance Structure, Recycling, Sewer, Snow Removal, Trash, WaterHOA Name: Nevin Village Green AssociationHOA Phone: 303-444-1456Has an HOAHOA Fee: $435/Monthly |

|
|---|
Lot Area: 871.2 sqft |

|
|---|
Special Conditions: Standard |

|
|---|
Listing Terms: Cash, Conventional, VA Loan |

|
|---|
Mobile Home Park Mobile Home Units: Feet |

|
|---|
Business Information Ownership: Individual |

|
|---|
Mls Number: 8569954Attribution Contact: 720-854-8834Above Grade Unfinished Area: 968Showing Service Name: Showing Time |
Around this home
Neighborhood Overview

Neighborhood stats provided by third party data sources.
What Locals Say about Willow Park
At least 10 Trulia users voted on each feature.

100 % Say there are sidewalks

90 % Say it's dog friendly

78 % Say car is needed

71 % Say kids play outside

71 % Say there's holiday spirit

69 % Say it's walkable to restaurants

67 % Say it's walkable to grocery stores

63 % Say streets are well-lit

53 % Say people would walk alone at night

52 % Say neighbors are friendly

48 % Say it's quiet

47 % Say yards are well-kept

44 % Say there's wildlife

42 % Say parking is easy

29 % Say they plan to stay for at least 5 years

20 % Say there are community events
Sourced by Trulia users. Learn more about our methodology.
Market trends in Aurora
Last updated August 2026
Avg. sale price
$461K
$1.97KMoM
Sale-to-List Price
100.0%
Price per sq ft
$223
$2MoM
Available listings
2115
14MoM
Home Value
Trulia Estimate
$212KSince last month
Increased$2K (+0.8%)Since last year
Decreased$14K (-6.1%)Since last sale
Decreased$18K (-8%)Learn more about this home's value by checking out its Trulia Estimate, the value of nearby homes, and how much similar homes have sold for.
Trulia Estimate
The of this home's value increased by +66% in the last 10 years
| Month | Estimated value |
|---|---|
2026 | |
| September 2026 | $212K |
| August 2026 | $210K |
| July 2026 | $220K |
| June 2026 | $207K |
| May 2026 | $211K |
| April 2026 | $212K |
| March 2026 | $211K |
| February 2026 | $215K |
| January 2026 | $215K |
2025 | |
2024 | |
2023 | |
2022 | |
2021 | |
2020 | |
2019 | |
2018 | |
2017 | |
2016 | |
Comparable sales
These are recently sold homes that have a similar location or other similar features to this home, like bedrooms, bathrooms, and square footage. Get a sense of the expected prices in the area by viewing these homes.Address | Distance | Property Type | Sold Price | Sold Date | Bed | Bath | Sqft |
|---|---|---|---|---|---|---|---|
0.01 | Condo | $181,500 | 11/24/25 | 2 | 1 | 968 | |
0.27 | Condo | $146,000 | 11/19/25 | 2 | 1 | 894 | |
0.26 | Condo | $269,000 | 11/04/25 | 3 | 2 | 1,104 | |
0.37 | Condo | $180,000 | 11/17/25 | 2 | 1 | 894 | |
0.37 | Condo | $256,000 | 11/14/25 | 2 | 2 | 1,110 | |
0.26 | Condo | $192,790 | 04/01/26 | 1 | 1 | 875 | |
0.35 | Condo | $182,000 | 03/12/26 | 1 | 1 | 733 |
Nearby home prices
Get a sense of expected prices in the area by checking the value of nearby homes.Address | Distance | Price | Bed | Bath | Sqft | Status |
|---|---|---|---|---|---|---|
0.00 | $182,200 | 2 | 1 | 806 | Off Market | |
0.01 | $181,500 | 2 | 1 | 968 | Recently Sold | |
0.01 | $199,000 | 2 | 1 | 912 | Recently Sold | |
0.02 | $214,500 | 2 | 1 | 968 | For Sale | |
0.03 | $195,000 | 2 | 1.5 | 968 | Recently Sold | |
0.04 | $214,300 | 2 | 1 | 968 | Off Market | |
0.05 | $215,000 | 2 | 1 | 806 | For Sale | |
0.08 | $432,300 | 3 | 1.5 | 1,662 | Off Market | |
0.09 | $520,000 | 4 | 3.5 | 2,720 | Off Market | |
0.10 | $465,300 | 4 | 3 | 1,776 | Off Market | |
0.14 | $178,000 | 2 | 2 | 816 | Off Market |
Price and Tax history
| Date | Event | Price |
|---|---|---|
Aug 7, 2026 Source: REcolorado as distributed by MLS GRID #8569954 | PriceChange | $214,900 Price decreased by 4% |
Jul 7, 2026 Source: REcolorado as distributed by MLS GRID #8569954 | Listed For Sale | $225,000 |
Aug 13, 2021 Source: N/A | Sold | $230,000 |
Jul 14, 2021 Source: 8z Real Estate #1985577 | Listed For Sale | $230,000 |
Jun 3, 2019 Source: N/A | Sold | $183,900 |
Mar 21, 2019 Source: Agent Provided | Pending | $179,900 |
Mar 13, 2019 Source: Agent Provided | PendingToActive | $179,900 |
Mar 5, 2019 Source: Agent Provided | Pending | $179,900 |
Mar 2, 2019 Source: Agent Provided | Listed For Sale | $179,900 |
Sep 30, 2010 Source: Agent Provided | ListingRemoved | $35,000 |
Aug 28, 2010 Source: Agent Provided | Listed For Sale | $35,000 |
Jul 16, 2010 Source: N/A | Sold | $35,000 |
Feb 13, 2010 Source: Agent Provided | PriceChange | $35,000 Price decreased by 22% |
Jan 16, 2010 Source: Agent Provided | Listed For Sale | $45,000 |
Jun 2, 2006 Source: N/A | Sold | $93,000 |
Dec 18, 2001 Source: N/A | Sold | $100,400 |
Dec 4, 1996 Source: N/A | Sold | $52,500 |
Jul 5, 1996 Source: N/A | Sold | $48,625 |
Dec 2, 1993 Source: N/A | Sold | $44,500 |
| Year | Property tax | Tax assessment |
|---|---|---|
| 2025 | $1,368 | $240,800 |
Home facts updated by county records
LGBTQ Local Legal Protections
LGBTQ Local Legal Protections



Aitana Gonzales, Avenues Unlimited
Agent Phone: (720) 854-8834
© 2026 REcolorado® All rights reserved. Certain information contained herein is derived from information which is the licensed property of, and copyrighted by, REcolorado®. Some IDX listings have been excluded from this website. Click here for more information
Similar Homes You May Like
 Keller Williams Integrity Real Estate LLC, MLS#5596664
 NEW - 20 HRS AGOYour Castle Real Estate Inc, MLS#6341312
 RE/MAX Leaders, MLS#2596956
 Realty Professionals LLC, MLS#9936577
 6.5 ACRESMadison & Company Properties, MLS#7774334
 EXIT Realty DTC, Cherry Creek, Pikes Peak., MLS#8195951
 Keller Williams Realty Downtown LLC, MLS#9709346
 Madison & Company Properties, MLS#3259741
 eXp Realty, LLC, MLS#5180219
 Kentwood Real Estate DTC, LLC, MLS#6883996
 LIV Sotheby's International Realty, MLS#7558158
 JPAR Modern Real Estate, MLS#2240838
 5281 Exclusive Homes Realty, MLS#3444193
 eXp Realty, LLC, MLS#2517306
 LoKation Real Estate, MLS#7386822
 Kelly Right Real Estate of Colorado, MLS#3703576
 Legacy 100 Real Estate Partners LLC, MLS#2457451
 Keller Williams Real Estate LLC, MLS#4006759
 Brandon Elliott-Pandey, eXp Realty LLC
 Rhino Realty Pros, MLS#4292532
 Redfin Corporation, MLS#1804176
 Kentwood Real Estate DTC, LLC, MLS#6816688
 Keller Williams DTC, MLS#7799778
 Willow Brook Properties, MLS#6124856
 Corcoran Perry & Co., MLS#8765545
 See more homes for sale inAurora


New Listings near 1192 S Eagle Circle #C
 NEW - 2 DAYS AGOWisdom Real Estate, MLS#6857712
 OPEN SAT, 11-1PMWest and Main Homes Inc, MLS#6016742
 NEW - 1 DAY AGOHeather Gardens Brokers, MLS#2427444
 Century 21 Signature Realty North, Inc., MLS#1827719
 NEW - 2 HRS AGOCompass - Denver, MLS#4170558
 FORECLOSURETrillionaire Realty, MLS#3127349
 Rocky Mountain Real Estate Inc, MLS#8645354
 NEW - 1 DAY AGOAria Khosravi, MLS#8699719
 OPEN SAT, 11:30-2:30PMRealty One Group Premier, MLS#5442416
 Keller Williams Integrity Real Estate LLC, MLS#4307428
 NEW - 11 HRS AGOColdwell Banker Global Luxury Denver, MLS#6593116
- See more homes for sale inAurora


Frequently asked questions about 1192 S Eagle Circle #C
- What is the estimated monthly payment for 1192 S Eagle Circle #C?Based on a $214,900 list price with 20% down at today's rates, the estimated monthly payment for 1192 S Eagle Circle #C in Aurora, CO is approximately $1,335 (about $1,167 principal & interest, $93 property taxes, and $75 homeowner's insurance). This is an estimate. Actual payment depends on your loan terms.
- How does the list price for 1192 S Eagle Circle #C compare to homes in Aurora?1192 S Eagle Circle #C in Aurora, CO is listed at $214,900, about 53% below the $461K median sale price in Aurora.
- What do residents say about the Willow Park neighborhood?Residents describe the Willow Park neighborhood in Aurora, CO as pedestrian-friendly, dog-friendly, and walkable to restaurants. See homes for sale in Willow Park, Aurora.
- What are the closest schools to 1192 S Eagle Circle #C?The closest schools to 1192 S Eagle Circle #C in Aurora, CO are Aurora Hills Middle School (rated 2/10), Gateway High School (rated 2/10), Jewell Elementary School (Pre-K, rated 7/10).
- Does 1192 S Eagle Circle #C have air conditioning?Yes, 1192 S Eagle Circle #C in Aurora, CO has air conditioning.
- Does 1192 S Eagle Circle #C have laundry facilities?Yes, 1192 S Eagle Circle #C in Aurora, CO has in-unit laundry.
1192 S Eagle Circle #C, Aurora, CO 80012 is a 2 bedroom, 1 bathroom, 968 sqft condo built in 1972. 1192 S Eagle Circle #C is located in Willow Park, Aurora. This property is currently available for sale and was listed by REcolorado as distributed by MLS GRID on Jul 7, 2026. The MLS # for this home is MLS# 8569954.