


$511,300
 3 Beds
 2.5 Baths
 1,424 sqft
15536 W 64th Loop #A, Arvada, CO 80007
Est. Refi. Payment $3,016/mo*
Refinance Your HomeCurrently Off Market - Sold Jan 21, 2025 for $539,325
Home Value
Trulia Estimate
$511KSince last month
Decreased$9K (-1.8%)Since last year
Decreased$20K (-3.8%)Since last sale
Decreased$31K (-5.8%)Learn more about this home's value by checking out its Trulia Estimate, the value of nearby homes, and how much similar homes have sold for.
Trulia Estimate
The of this home's value increased by +56% in the last 10 years
| Month | Estimated value |
|---|---|
2026 | |
| September 2026 | $508K |
| August 2026 | $511K |
| July 2026 | $517K |
| June 2026 | $517K |
| May 2026 | $521K |
| April 2026 | $529K |
| March 2026 | $520K |
| February 2026 | $518K |
| January 2026 | $517K |
2025 | |
2024 | |
2023 | |
2022 | |
2021 | |
2020 | |
2019 | |
2018 | |
2017 | |
Comparable sales
These are recently sold homes that have a similar location or other similar features to this home, like bedrooms, bathrooms, and square footage. Get a sense of the expected prices in the area by viewing these homes.Address | Distance | Property Type | Sold Price | Sold Date | Bed | Bath | Sqft |
|---|---|---|---|---|---|---|---|
0.03 | Townhouse | $450,000 | 05/12/26 | 3 | 2.5 | 1,424 | |
0.01 | Townhouse | $459,000 | 08/07/26 | 3 | 2.5 | 1,424 | |
0.05 | Townhouse | $475,000 | 11/24/25 | 2 | 2.5 | 1,350 | |
0.08 | Townhouse | $481,000 | 09/29/25 | 2 | 2.5 | 1,350 | |
0.21 | Townhouse | $500,000 | 01/27/26 | 3 | 2.5 | 1,485 | |
0.06 | Townhouse | $415,000 | 09/11/26 | 2 | 2.5 | 1,258 | |
0.17 | Townhouse | $545,000 | 10/24/25 | 3 | 2.5 | 1,798 | |
0.17 | Townhouse | $465,000 | 03/11/26 | 2 | 2.5 | 1,470 | |
0.20 | Townhouse | $475,000 | 05/01/26 | 2 | 2.5 | 1,492 | |
0.34 | Townhouse | $515,000 | 01/27/26 | 3 | 2.5 | 1,588 |
Nearby home prices
Get a sense of expected prices in the area by checking the value of nearby homes.Address | Distance | Price | Bed | Bath | Sqft | Status |
|---|---|---|---|---|---|---|
0.02 | $415,000 | 2 | 2.5 | 1,258 | For Sale | |
0.01 | $459,000 | 3 | 2.5 | 1,424 | Recently Sold | |
0.03 | $446,900 | 2 | 2.5 | 1,258 | Off Market | |
0.03 | $450,000 | 3 | 2.5 | 1,424 | Recently Sold | |
0.03 | $440,000 | 2 | 2.5 | 1,350 | For Sale | |
0.05 | $475,000 | 2 | 2.5 | 1,350 | Recently Sold | |
0.03 | $460,000 | 3 | 2.5 | 1,424 | For Sale | |
0.04 | $488,000 | 3 | 2.5 | 1,424 | Off Market | |
0.05 | $438,000 | 2 | 2.5 | 1,350 | Off Market | |
0.04 | $469,200 | 2 | 2.5 | 1,350 | Off Market | |
0.07 | $475,900 | 2 | 2.5 | 1,350 | Off Market |
Local Information
- Map ViewExplore the area around 15536 W 64th Loop #A.

- Schools1 Preschool School1 Elementary School1 Middle School1 High School

- Shop & Eat

-- mins to
Home Highlights

Townhouse

Built in 2017

1,424 sqft

$359/sqft

2 Car Garage

HOA $54/mo
About this House
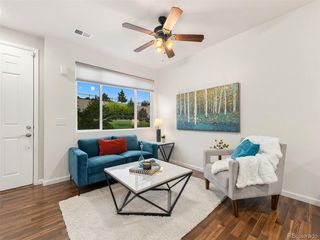
Beautiful End-Unit Townhome Across from the Park! Welcome to your dream home, where style, comfort, and convenience come together in perfect harmony. This stunning 3-bedroom, 3-bathroom townhome is an end unit offering privacy, abundant natural light, and unbeatable views of the park directly across the street. Step inside to discover a chef's dream kitchen, complete with a large island, gleaming granite countertops, and ample space to prepare and entertain. The kitchen is complemented by a spacious pantry and thoughtfully selected updates throughout, ensuring modern functionality and style. The inviting living and dining spaces are perfect for relaxing or hosting, while the primary suite serves as a private oasis with a well-appointed en-suite bathroom featuring a large walk-in shower. Two additional bedrooms provide plenty of room for guests, a home office, or a growing family. The home boasts a two-car attached garage with an epoxy-coated floor, ensuring durability and a polished finish. You'll also enjoy the convenience of being just a short walk from the community pool-perfect for summer days and socializing with neighbors. With a location that's second to none, this home offers easy access to outdoor recreation, with the park just steps away, as well as nearby shops, restaurants, and top-rated schools. This townhome truly has it all! Don't miss the opportunity to make this beautiful home your own. Schedule a showing today and experience the perfect blend of modern living and community charm!
15536 W 64th Loop #A, Arvada, CO 80007 is a 3 bedroom, 3 bathroom, 1,424 sqft townhouse in Hometown, built in 2017. It last sold for $539,325 on Jan 21, 2025 (1% above the $535,000 asking price). This property is not currently displayed as for sale or rent on Trulia. The Trulia Estimate is $511,300, with a rent estimate of $2,936/month.
Last check for updates: about 10 hours ago
Listed by Terra Arzberger, (303) 898-9345
RE/MAX Momentum Westminster
Bought with: Non-IRES Agent, (970) 593-9002, Non-IRES
Source: IRES as distributed by MLS GRID, MLS#1023457
Home Details for 15536 W 64th Loop #A

|
|---|
Interior Details Basement: NoneNumber of Rooms: 6Types of Rooms: Primary Bedroom, Bedroom 2, Bedroom 3, Dining Room, Kitchen, Living Room |
Beds & Baths Number of Bedrooms: 3Number of Bathrooms: 3Number of Bathrooms (full): 1Number of Bathrooms (three quarters): 1Number of Bathrooms (half): 1Number of Bathrooms (main level): 1 |
Dimensions and Layout Living Area: 1424 Square Feet |
Appliances & Utilities Utilities: Natural Gas AvailableAppliances: Gas Range, Dishwasher, Refrigerator, MicrowaveDishwasherLaundry: Washer/Dryer HookupMicrowaveRefrigerator |
Heating & Cooling Heating: Forced AirHas CoolingAir Conditioning: Central AirHas HeatingHeating Fuel: Forced Air |
Windows, Doors, Floors & Walls Common Walls: End Unit |
Levels, Entrance, & Accessibility Stories: 2Levels: Two |
View No View |

|
|---|
Exterior Home Features Roof: CompositionPatio / Porch: Patio |
Parking & Garage Number of Garage Spaces: 2Number of Covered Spaces: 2Other Parking: AttachedNo CarportHas a GarageHas an Attached GarageParking Spaces: 2Parking: Garage Attached |
Frontage Not on Waterfront |
Farm & Range Does Not Include Irrigation Water Rights |
Finished Area Finished Area (above surface): 1424 Square Feet |

|
|---|
Year Built Year Built: 2017 |
Property Type / Style Property Type: ResidentialProperty Subtype: TownhouseStructure Type: TownhouseArchitecture: Townhouse |
Building Construction Materials: FrameNot a New ConstructionAttached To Another Structure |
Property Information Not Included in Sale: Sellers Personal Property, All Curtains, All TV's and TV Mounts, Washer and Dryer, Outdoor and Indoor Camera, All Shelves and Storage Racks and Gym Equipment in the garageParcel Number: 465281 |

|
|---|
Price List Price: $535,000 |

|
|---|
MLS Status: Sold |

|
|---|
Direction & Address City: ArvadaCommunity: Hometown South |
School Information Elementary School: StottJr High / Middle School: DrakeHigh School: Arvada WestHigh School District: Jefferson Dist R-1 |

|
|---|
Building Area Building Area: 1424 Square Feet |

|
|---|
Community Features: Pool |

|
|---|
HOA Fee Includes: Trash, Water, SewerHOA Phone: 720-827-2683Has an HOAHOA Fee: $54/Monthly |

|
|---|
Lot Area: 1024 sqft |

|
|---|
Special Conditions: Private Owner |

|
|---|
Listing Terms: Cash, Conventional, FHA, VA Loan |

|
|---|
Mls Number: 1023457Attribution Contact: 303-898-9345Above Grade Unfinished Area: 1424Activation Date: Fri Dec 13 2024Showing Service Name: ShowingTime |

|
|---|
Pool |
Price and Tax history
| Date | Event | Price |
|---|---|---|
Jan 21, 2025 Source: IRES as distributed by MLS GRID #1023457 | Sold | $539,325 |
Dec 30, 2024 Source: REcolorado as distributed by MLS GRID #3189719 | Pending | $535,000 |
Dec 13, 2024 Source: REcolorado as distributed by MLS GRID #3189719 | Listed For Sale | $535,000 |
Apr 13, 2023 Source: N/A | Sold | $525,000 |
May 25, 2017 Source: N/A | Sold | $344,358 |
| Year | Property tax | Tax assessment |
|---|---|---|
| 2025 | $5,485 | $488,034 |
Home facts updated by county records
Market trends in Arvada
Last updated August 2026
Avg. sale price
$650K
$12.5KMoM
Sale-to-List Price
100.0%
Price per sq ft
$271
$3MoM
Available listings
633
8MoM
Around this home
Neighborhood Overview

Neighborhood stats provided by third party data sources.
LGBTQ Local Legal Protections
LGBTQ Local Legal Protections



Based on information submitted to the MLS GRID as of 2026-09-15 01:33:24 PDT. All data is obtained from various sources and may not have been verified by broker or MLS GRID. Supplied Open House Information is subject to change without notice. All information should be independently reviewed and verified for accuracy. Properties may or may not be listed by the office/agent presenting the information. Some IDX listings have been excluded from this website. Click here for more information
Frequently asked questions about 15536 W 64th Loop #A
- What is 15536 W 64th Loop #A estimated to be worth?Trulia's estimated value for 15536 W 64th Loop #A in Arvada, CO is $511,300.
- What is the price history for 15536 W 64th Loop #A?15536 W 64th Loop #A in Arvada, CO last sold for $539,325 in January 2025.
- Is Arvada a buyer's or seller's market?Arvada is currently a balanced market, based on recent for-sale activity.
- What's the median sale price in Arvada?The median sale price in Arvada is $650K. That is up $12.5K from the prior month.
- Does 15536 W 64th Loop #A have air conditioning?Yes, 15536 W 64th Loop #A in Arvada, CO has air conditioning.
- Does 15536 W 64th Loop #A have a pool?Yes, 15536 W 64th Loop #A in Arvada, CO has a pool.
Explore by feature - Pet Friendly
 SPECIAL OFFERPET FRIENDLYTotal price$1,488 - $2,896/moStudio-2 bd1-2 baCaroline Ralston Creek | 9895 W 58th Ave,
Arvada, CO 80002 SPECIAL OFFERPET FRIENDLY
 SPECIAL OFFERPET FRIENDLY
 SPECIAL OFFERPET FRIENDLYTotal price$1,687 - $2,479/mo1-2 bd1-2 baWater Tower Flats | 5515 Olde Wadsworth Blvd,
Arvada, CO 80002 SPECIAL OFFERPET FRIENDLY
 SPECIAL OFFERPET FRIENDLY
 PET FRIENDLY
 PET FRIENDLYINCOME RESTRICTED
 PET FRIENDLY
 SPECIAL OFFERSENIOR HOUSINGPET FRIENDLY
Explore by feature - Garage
- SPECIAL OFFERPET FRIENDLY
- SPECIAL OFFERPET FRIENDLYTotal price$1,687 - $2,479/mo1-2 bd1-2 baWater Tower Flats | 5515 Olde Wadsworth Blvd,
Arvada, CO 80002  PET FRIENDLY
 SPECIAL OFFERPET FRIENDLY
 SPECIAL OFFERPET FRIENDLY
 NEW - 18 HRS AGOSPECIAL OFFERPET FRIENDLYTotal price$1,670 - $2,738/mo1-2 bd1-2 baArvada Station Apartments | 10068 W 52nd Pl,
Wheat Ridge, CO 80033 SPECIAL OFFERPET FRIENDLY
 NEW - 1 DAY AGOSPECIAL OFFERPET FRIENDLY
 NEW - 19 HRS AGOAPPLY INSTANTLYPET FRIENDLY
 APPLY INSTANTLY
Explore by feature - Air Conditioning
- SPECIAL OFFERPET FRIENDLYTotal price$1,488 - $2,896/moStudio-2 bd1-2 baCaroline Ralston Creek | 9895 W 58th Ave,
Arvada, CO 80002 - SPECIAL OFFERPET FRIENDLY
- SPECIAL OFFERPET FRIENDLY
- SPECIAL OFFERPET FRIENDLY
- SPECIAL OFFERPET FRIENDLY
- PET FRIENDLY
- PET FRIENDLYINCOME RESTRICTED
- PET FRIENDLY
- SPECIAL OFFERSENIOR HOUSINGPET FRIENDLY
 SPECIAL OFFERPET FRIENDLYTotal price$1,299 - $1,685/mo1-2 bd1-2 baPalmetto Club Apartments | 5320 W 80th Ave,
Arvada, CO 80003
Explore by feature - Pool
- SPECIAL OFFERPET FRIENDLYTotal price$1,668 - $2,896/moStudio-2 bd1-2 baCaroline Ralston Creek | 9895 W 58th Ave,
Arvada, CO 80002 - SPECIAL OFFERPET FRIENDLY
- SPECIAL OFFERPET FRIENDLY
- SPECIAL OFFERPET FRIENDLYTotal price$1,687 - $2,479/mo1-2 bd1-2 baWater Tower Flats | 5515 Olde Wadsworth Blvd,
Arvada, CO 80002 - SPECIAL OFFERPET FRIENDLY
- SPECIAL OFFERPET FRIENDLY
- PET FRIENDLY
- PET FRIENDLY
 NEW - 1 DAY AGOPET FRIENDLY
- SPECIAL OFFERPET FRIENDLYTotal price$1,299 - $1,685/mo1-2 bd1-2 baPalmetto Club Apartments | 5320 W 80th Ave,
Arvada, CO 80003
Explore by feature - Washer/dryer
- SPECIAL OFFERPET FRIENDLYTotal price$1,488 - $2,896/moStudio-2 bd1-2 baCaroline Ralston Creek | 9895 W 58th Ave,
Arvada, CO 80002 - SPECIAL OFFERPET FRIENDLY
- SPECIAL OFFERPET FRIENDLY
- PET FRIENDLY
- PET FRIENDLYINCOME RESTRICTED
- PET FRIENDLY
- SPECIAL OFFERSENIOR HOUSINGPET FRIENDLY
- SPECIAL OFFERPET FRIENDLYTotal price$1,299 - $1,685/mo1-2 bd1-2 baPalmetto Club Apartments | 5320 W 80th Ave,
Arvada, CO 80003  SPECIAL OFFERPET FRIENDLY
 SPECIAL OFFERPET FRIENDLYTotal price$1,400 - $1,680/mo1-2 bd1-2 baArvada Court Apartments | 12155 W 58th Pl,
Arvada, CO 80004
Explore by feature - Outdoor Space
 SPECIAL OFFERPET FRIENDLY
- NEW - 19 HRS AGOAPPLY INSTANTLYPET FRIENDLY
 APPLY INSTANTLYPET FRIENDLY
 APPLY INSTANTLYPET FRIENDLY
 APPLY INSTANTLYPET FRIENDLYFURNISHED
 APPLY INSTANTLYPET FRIENDLY
 APPLY INSTANTLYPET FRIENDLY
 APPLY INSTANTLYPET FRIENDLY
 APPLY INSTANTLYPET FRIENDLY
 APPLY INSTANTLYPET FRIENDLY
Apartments for Rent
- PET FRIENDLY
 PET FRIENDLY
- PET FRIENDLY
- PET FRIENDLY
- PET FRIENDLYTotal price$1,400 - $1,680/mo1-2 bd1-2 baArvada Court Apartments | 12155 W 58th Pl,
Arvada, CO 80004  PET FRIENDLY
 PET FRIENDLY
 PET FRIENDLY
 APPLY INSTANTLY
- APPLY INSTANTLYPET FRIENDLY
 APPLY INSTANTLY
 APPLY INSTANTLYPET FRIENDLY
 APPLY INSTANTLYPET FRIENDLY
 APPLY INSTANTLYPET FRIENDLY
 PET FRIENDLY
 See more homes for rent inArvada
Off Market Homes Near 15536 W 64th Loop #A
 SOLDSEP 14, 2026Mary Ellen Hochman, Compass - Boulder
 SOLDSEP 14, 2026MB Millage & Co, MLS#4159824
 SOLDSEP 14, 2026Compass - Denver, MLS#5738270
 SOLDSEP 11, 2026Wisdom Real Estate, MLS#7930312
 SOLDSEP 11, 2026eXp Realty, LLC, MLS#5100782
 SOLDSEP 11, 2026Keller Williams Integrity Real Estate LLC, MLS#2468905
 SOLDSEP 11, 2026Lifestyle International Realty, MLS#9569076
 SOLDSEP 11, 2026Sellstate ACE Properties, MLS#1554572
 SOLDSEP 11, 2026The Agency - Denver, MLS#4536790
 SOLDSEP 10, 2026Orchard Brokerage LLC, MLS#2596050
 See more homes for sale inArvada
Homes for sale near 15536 W 64th Loop #A
 Allison Cassieri, North Metro Realty LLC
 Cross Street Colorado LLC, MLS#4050450
 Mike De Bell Real Estate, MLS#9238127
 Coldwell Banker Realty 54, MLS#6481664
 Vision Equity Group Real Estate, LLC, MLS#4531517
 NEW CONSTRUCTIONDFH Colorado Realty LLC, MLS#3075548
 NEW CONSTRUCTIONDFH Colorado Realty LLC, MLS#7395550
- See more homes for sale inArvada


- Results are loading