


$779,000
 4 Beds
 3.5 Baths
 2,399 sqft
6431 Secrest Court, Arvada, CO 80007
Est. Mortgage $4,497/mo*
Get Pre-QualifiedHome Highlights

Single-Family Home

Built in 1998

$325/sqft

2 Car Garage

HOA $65/mo
Local Information
- Map ViewExplore the area around 6431 Secrest Court.

- Schools1 Elementary School1 Middle School1 High School

- Shop & Eat

-- mins to
About this House
Welcome to this charming 4 bedroom 4 bath home nestled in the highly sought after neighborhood of Westwoods. This home offers a perfect balance of comfort and modern living. The kitchen has brand new cabinets. stainless steel appliances, leather quartz countertops and even includes the stainless steel refrigerator. The master bedroom has a huge walk-in closet and an ensuite suitable for an exercise room and nursery. The second bedroom has it own full bath. Luxury wood vinyl flooring is thru out . The family room has a touchtone smart fireplace. The fully finished basement expands the home's living space with 2 additional bedrooms, 3/4 bath and great room with a fireplace and plenty of room for storage. You will find this home has been updated thru out.
Step outside to a large covered patio that is perfect to entertain and enjoy. The backyard offers ample space for outdoor activities.
This home is conveniently located close to bike trails, Westwoods elementary and Westwoods Golf Club. The home is located on a quiet cul de sac. Come and visit all this home has to offer.
Hot tub is negotiable.
Listing agent is related to seller
Step outside to a large covered patio that is perfect to entertain and enjoy. The backyard offers ample space for outdoor activities.
This home is conveniently located close to bike trails, Westwoods elementary and Westwoods Golf Club. The home is located on a quiet cul de sac. Come and visit all this home has to offer.
Hot tub is negotiable.
Listing agent is related to seller
Last check for updates: about 9 hours ago
Listing courtesy of Debbie Millage
MB Millage & Co
Source: REcolorado as distributed by MLS GRID, MLS#4159824
Also Listed on REcolorado as distributed by MLS GRID.
Home Details for 6431 Secrest Court

|
|---|
Interior Details Basement: FinishedNumber of Rooms: 13Types of Rooms: Bedroom, Bathroom, Dining Room, Family Room, Great Room, Kitchen, Laundry |
Beds & Baths Number of Bedrooms: 4Number of Bathrooms: 4Number of Bathrooms (full): 1Number of Bathrooms (three quarters): 2Number of Bathrooms (half): 1Number of Bathrooms (main level): 1 |
Dimensions and Layout Living Area: 2399 Square Feet |
Appliances & Utilities Utilities: Cable Available, Electricity Connected, Natural Gas AvailableAppliances: Dishwasher, Disposal, Dryer, Refrigerator, Self Cleaning Oven, WasherDishwasherDisposalDryerRefrigeratorWasher |
Heating & Cooling Heating: Forced AirHas CoolingAir Conditioning: Central AirHas HeatingHeating Fuel: Forced Air |
Fireplace & Spa Number of Fireplaces: 2Fireplace: Basement, Family RoomHas a Fireplace |
Gas & Electric Electric: 110V, 220 VoltsHas Electric on Property |
Windows, Doors, Floors & Walls Window: Double Pane Windows, Window CoveringsFlooring: Laminate, Wood |
Levels, Entrance, & Accessibility Stories: 2Levels: TwoEntry Location: GroundFloors: Laminate, Wood |
View No View |
Security Security: Carbon Monoxide Detector(s), Smoke Detector(s), Video Doorbell |

|
|---|
Exterior Home Features Roof: CompositionPatio / Porch: Covered, Front Porch, PatioFencing: PartialExterior: Private Yard, Rain Gutters |
Parking & Garage Number of Garage Spaces: 2Number of Covered Spaces: 2Has a GarageHas an Attached GarageParking Spaces: 2Parking: Garage Attached |
Frontage Road Frontage: PublicResponsible for Road Maintenance: Public Maintained RoadRoad Surface Type: PavedNot on Waterfront |
Water & Sewer Sewer: Public Sewer |
Finished Area Finished Area (above surface): 1565 Square FeetFinished Area (below surface): 834 Square Feet |

|
|---|
Days on Market: 34 |

|
|---|
Year Built Year Built: 1998 |
Property Type / Style Property Type: ResidentialProperty Subtype: Single Family ResidenceStructure Type: HouseArchitecture: Traditional |
Building Construction Materials: Brick, Wood SidingNot Attached PropertyDoes Not Include Home Warranty |
Property Information Condition: Updated/RemodeledNot Included in Sale: Dining Room Light FixtureParcel Number: 424423 |

|
|---|
Price List Price: $779,000Price Per Sqft: $325 |
Status Change & Dates Off Market Date: Sat Aug 22 2026Possession Timing: Close Plus 2 Days |

|
|---|
MLS Status: Pending |

|
|---|
Direction & Address City: ArvadaCommunity: Meadows At West Woods |
School Information Elementary School: West WoodsElementary School District: Jefferson County R-1Jr High / Middle School: DrakeJr High / Middle School District: Jefferson County R-1High School: Ralston ValleyHigh School District: Jefferson County R-1 |

|
|---|
Listing Agent Listing ID: 4159824 |

|
|---|
Building Area Building Area: 2399 Square Feet |

|
|---|
Not Senior Community |

|
|---|
HOA Fee Includes: Reserve Fund, Maintenance GroundsHOA Name: Homestead ManagementHOA Phone: 303-457-1444Has an HOAHOA Fee: $65/Monthly |

|
|---|
Lot Area: 8092 sqft |

|
|---|
Special Conditions: Standard |

|
|---|
Contingencies: None KnownListing Terms: Cash, Conventional, FHA |

|
|---|
Mobile Home Park Mobile Home Units: Feet |

|
|---|
Business Information Ownership: Individual |

|
|---|
BasementMls Number: 4159824Zillow Contingency Status: Accepting Back-up OffersAttribution Contact: dmillage2@gmail.comAbove Grade Unfinished Area: 1565Showing Service Name: Showing Time |
Around this home
What Locals Say about Arvada
At least 637 Trulia users voted on each feature.

95 % Say it's dog friendly

92 % Say there are sidewalks

86 % Say car is needed

85 % Say parking is easy

78 % Say people would walk alone at night

76 % Say yards are well-kept

73 % Say there's holiday spirit

72 % Say it's quiet

70 % Say kids play outside

69 % Say streets are well-lit

62 % Say there's wildlife

59 % Say neighbors are friendly

54 % Say it's walkable to restaurants

54 % Say it's walkable to grocery stores

53 % Say they plan to stay for at least 5 years

38 % Say there are community events
Sourced by Trulia users. Learn more about our methodology.
Market trends in Arvada
Last updated July 2026
Avg. sale price
$638K
$5KMoM
Sale-to-List Price
100.0%
Price per sq ft
$274
$1MoM
Available listings
640
22MoM
Home Value
Trulia Estimate
$775KSince last month
Increased$18K (+2.3%)Since last year
Increased$9K (+1.2%)Since last sale
Increased$352K (+83.3%)Learn more about this home's value by checking out its Trulia Estimate, the value of nearby homes, and how much similar homes have sold for.
Trulia Estimate
The of this home's value increased by +79% in the last 10 years
| Month | Estimated value |
|---|---|
2026 | |
| August 2026 | $775K |
| August 2026 | $775K |
| July 2026 | $758K |
| June 2026 | $766K |
| May 2026 | $778K |
| April 2026 | $771K |
| March 2026 | $773K |
| February 2026 | $764K |
| January 2026 | $713K |
2025 | |
2024 | |
2023 | |
2022 | |
2021 | |
2020 | |
2019 | |
2018 | |
2017 | |
2016 | |
Comparable sales
These are recently sold homes that have a similar location or other similar features to this home, like bedrooms, bathrooms, and square footage. Get a sense of the expected prices in the area by viewing these homes.Address | Distance | Property Type | Sold Price | Sold Date | Bed | Bath | Sqft |
|---|---|---|---|---|---|---|---|
0.06 | Single-Family Home | $785,000 | 10/03/25 | 3 | 3 | 2,862 | |
0.09 | Single-Family Home | $877,500 | 04/14/26 | 4 | 2.5 | 3,534 | |
0.12 | Single-Family Home | $925,000 | 01/02/26 | 4 | 3 | 4,524 | |
0.30 | Single-Family Home | $812,000 | 10/17/25 | 4 | 3.5 | 2,867 | |
0.29 | Single-Family Home | $795,000 | 05/27/26 | 3 | 3 | 3,146 | |
0.11 | Single-Family Home | $925,000 | 09/03/26 | 3 | 2 | 4,015 | |
0.31 | Single-Family Home | $769,000 | 04/21/26 | 3 | 2 | 2,542 | |
0.22 | Single-Family Home | $957,975 | 02/02/26 | 5 | 3.5 | 3,158 | |
0.15 | Single-Family Home | $1,175,000 | 04/16/26 | 5 | 3.5 | 4,988 |
Nearby home prices
Get a sense of expected prices in the area by checking the value of nearby homes.Address | Distance | Price | Bed | Bath | Sqft | Status |
|---|---|---|---|---|---|---|
0.02 | $737,800 | 3 | 2.5 | 2,212 | Off Market | |
0.06 | $773,300 | 3 | 3 | 2,862 | Off Market | |
0.07 | $888,400 | 6 | 3.5 | 3,689 | Off Market | |
0.07 | $703,200 | 4 | 2.5 | 2,164 | Off Market | |
0.08 | $868,600 | 4 | 2.5 | 2,957 | Off Market | |
0.09 | $877,500 | 4 | 2.5 | 3,534 | Recently Sold | |
0.12 | $788,200 | 3 | 2.5 | 2,846 | Off Market | |
0.11 | $913,400 | 5 | 3.5 | 3,596 | Off Market | |
0.11 | $1,259,300 | 5 | 3.5 | 4,248 | Off Market | |
0.11 | $925,000 | 3 | 2 | 4,015 | Recently Sold | |
0.12 | $925,000 | 4 | 3 | 4,524 | Recently Sold | |
0.15 | $695,900 | 3 | 2.5 | 2,122 | Off Market |
Price and Tax history
| Date | Event | Price |
|---|---|---|
Aug 25, 2026 Source: REcolorado as distributed by MLS GRID #4159824 | Pending | $779,000 |
Aug 10, 2026 Source: REcolorado as distributed by MLS GRID #4159824 | Listed For Sale | $779,000 |
Jul 22, 2026 Source: Zillow Rentals | ListingRemoved | $3,900 |
Feb 13, 2026 Source: Zillow Rentals | PriceChange | $3,900 Price increased by 290% |
Jan 22, 2026 Source: Zillow Rentals | Listed For Rent | $1,000 |
Nov 28, 2025 Source: Zillow Rentals | ListingRemoved | $3,800 |
Oct 24, 2025 Source: Zillow Rentals | PriceChange | $3,800 Price decreased by 5% |
Sep 29, 2025 Source: Zillow Rentals | Listed For Rent | $4,000 |
Feb 18, 2023 Source: Zillow Rentals | ListingRemoved | |
Feb 11, 2023 Source: Zillow Rentals | PriceChange | $3,200 Price decreased by 11% |
Jan 12, 2023 Source: Zillow Rentals | Listed For Rent | $3,600 |
Jul 11, 2022 Source: Zillow Rental Manager | ListingRemoved | |
Jul 4, 2022 Source: Zillow Rental Manager | PriceChange | $3,500 Price decreased by 3% |
Jun 11, 2022 Source: Zillow Rental Manager | Listed For Rent | $3,600 |
Mar 24, 2021 Source: N/A | ListingRemoved | |
Aug 25, 2020 Source: N/A | ListingRemoved | $2,900 |
Aug 16, 2020 Source: N/A | Listed For Rent | $2,900 |
Jun 28, 2016 Source: N/A | Sold | $423,000 |
May 2, 1997 Source: N/A | Sold | $175,498 |
| Year | Property tax | Tax assessment |
|---|---|---|
| 2025 | $3,966 | $649,465 |
Home facts updated by county records
LGBTQ Local Legal Protections
LGBTQ Local Legal Protections



Debbie Millage, MB Millage & Co
© 2026 REcolorado® All rights reserved. Certain information contained herein is derived from information which is the licensed property of, and copyrighted by, REcolorado®. Some IDX listings have been excluded from this website. Click here for more information
Similar Homes You May Like
 0.32 ACRESLive Where You Play Real Estate, MLS#9875610
 Realty One Group Premier, MLS#5138835
 Distinct Real Estate LLC, MLS#3781026
 0.27 ACRESDwell Denver Real Estate, MLS#9674138
 Distinct Real Estate LLC, MLS#5295620
 Your Castle Realty LLC, MLS#2452401
 Real Broker, LLC DBA Real, MLS#6583187
 Mile High Commercial Advisors, Ltd., MLS#8429731
 Engel and Volkers: Castle Rock & Castle Pines, MLS#5713311
 0.29 ACRESUrban Companies, MLS#7403613
 Coldwell Banker Realty 24, MLS#9034076
 Your Castle Real Estate Inc, MLS#9751780
 Keller Williams Avenues Realty, MLS#3726506
 eXp Realty, LLC, MLS#9333232
 Keller Williams Avenues Realty, MLS#2490133
 0.25 ACRESAmerican Home Agents, MLS#2426460
 Keller Williams Realty Northern Colorado, MLS#8797920
 Keller Williams Advantage Realty LLC, MLS#2948475
 Kentwood Real Estate DTC, LLC, MLS#1917754
 HomeSmart Realty, MLS#3965785
 See more homes for sale inArvada


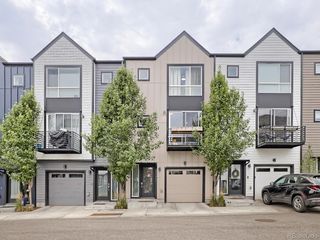


New Listings near 6431 Secrest Court
 NEWCOMING SOON 9/8The Bernardi Group, Coldwell Banker Realty-Boulder
 NEWCOMING SOON 9/10West and Main Homes Inc, MLS#8343315
 NEWCOMING SOON 9/9RE/MAX Alliance - Olde Town, MLS#7207781
 OPEN MON, 11-1PM0.28 ACRESKeller Williams DTC, MLS#3531395
- Keller Williams Avenues Realty, MLS#2490133
 NEWCOMING SOON 9/11Keller Williams Advantage Realty LLC, MLS#4505145
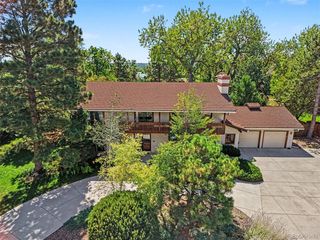 0.45 ACRESColdwell Banker Realty 54, MLS#9905938
 0.32 ACRESKentwood Real Estate Cherry Creek, MLS#6092478
 NEWCOMING SOON 9/10Your Castle Real Estate Inc, MLS#8309152
- See more homes for sale inArvada


Frequently asked questions about 6431 Secrest Court
- What is the estimated monthly payment for 6431 Secrest Court?Based on a $779,000 list price with 20% down at today's rates, the estimated monthly payment for 6431 Secrest Court in Arvada, CO is approximately $4,520 (about $4,114 principal & interest, $331 property taxes, and $75 homeowner's insurance). This is an estimate. Actual payment depends on your loan terms.
- How does the list price for 6431 Secrest Court compare to homes in Arvada?6431 Secrest Court in Arvada, CO is listed at $779,000, about 22% above the $638K median sale price in Arvada.
- What do residents say about Arvada?Residents describe Arvada, CO as dog-friendly, pedestrian-friendly, and easy to park in. See homes for sale in Arvada, CO.
- What are the closest schools to 6431 Secrest Court?The closest schools to 6431 Secrest Court in Arvada, CO are Drake Junior High School (rated 5/10), Ralston Valley High School (rated 10/10), West Woods Elementary School (rated 9/10).
- Does 6431 Secrest Court have air conditioning?Yes, 6431 Secrest Court in Arvada, CO has air conditioning.
- Does 6431 Secrest Court have laundry facilities?Yes, 6431 Secrest Court in Arvada, CO has in-unit laundry.
6431 Secrest Court, Arvada, CO 80007 is a 4 bedroom, 4 bathroom, 2,399 sqft single-family home built in 1998. This property is currently available for sale and was listed by REcolorado as distributed by MLS GRID on Aug 3, 2026. The MLS # for this home is MLS# 4159824.