

$391,400
 2 Beds
 2.5 Baths
 1,258 sqft
15526 W 64th Loop #D, Arvada, CO 80007
Est. Refi. Payment $2,364/mo*
Refinance Your HomeCurrently Off Market - Sold Oct 30, 2026 for $391,500 (2% above list price)
Home Value
Trulia Estimate
$391KSince last month
Increased$7K (+1.9%)Since last year
Decreased$42K (-9.7%)Since last sale
Decreased$200 (-0.1%)Learn more about this home's value by checking out its Trulia Estimate, the value of nearby homes, and how much similar homes have sold for.
Trulia Estimate
The of this home's value increased by +87% in the last 10 years
| Month | Estimated value |
|---|---|
2026 | |
| November 2026 | $391K |
| October 2026 | $385K |
| September 2026 | $384K |
| August 2026 | $418K |
| July 2026 | $421K |
| June 2026 | $426K |
| May 2026 | $429K |
| April 2026 | $439K |
| March 2026 | $441K |
| February 2026 | $438K |
| January 2026 | $426K |
2025 | |
2024 | |
2023 | |
2022 | |
2021 | |
2020 | |
2019 | |
2018 | |
2017 | |
2016 | |
Comparable sales
These are recently sold homes that have a similar location or other similar features to this home, like bedrooms, bathrooms, and square footage. Get a sense of the expected prices in the area by viewing these homes.Address | Distance | Property Type | Sold Price | Sold Date | Bed | Bath | Sqft |
|---|---|---|---|---|---|---|---|
0.08 | Townhouse | $415,000 | 09/11/26 | 2 | 2.5 | 1,258 | |
0.04 | Townhouse | $475,000 | 11/24/25 | 2 | 2.5 | 1,350 | |
0.01 | Townhouse | $450,000 | 05/12/26 | 3 | 2.5 | 1,424 | |
0.01 | Townhouse | $459,000 | 08/07/26 | 3 | 2.5 | 1,424 | |
0.19 | Townhouse | $465,000 | 03/11/26 | 2 | 2.5 | 1,470 | |
0.22 | Townhouse | $475,000 | 05/01/26 | 2 | 2.5 | 1,492 | |
0.23 | Townhouse | $500,000 | 01/27/26 | 3 | 2.5 | 1,485 | |
0.10 | Townhouse | $600,000 | 10/16/26 | 2 | 2 | 1,764 | |
0.50 | Townhouse | $502,125 | 05/07/26 | 2 | 2.5 | 1,521 | |
0.33 | Townhouse | $515,000 | 01/27/26 | 3 | 2.5 | 1,588 |
Nearby home prices
Get a sense of expected prices in the area by checking the value of nearby homes.Address | Distance | Price | Bed | Bath | Sqft | Status |
|---|---|---|---|---|---|---|
0.00 | $395,800 | 2 | 2.5 | 1,258 | Off Market | |
0.00 | $426,200 | 2 | 3 | 1,350 | Off Market | |
0.00 | $431,100 | 2 | 3 | 1,350 | Off Market | |
0.00 | $459,800 | 3 | 3 | 1,424 | Off Market | |
0.01 | $459,000 | 3 | 2.5 | 1,424 | Recently Sold | |
0.01 | $482,700 | 3 | 2.5 | 1,424 | Off Market | |
0.01 | $426,500 | 2 | 3 | 1,350 | Off Market | |
0.01 | $405,700 | 2 | 1.5 | 1,258 | Off Market | |
0.01 | $419,200 | 2 | 2.5 | 1,350 | Off Market | |
0.01 | $450,000 | 3 | 2.5 | 1,424 | Recently Sold | |
0.02 | $436,700 | 2 | 2.5 | 1,258 | Off Market | |
0.02 | $332,100 | 2 | 1 | 816 | Off Market | |
0.02 | $496,300 | 3 | 2.5 | 1,424 | Off Market | |
0.03 | $452,600 | 2 | 2.5 | 1,360 | Off Market | |
0.03 | $387,400 | 2 | 2.5 | 1,264 | Off Market | |
0.03 | $439,100 | 1 | 3 | 1,424 | Off Market | |
0.03 | $450,400 | 2 | 3 | 1,360 | Off Market | |
0.03 | $425,000 | 2 | 2.5 | 1,350 | For Sale | |
0.03 | $450,100 | 2 | 2.5 | 1,258 | Off Market | |
0.03 | $459,500 | 2 | 3 | 1,350 | Off Market |
Local Information
- Map ViewExplore the area around 15526 W 64th Loop #D.

- Schools1 Preschool School1 Elementary School1 Middle School1 High School

- Shop & Eat

-- mins to
Home Highlights

Townhouse

Built in 2018

1,258 sqft

$311/sqft

2 Car Garage

HOA $55/mo
About this House
What's unique:Stained maple cabinetsGranite slab countersLarge walk-in closetSpacious dining area
Welcome to this newer West Arvada townhouse that is in great condition and shows super cute. Located in a one of the best parts of the community, you look onto a large grassy area that is in the furthest west corner of the community. Ideal location for walking a dog or letting children play out front. Step inside and discover LVP flooring throughout the main floor. The chef's kitchen features granite slab counters and stained maple cabinets. Spacious dining area and an open feel to the beautiful great room. Upstairs you will find two bedrooms each with its own bathroom and large walk-in closet. Attached 2 car garage makes it safe and secure. Just a 1/2 block to local shopping and dining options as well as walking distance to the West Woods Golf Course. Walk or bike to the Ralston Creek Trail. Feeds Excellent rated schools and in a safe and quiet upper scale community. Value priced and move in ready - come discover for yourself. Welcome HOME!
15526 W 64th Loop #D, Arvada, CO 80007 is a 2 bedroom, 3 bathroom, 1,258 sqft townhouse in Hometown, built in 2018. It last sold for $391,500 on Oct 30, 2026 (2% above the $385,000 asking price). More recently, it was listed as a rental in August 2019 with an asking price of $2,300 per month. That rental listing was removed on August 30, 2019. This property is not currently displayed as for sale or rent on Trulia. The Trulia Estimate is $391,400, with a rent estimate of $2,496/month.
Last check for updates: about 11 hours ago
Listed by EmpowerHome Team Colorado, (303) 424-7575
Keller Williams Realty Northern Colorado
Bought with: Kimberly Napoletano, (720) 988-3652, Center Real Estate Group LLC
Source: REcolorado as distributed by MLS GRID, MLS#6323459
Home Details for 15526 W 64th Loop #D

|
|---|
Interior Details Number of Rooms: 9Types of Rooms: Bedroom, Bathroom, Dining Room, Kitchen, Laundry, Living Room |
Beds & Baths Number of Bedrooms: 2Number of Bathrooms: 3Number of Bathrooms (full): 1Number of Bathrooms (three quarters): 1Number of Bathrooms (half): 1Number of Bathrooms (main level): 1 |
Dimensions and Layout Living Area: 1258 Square Feet |
Appliances & Utilities Utilities: Electricity ConnectedAppliances: Dishwasher, Disposal, Microwave, Range, RefrigeratorDishwasherDisposalMicrowaveRefrigerator |
Heating & Cooling Heating: Forced AirHas CoolingAir Conditioning: Central AirHas HeatingHeating Fuel: Forced Air |
Fireplace & Spa Number of Fireplaces: 1Fireplace: Living RoomHas a Fireplace |
Gas & Electric Has Electric on Property |
Windows, Doors, Floors & Walls Common Walls: 2+ Common Walls |
Levels, Entrance, & Accessibility Stories: 2Levels: Two |
View No View |
Security Security: Smoke Detector(s) |

|
|---|
Exterior Home Features Roof: CompositionPatio / Porch: Front PorchExterior: Lighting, Rain Gutters |
Parking & Garage Number of Garage Spaces: 2Number of Covered Spaces: 2No CarportHas a GarageHas an Attached GarageParking Spaces: 2Parking: Concrete,Lighted |
Frontage Road Frontage: PublicRoad Surface Type: PavedNot on Waterfront |
Water & Sewer Sewer: Public Sewer |
Finished Area Finished Area (above surface): 1258 Square Feet |

|
|---|
Year Built Year Built: 2018 |
Property Type / Style Property Type: ResidentialProperty Subtype: TownhouseStructure Type: TownhouseArchitecture: Townhouse |
Building Construction Materials: Brick, Frame, Wood SidingAttached To Another Structure |
Property Information Not Included in Sale: Sellers Personal Property And All Staging Items.Parcel Number: 465285 |

|
|---|
Price List Price: $385,000Price Per Sqft: $311/sqft |
Status Change & Dates Off Market Date: Fri Oct 02 2026 |

|
|---|
MLS Status: Closed |

|
|---|

|
|---|
Direction & Address City: ArvadaCommunity: Hometown South |
School Information Elementary School: StottElementary School District: Jefferson County R-1Jr High / Middle School: DrakeJr High / Middle School District: Jefferson County R-1High School: Arvada WestHigh School District: Jefferson County R-1 |

|
|---|
Building Area Building Area: 1258 Square Feet |

|
|---|
Not Senior Community |

|
|---|
HOA Fee Includes: Irrigation, Maintenance Grounds, Sewer, Snow Removal, Trash, WaterHOA Name: Westown Metropolitan DistrictHOA Phone: 303-359-9330Has an HOAHOA Fee: $55/Monthly |

|
|---|
Lot Area: 958 sqft |

|
|---|
Special Conditions: Standard |

|
|---|
Contingencies: None KnownListing Terms: Cash, Conventional, FHA, VA Loan |

|
|---|
Mobile Home Park Mobile Home Units: Feet |

|
|---|
Business Information Ownership: Individual |

|
|---|
Mls Number: 6323459Attribution Contact: Colorado-Contracts@empowerhome.com, 303-424-7575Above Grade Unfinished Area: 1258Showing Service Name: Showing Time |

|
|---|
HOA Amenities: Clubhouse,Playground,Pool |
Price and Tax history
| Date | Event | Price |
|---|---|---|
Oct 30, 2026 Source: REcolorado as distributed by MLS GRID #6323459 | Sold | $391,500 |
Oct 2, 2026 Source: REcolorado as distributed by MLS GRID #6323459 | Pending | $385,000 |
Sep 29, 2026 Source: REcolorado as distributed by MLS GRID #6323459 | Listed For Sale | $385,000 |
Jul 16, 2020 Source: N/A | Sold | $365,000 |
Jun 12, 2020 Source: Agent Provided | Pending | $364,900 |
May 29, 2020 Source: Agent Provided | PriceChange | $364,900 Price decreased by 1% |
May 19, 2020 Source: Agent Provided | PriceChange | $370,000 Price decreased by 1% |
Mar 26, 2020 Source: Agent Provided | Listed For Sale | $375,000 |
Aug 30, 2019 Source: N/A | ListingRemoved | $2,300 |
Aug 9, 2019 Source: N/A | Listed For Rent | $2,300 |
Aug 23, 2017 Source: N/A | Sold | $318,000 |
| Year | Property tax | Tax assessment |
|---|---|---|
| 2025 | $5,245 | $469,552 |
Home facts updated by county records
Market trends in Arvada
Last updated October 2026
Avg. sale price
$631K
$6.86KMoM
Sale-to-List Price
100.0%
Price per sq ft
$267
$1MoM
Available listings
633
16MoM
Sourced by Trulia Market Trends
Around this home
Neighborhood Overview

Neighborhood stats provided by third party data sources.
LGBTQ Local Legal Protections
LGBTQ Local Legal Protections


© 2026 REcolorado® All rights reserved. Certain information contained herein is derived from information which is the licensed property of, and copyrighted by, REcolorado®. Some IDX listings have been excluded from this website. Click here for more information
Frequently asked questions about 15526 W 64th Loop #D
- What is 15526 W 64th Loop #D estimated to be worth?Trulia's estimated value for 15526 W 64th Loop #D in Arvada, CO is $391,400.
- What is the price history for 15526 W 64th Loop #D?15526 W 64th Loop #D in Arvada, CO last sold for $391,500 in October 2026.
- Is Arvada a buyer's or seller's market?Arvada is currently a buyer's market, based on recent for-sale activity.
- What's the median sale price in Arvada?The median sale price in Arvada is $631K. That is down $6.86K from the prior month.
- Does 15526 W 64th Loop #D have air conditioning?Yes, 15526 W 64th Loop #D in Arvada, CO has air conditioning.
- Does 15526 W 64th Loop #D have a pool?Yes, 15526 W 64th Loop #D in Arvada, CO has a pool.
Explore by feature - Pet Friendly
 SPECIAL OFFERPET FRIENDLY
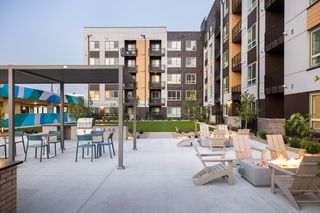 NEW - 1 DAY AGOSPECIAL OFFERPET FRIENDLYTotal price$1,403 - $2,939/moStudio-2 bd1-2 baCaroline Ralston Creek | 9895 W 58th Ave,
Arvada, CO 80002 SPECIAL OFFERPET FRIENDLY
 NEW - 17 HRS AGOSPECIAL OFFERPET FRIENDLYTotal price$1,834 - $2,682/mo1-2 bd1-2 baWater Tower Flats | 5515 Olde Wadsworth Blvd,
Arvada, CO 80002 SPECIAL OFFERPET FRIENDLY
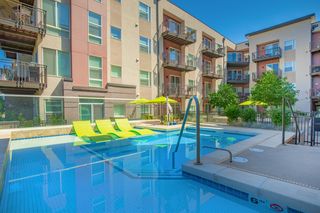 NEW - 1 DAY AGOPET FRIENDLY
 PET FRIENDLY
 PET FRIENDLY
 PET FRIENDLY
 SPECIAL OFFERPET FRIENDLYTotal price$1,356 - $1,664/mo1-2 bd1-2 baPalmetto Club Apartments | 5320 W 80th Ave,
Arvada, CO 80003
Explore by feature - Garage
- SPECIAL OFFERPET FRIENDLY
- NEW - 17 HRS AGOSPECIAL OFFERPET FRIENDLYTotal price$1,834 - $2,682/mo1-2 bd1-2 baWater Tower Flats | 5515 Olde Wadsworth Blvd,
Arvada, CO 80002  NEW - 1 DAY AGOSPECIAL OFFERPET FRIENDLY
 SPECIAL OFFERPET FRIENDLY
 NEW - 1 DAY AGOSPECIAL OFFERPET FRIENDLYINCOME RESTRICTED
 SPECIAL OFFERPET FRIENDLY
 SPECIAL OFFERPET FRIENDLY
 NEW - 1 DAY AGOSPECIAL OFFERPET FRIENDLYTotal price$1,662 - $3,203/mo1-3 bd1-2 baArvada Station Apartments | 10068 W 52nd Pl,
Wheat Ridge, CO 80033 SPECIAL OFFERPET FRIENDLY
 NEW - 1 DAY AGOSPECIAL OFFERPET FRIENDLY
Explore by feature - Air Conditioning
- SPECIAL OFFERPET FRIENDLY
- NEW - 1 DAY AGOSPECIAL OFFERPET FRIENDLYTotal price$1,403 - $2,939/moStudio-2 bd1-2 baCaroline Ralston Creek | 9895 W 58th Ave,
Arvada, CO 80002 - SPECIAL OFFERPET FRIENDLY
- SPECIAL OFFERPET FRIENDLY
- NEW - 1 DAY AGOPET FRIENDLY
- PET FRIENDLY
- PET FRIENDLY
- SPECIAL OFFERPET FRIENDLYTotal price$1,356 - $1,664/mo1-2 bd1-2 baPalmetto Club Apartments | 5320 W 80th Ave,
Arvada, CO 80003  SPECIAL OFFERPET FRIENDLYTotal price$1,400 - $1,680/mo1-2 bd1-2 baArvada Court Apartments | 12155 W 58th Pl,
Arvada, CO 80004 NEW - 1 DAY AGOSPECIAL OFFERPET FRIENDLY
Explore by feature - Pool
- NEW - 4 HRS AGOPET FRIENDLY
- NEW - 5 HRS AGOSPECIAL OFFERPET FRIENDLY
 NEW - 16 HRS AGOSPECIAL OFFERPET FRIENDLY
- NEW - 16 HRS AGOSPECIAL OFFERPET FRIENDLY
- NEW - 17 HRS AGOSPECIAL OFFERPET FRIENDLYTotal price$1,403 - $2,939/moStudio-2 bd1-2 baCaroline Ralston Creek | 9895 W 58th Ave,
Arvada, CO 80002 - NEW - 17 HRS AGOSPECIAL OFFERPET FRIENDLYTotal price$1,662 - $3,203/mo1-3 bd1-2 baArvada Station Apartments | 10068 W 52nd Pl,
Wheat Ridge, CO 80033 - NEW - 17 HRS AGOSPECIAL OFFERPET FRIENDLYTotal price$1,834 - $2,682/mo1-2 bd1-2 baWater Tower Flats | 5515 Olde Wadsworth Blvd,
Arvada, CO 80002  NEW - 17 HRS AGOSPECIAL OFFERPET FRIENDLYTotal price$1,940 - $3,401/mo1-3 bd1-2 baSolana Olde Town Station | 6875 W 56th Ave,
Arvada, CO 80002 NEW - 18 HRS AGOSPECIAL OFFERPET FRIENDLY
 NEW - 22 HRS AGOPET FRIENDLY
Explore by feature - Washer/dryer
- SPECIAL OFFERPET FRIENDLY
- NEW - 1 DAY AGOSPECIAL OFFERPET FRIENDLYTotal price$1,403 - $2,939/moStudio-2 bd1-2 baCaroline Ralston Creek | 9895 W 58th Ave,
Arvada, CO 80002 - SPECIAL OFFERPET FRIENDLY
- NEW - 17 HRS AGOSPECIAL OFFERPET FRIENDLYTotal price$1,834 - $2,682/mo1-2 bd1-2 baWater Tower Flats | 5515 Olde Wadsworth Blvd,
Arvada, CO 80002 - NEW - 1 DAY AGOPET FRIENDLY
- PET FRIENDLY
- PET FRIENDLY
- PET FRIENDLY
- SPECIAL OFFERPET FRIENDLYTotal price$1,356 - $1,664/mo1-2 bd1-2 baPalmetto Club Apartments | 5320 W 80th Ave,
Arvada, CO 80003 - SPECIAL OFFERPET FRIENDLYTotal price$1,400 - $1,680/mo1-2 bd1-2 baArvada Court Apartments | 12155 W 58th Pl,
Arvada, CO 80004
Explore by feature - Outdoor Space
 SPECIAL OFFERPET FRIENDLY
 PET FRIENDLY
 APPLY INSTANTLYPET FRIENDLY
 APPLY INSTANTLYPET FRIENDLY
 APPLY INSTANTLY
 APPLY INSTANTLYPET FRIENDLY
 APPLY INSTANTLYPET FRIENDLY
 APPLY INSTANTLYPET FRIENDLY
 APPLY INSTANTLY
 APPLY INSTANTLYPET FRIENDLY
Apartments for Rent
 PET FRIENDLY
- PET FRIENDLY
- PET FRIENDLY
- NEW - 1 DAY AGOPET FRIENDLY
- PET FRIENDLYTotal price$1,400 - $1,680/mo1-2 bd1-2 baArvada Court Apartments | 12155 W 58th Pl,
Arvada, CO 80004  PET FRIENDLY
 PET FRIENDLY
 PET FRIENDLY
- PET FRIENDLY
 APPLY INSTANTLY
 APPLY INSTANTLYPET FRIENDLY
 APPLY INSTANTLYPET FRIENDLY
 APPLY INSTANTLYPET FRIENDLY
 APPLY INSTANTLYPET FRIENDLY
 APPLY INSTANTLYPET FRIENDLY
 See more homes for rent inArvada
Off Market Homes Near 15526 W 64th Loop #D
 SOLDNOV 13, 2026Urban Realty LLC, MLS#9710292
 SOLDNOV 12, 2026Ed Prather Real Estate, MLS#7425991
 SOLDNOV 10, 2026Jade Real Estate, MLS#1796226
 SOLDNOV 6, 2026Keller Williams Trilogy, MLS#2920981
 SOLDNOV 6, 2026Fathom Realty Colorado LLC, MLS#7430869
 SOLDNOV 6, 2026RE/MAX Synergy, MLS#8364589
 SOLDNOV 6, 2026Hanover Realty, MLS#2392035
- SOLDNOV 5, 2026Hanover Realty, MLS#2451140
 SOLDNOV 5, 2026Hanover Realty, MLS#7317001
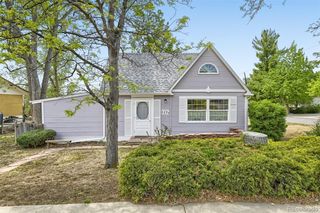 SOLDNOV 4, 2026eXp Realty, LLC, MLS#5684351
 See more homes for sale inArvada
Homes for sale near 15526 W 64th Loop #D
 Coldwell Banker Realty 54, MLS#6481664
 Cross Street Colorado LLC, MLS#4050450
 Keller Williams Avenues Realty, MLS#3386031
 Vision Equity Group Real Estate, LLC, MLS#4531517
 MB Salankey Real Estate Group, MLS#3622605
- See more homes for sale inArvada


- Results are loading