


$414,800
 2 Beds
 2.5 Baths
 1,258 sqft
15476 W 64th Loop #B, Arvada, CO 80007
Est. Refi. Payment $2,465/mo*
Refinance Your HomeCurrently Off Market - Sold Sep 11, 2026 for $415,000
Home Value
Trulia Estimate
$415KSince last month
Increased$3K (+0.7%)Since last year
Decreased$31K (-6.9%)Since last sale
Decreased$500 (-0.1%)Learn more about this home's value by checking out its Trulia Estimate, the value of nearby homes, and how much similar homes have sold for.
Trulia Estimate
The of this home's value increased by +30% in the last 10 years
| Month | Estimated value |
|---|---|
2026 | |
| September 2026 | $415K |
| August 2026 | $412K |
| July 2026 | $436K |
| June 2026 | $467K |
| May 2026 | $437K |
| April 2026 | $446K |
| March 2026 | $452K |
| February 2026 | $449K |
| January 2026 | $434K |
2025 | |
2024 | |
2023 | |
2022 | |
2021 | |
2020 | |
2019 | |
2018 | |
2017 | |
Comparable sales
These are recently sold homes that have a similar location or other similar features to this home, like bedrooms, bathrooms, and square footage. Get a sense of the expected prices in the area by viewing these homes.Address | Distance | Property Type | Sold Price | Sold Date | Bed | Bath | Sqft |
|---|---|---|---|---|---|---|---|
0.08 | Townhouse | $475,000 | 11/24/25 | 2 | 2.5 | 1,350 | |
0.10 | Townhouse | $481,000 | 09/29/25 | 2 | 2.5 | 1,350 | |
0.11 | Townhouse | $465,000 | 03/11/26 | 2 | 2.5 | 1,470 | |
0.07 | Townhouse | $459,000 | 08/07/26 | 3 | 2.5 | 1,424 | |
0.09 | Townhouse | $450,000 | 05/12/26 | 3 | 2.5 | 1,424 | |
0.16 | Townhouse | $475,000 | 05/01/26 | 2 | 2.5 | 1,492 | |
0.15 | Townhouse | $500,000 | 01/27/26 | 3 | 2.5 | 1,485 | |
0.11 | Townhouse | $545,000 | 10/24/25 | 3 | 2.5 | 1,798 | |
0.59 | Townhouse | $433,713 | 08/31/26 | 2 | 2.5 | 1,090 |
Nearby home prices
Get a sense of expected prices in the area by checking the value of nearby homes.Address | Distance | Price | Bed | Bath | Sqft | Status |
|---|---|---|---|---|---|---|
0.02 | $462,600 | 2 | 2.5 | 1,350 | Off Market | |
0.04 | $519,400 | 3 | 2.5 | 1,618 | Off Market | |
0.02 | $533,300 | 3 | 2.5 | 1,847 | Off Market | |
0.03 | $431,100 | 2 | 2.5 | 1,350 | Off Market | |
0.03 | $490,000 | 3 | 2.5 | 1,618 | Off Market | |
0.04 | $460,000 | 3 | 2.5 | 1,424 | For Sale | |
0.06 | $502,600 | 3 | 2.5 | 1,424 | Off Market | |
0.06 | $511,700 | 3 | 2.5 | 1,556 | Off Market | |
0.03 | $494,600 | 3 | 2.5 | 1,556 | Off Market | |
0.03 | $492,500 | 3 | 2.5 | 1,556 | Recently Sold | |
0.05 | $480,200 | 3 | 2.5 | 1,424 | Off Market |
Local Information
- Map ViewExplore the area around 15476 W 64th Loop #B.

- Schools1 Preschool School1 Elementary School1 Middle School1 High School

- Shop & Eat

-- mins to
Home Highlights

Townhouse

Built in 2018

1,258 sqft

$330/sqft

2 Car Garage

HOA $55/mo
About this House
What's unique:Stunning mountain viewsPlayground for the kids
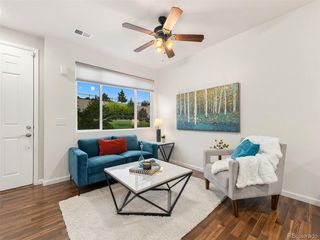
Welcome home to this beautifully updated 2-bedroom, 2-bathroom townhome nestled in the heart of Arvada — where Colorado's mountain lifestyle meets everyday convenience. With the foothills just minutes away, you'll enjoy stunning mountain views and quick access to hiking, biking, and all the outdoor adventures the Front Range has to offer. Step inside and discover a thoughtfully refreshed interior featuring modern finishes throughout. The open-concept living space is bathed in natural light and flows seamlessly to your private outdoor area — perfect for morning coffee or evening relaxation. The updated kitchen is a standout, boasting contemporary cabinetry, quality appliances, and stylish fixtures that make cooking a joy.
Both bedrooms are generously sized, and the two updated full bathrooms offer clean,modern aesthetics that feel like a retreat. Additional highlights include an attached garage — rare for townhome living — providing secure parking and extra storage for all your gear. As part of a well-maintained community, you'll have access to a refreshing pool, ideal for Colorado's warm summer days and a playground for the kids! HOA includes water AND trash! The AC unit was replaced in 2020 as well to keep you cool during the warm Summer months! Whether you're a first-time buyer, a downsizer, or an investor, this home checks every box. Conveniently located in Arvada with easy access to I-70, light rail, Old Town Arvada's shops and dining, and Denver's best amenities — all while keeping that sought-after Colorado mountain-town feel. Don't miss this one!
Both bedrooms are generously sized, and the two updated full bathrooms offer clean,modern aesthetics that feel like a retreat. Additional highlights include an attached garage — rare for townhome living — providing secure parking and extra storage for all your gear. As part of a well-maintained community, you'll have access to a refreshing pool, ideal for Colorado's warm summer days and a playground for the kids! HOA includes water AND trash! The AC unit was replaced in 2020 as well to keep you cool during the warm Summer months! Whether you're a first-time buyer, a downsizer, or an investor, this home checks every box. Conveniently located in Arvada with easy access to I-70, light rail, Old Town Arvada's shops and dining, and Denver's best amenities — all while keeping that sought-after Colorado mountain-town feel. Don't miss this one!
15476 W 64th Loop #B, Arvada, CO 80007 is a 2 bedroom, 3 bathroom, 1,258 sqft townhouse in Hometown, built in 2018. It last sold for the $415,000 asking price on Sep 11, 2026. This property is not currently displayed as for sale or rent on Trulia. The Trulia Estimate is $414,800, with a rent estimate of $2,632/month.
Last check for updates: about 20 hours ago
Listed by Jan Meere, (720) 728-9463
Sellstate ACE Properties
Bought with: Jennifer Scott, (720) 299-2673, eXp Realty - Boulder
Source: REcolorado as distributed by MLS GRID, MLS#1554572
Home Details for 15476 W 64th Loop #B

|
|---|
Interior Details Number of Rooms: 8Types of Rooms: Bedroom, Bathroom, Dining Room, Kitchen, Laundry |
Beds & Baths Number of Bedrooms: 2Number of Bathrooms: 3Number of Bathrooms (full): 2Number of Bathrooms (half): 1Number of Bathrooms (main level): 2 |
Dimensions and Layout Living Area: 1258 Square Feet |
Appliances & Utilities Utilities: Cable AvailableAppliances: Dishwasher, Disposal, Dryer, Freezer, Microwave, Oven, Refrigerator, WasherDishwasherDisposalDryerLaundry: In UnitMicrowaveRefrigeratorWasher |
Heating & Cooling Heating: Forced AirHas CoolingAir Conditioning: Central AirHas HeatingHeating Fuel: Forced Air |
Gas & Electric Electric: 110V |
Windows, Doors, Floors & Walls Flooring: Carpet, VinylCommon Walls: 2+ Common Walls |
Levels, Entrance, & Accessibility Stories: 2Levels: TwoFloors: Carpet, Vinyl |
View No View |

|
|---|
Exterior Home Features Roof: Composition |
Parking & Garage Number of Garage Spaces: 2Number of Covered Spaces: 2No CarportHas a GarageHas an Attached GarageParking Spaces: 2Parking: Concrete |
Frontage Road Surface Type: PavedNot on Waterfront |
Finished Area Finished Area (above surface): 1258 Square Feet |

|
|---|
Year Built Year Built: 2018 |
Property Type / Style Property Type: ResidentialProperty Subtype: TownhouseStructure Type: TownhouseArchitecture: Townhouse |
Building Construction Materials: Brick, Frame, Wood SidingAttached To Another Structure |
Property Information Condition: Updated/RemodeledNot Included in Sale: Sellers Personal PropertyParcel Number: 465304 |

|
|---|
Price List Price: $415,000Price Per Sqft: $330/sqft |
Status Change & Dates Off Market Date: Sun Aug 09 2026Possession Timing: Close Of Escrow |

|
|---|
MLS Status: Closed |

|
|---|
Direction & Address City: ArvadaCommunity: Hometown South |
School Information Elementary School: StottElementary School District: Jefferson County R-1Jr High / Middle School: DrakeJr High / Middle School District: Jefferson County R-1High School: Arvada WestHigh School District: Jefferson County R-1 |

|
|---|
Building Area Building Area: 1258 Square Feet |

|
|---|
Not Senior Community |

|
|---|
HOA Fee Includes: Maintenance Grounds, Sewer, Trash, WaterHOA Name: Westown Metropolitan DistrictHOA Phone: 303-359-9330Has an HOAHOA Fee: $55/Monthly |

|
|---|
Lot Area: 958 sqft |

|
|---|
Special Conditions: Standard |

|
|---|
Contingencies: None KnownListing Terms: 1031 Exchange, Cash, Conventional, FHA, USDA Loan, VA Loan |

|
|---|
Mobile Home Park Mobile Home Units: Feet |

|
|---|
Business Information Ownership: Individual |

|
|---|
Mls Number: 1554572Attribution Contact: 720-728-9463Above Grade Unfinished Area: 1258Showing Service Name: Showing Time |

|
|---|
HOA Amenities: Playground,Pool |
Price and Tax history
| Date | Event | Price |
|---|---|---|
Sep 11, 2026 Source: REcolorado as distributed by MLS GRID #1554572 | Sold | $415,000 |
Aug 9, 2026 Source: REcolorado as distributed by MLS GRID #1554572 | Pending | $415,000 |
Aug 1, 2026 Source: REcolorado as distributed by MLS GRID #1554572 | PriceChange | $415,000 Price decreased by 6% |
Jul 20, 2026 Source: REcolorado as distributed by MLS GRID #1554572 | PriceChange | $440,000 Price decreased by 2% |
Jul 15, 2026 Source: REcolorado as distributed by MLS GRID #1554572 | PriceChange | $450,000 Price decreased by 2% |
Jul 6, 2026 Source: REcolorado as distributed by MLS GRID #1554572 | PriceChange | $460,000 Price decreased by 2% |
Jun 26, 2026 Source: REcolorado as distributed by MLS GRID #1554572 | PriceChange | $470,000 Price decreased by 1% |
Jun 12, 2026 Source: REcolorado as distributed by MLS GRID #1554572 | Listed For Sale | $475,000 |
Feb 24, 2020 Source: N/A | Sold | $347,000 |
Jan 27, 2020 Source: Agent Provided | Pending | $349,999 |
Jan 16, 2020 Source: Agent Provided | PriceChange | $349,999 Price decreased by 1% |
Dec 10, 2019 Source: Agent Provided | PriceChange | $353,500 Price decreased by 1% |
Nov 8, 2019 Source: Agent Provided | Listed For Sale | $357,000 |
Dec 28, 2017 Source: N/A | Sold | $315,060 |
| Year | Property tax | Tax assessment |
|---|---|---|
| 2025 | $5,290 | $472,665 |
Home facts updated by county records
Market trends in Arvada
Last updated August 2026
Avg. sale price
$650K
$12.5KMoM
Sale-to-List Price
100.0%
Price per sq ft
$271
$3MoM
Available listings
633
8MoM
Around this home
Neighborhood Overview

Neighborhood stats provided by third party data sources.
LGBTQ Local Legal Protections
LGBTQ Local Legal Protections



© 2026 REcolorado® All rights reserved. Certain information contained herein is derived from information which is the licensed property of, and copyrighted by, REcolorado®. Some IDX listings have been excluded from this website. Click here for more information
Frequently asked questions about 15476 W 64th Loop #B
- What is 15476 W 64th Loop #B estimated to be worth?Trulia's estimated value for 15476 W 64th Loop #B in Arvada, CO is $414,800.
- What is the price history for 15476 W 64th Loop #B?15476 W 64th Loop #B in Arvada, CO last sold for $415,000 in September 2026.
- Is Arvada a buyer's or seller's market?Arvada is currently a balanced market, based on recent for-sale activity.
- What's the median sale price in Arvada?The median sale price in Arvada is $650K. That is up $12.5K from the prior month.
- Does 15476 W 64th Loop #B have air conditioning?Yes, 15476 W 64th Loop #B in Arvada, CO has air conditioning.
- Does 15476 W 64th Loop #B have a pool?Yes, 15476 W 64th Loop #B in Arvada, CO has a pool.
Explore by feature - Pet Friendly
 SPECIAL OFFERPET FRIENDLYTotal price$1,423 - $2,896/moStudio-2 bd1-2 baCaroline Ralston Creek | 9895 W 58th Ave,
Arvada, CO 80002 NEW - 1 DAY AGOSPECIAL OFFERPET FRIENDLY
 SPECIAL OFFERPET FRIENDLY
 SPECIAL OFFERPET FRIENDLYTotal price$1,744 - $2,479/mo1-2 bd1-2 baWater Tower Flats | 5515 Olde Wadsworth Blvd,
Arvada, CO 80002 SPECIAL OFFERPET FRIENDLY
 NEW - 1 DAY AGOSPECIAL OFFERPET FRIENDLY
 PET FRIENDLY
 PET FRIENDLYINCOME RESTRICTED
 SPECIAL OFFERSENIOR HOUSINGPET FRIENDLY
 SPECIAL OFFERPET FRIENDLYTotal price$1,306 - $1,717/mo1-2 bd1-2 baPalmetto Club Apartments | 5320 W 80th Ave,
Arvada, CO 80003
Explore by feature - Garage
- SPECIAL OFFERPET FRIENDLYTotal price$1,744 - $2,479/mo1-2 bd1-2 baWater Tower Flats | 5515 Olde Wadsworth Blvd,
Arvada, CO 80002 - SPECIAL OFFERPET FRIENDLY
 PET FRIENDLY
 SPECIAL OFFERPET FRIENDLY
 SPECIAL OFFERPET FRIENDLY
 SPECIAL OFFERPET FRIENDLYTotal price$1,732 - $2,580/mo1-2 bd1-2 baArvada Station Apartments | 10068 W 52nd Pl,
Wheat Ridge, CO 80033 SPECIAL OFFERPET FRIENDLY
 NEW - 1 DAY AGOSPECIAL OFFERPET FRIENDLY
 NEW - 1 DAY AGOAPPLY INSTANTLY
 APPLY INSTANTLY
Explore by feature - Air Conditioning
- SPECIAL OFFERPET FRIENDLYTotal price$1,423 - $2,896/moStudio-2 bd1-2 baCaroline Ralston Creek | 9895 W 58th Ave,
Arvada, CO 80002 - NEW - 1 DAY AGOSPECIAL OFFERPET FRIENDLY
- SPECIAL OFFERPET FRIENDLY
- SPECIAL OFFERPET FRIENDLY
- NEW - 1 DAY AGOSPECIAL OFFERPET FRIENDLY
- PET FRIENDLY
- PET FRIENDLYINCOME RESTRICTED
- SPECIAL OFFERSENIOR HOUSINGPET FRIENDLY
- SPECIAL OFFERPET FRIENDLYTotal price$1,306 - $1,717/mo1-2 bd1-2 baPalmetto Club Apartments | 5320 W 80th Ave,
Arvada, CO 80003  SPECIAL OFFERPET FRIENDLY
Explore by feature - Pool
- SPECIAL OFFERPET FRIENDLYTotal price$1,423 - $2,896/moStudio-2 bd1-2 baCaroline Ralston Creek | 9895 W 58th Ave,
Arvada, CO 80002 - NEW - 1 DAY AGOSPECIAL OFFERPET FRIENDLY
- SPECIAL OFFERPET FRIENDLY
- SPECIAL OFFERPET FRIENDLYTotal price$1,744 - $2,479/mo1-2 bd1-2 baWater Tower Flats | 5515 Olde Wadsworth Blvd,
Arvada, CO 80002 - SPECIAL OFFERPET FRIENDLY
- NEW - 1 DAY AGOSPECIAL OFFERPET FRIENDLY
- PET FRIENDLY
- SPECIAL OFFERPET FRIENDLYTotal price$1,306 - $1,717/mo1-2 bd1-2 baPalmetto Club Apartments | 5320 W 80th Ave,
Arvada, CO 80003  SPECIAL OFFERPET FRIENDLY
 PET FRIENDLY
Explore by feature - Washer/dryer
- SPECIAL OFFERPET FRIENDLYTotal price$1,423 - $2,896/moStudio-2 bd1-2 baCaroline Ralston Creek | 9895 W 58th Ave,
Arvada, CO 80002 - NEW - 1 DAY AGOSPECIAL OFFERPET FRIENDLY
- SPECIAL OFFERPET FRIENDLY
- SPECIAL OFFERPET FRIENDLYTotal price$1,744 - $2,479/mo1-2 bd1-2 baWater Tower Flats | 5515 Olde Wadsworth Blvd,
Arvada, CO 80002 - SPECIAL OFFERPET FRIENDLY
- PET FRIENDLY
- PET FRIENDLYINCOME RESTRICTED
- SPECIAL OFFERSENIOR HOUSINGPET FRIENDLY
- SPECIAL OFFERPET FRIENDLYTotal price$1,306 - $1,717/mo1-2 bd1-2 baPalmetto Club Apartments | 5320 W 80th Ave,
Arvada, CO 80003 - SPECIAL OFFERPET FRIENDLY
Explore by feature - Outdoor Space
 SPECIAL OFFERPET FRIENDLY
 APPLY INSTANTLYPET FRIENDLY
 APPLY INSTANTLYPET FRIENDLY
 APPLY INSTANTLYPET FRIENDLY
 APPLY INSTANTLYPET FRIENDLYFURNISHED
 APPLY INSTANTLYPET FRIENDLY
 APPLY INSTANTLYPET FRIENDLY
 APPLY INSTANTLYPET FRIENDLY
 APPLY INSTANTLYPET FRIENDLY
 APPLY INSTANTLYPET FRIENDLY
Apartments for Rent
- NEW - 1 DAY AGOPET FRIENDLY
 PET FRIENDLY
- NEW - 1 DAY AGOPET FRIENDLY
- PET FRIENDLY
 PET FRIENDLYTotal price$1,400 - $1,680/mo1-2 bd1-2 baArvada Court Apartments | 12155 W 58th Pl,
Arvada, CO 80004 PET FRIENDLY
 PET FRIENDLY
 PET FRIENDLY
 NEW - 1 DAY AGOAPPLY INSTANTLYPET FRIENDLY
 APPLY INSTANTLY
 APPLY INSTANTLYPET FRIENDLY
 APPLY INSTANTLYPET FRIENDLY
 APPLY INSTANTLYPET FRIENDLYFURNISHED
 APPLY INSTANTLY
 APPLY INSTANTLY
 See more homes for rent inArvada
Off Market Homes Near 15476 W 64th Loop #B
 SOLDSEP 21, 2026RE/MAX Professionals, MLS#4366542
 SOLDSEP 18, 2026Mackenzie Jackson LLC, MLS#2673846
 SOLDSEP 18, 2026Jim Candy, Live West Realty
 SOLDSEP 18, 2026Madison & Company Properties, MLS#8589403
 SOLDSEP 18, 2026Autumn White, Compass - Boulder
 SOLDSEP 17, 2026Coldwell Banker Realty 56, MLS#7708309
 SOLDSEP 17, 2026Tru-Homes LLC, MLS#2992282
 SOLDSEP 17, 2026RE/MAX Professionals, MLS#9285596
 SOLDSEP 15, 2026Coldwell Banker Realty 56, MLS#9895678
 SOLDSEP 11, 2026eXp Realty, LLC, MLS#5100782
 See more homes for sale inArvada
Homes for sale near 15476 W 64th Loop #B
 Allison Cassieri, North Metro Realty LLC
 Mike De Bell Real Estate, MLS#9238127
 Coldwell Banker Realty 54, MLS#6481664
 Cross Street Colorado LLC, MLS#4050450
 Keller Williams Avenues Realty, MLS#3386031
 Vision Equity Group Real Estate, LLC, MLS#4531517
- See more homes for sale inArvada


- Results are loading