


$463,200
 2 Beds
 2.5 Baths
 1,350 sqft
15476 W 64th Loop #C, Arvada, CO 80007
Est. Refi. Payment $2,745/mo*
Refinance Your HomeCurrently Off Market - Sold Nov 24, 2025 for $475,000 (1% above list price)
Home Value
Trulia Estimate
$463KSince last month
Decreased$5K (-1%)Since last year
Decreased$1K (-0.2%)Since last sale
Decreased$12K (-2.5%)Learn more about this home's value by checking out its Trulia Estimate, the value of nearby homes, and how much similar homes have sold for.
Trulia Estimate
The of this home's value increased by +45% in the last 10 years
| Month | Estimated value |
|---|---|
2026 | |
| September 2026 | $463K |
| August 2026 | $468K |
| July 2026 | $469K |
| June 2026 | $471K |
| May 2026 | $475K |
| April 2026 | $483K |
| March 2026 | $476K |
| February 2026 | $471K |
| January 2026 | $473K |
2025 | |
2024 | |
2023 | |
2022 | |
2021 | |
2020 | |
2019 | |
2018 | |
2017 | |
Comparable sales
These are recently sold homes that have a similar location or other similar features to this home, like bedrooms, bathrooms, and square footage. Get a sense of the expected prices in the area by viewing these homes.Address | Distance | Property Type | Sold Price | Sold Date | Bed | Bath | Sqft |
|---|---|---|---|---|---|---|---|
0.03 | Townhouse | $481,000 | 09/29/25 | 2 | 2.5 | 1,350 | |
0.08 | Townhouse | $415,000 | 09/11/26 | 2 | 2.5 | 1,258 | |
0.03 | Townhouse | $450,000 | 05/12/26 | 3 | 2.5 | 1,424 | |
0.04 | Townhouse | $459,000 | 08/07/26 | 3 | 2.5 | 1,424 | |
0.18 | Townhouse | $465,000 | 03/11/26 | 2 | 2.5 | 1,470 | |
0.18 | Townhouse | $475,000 | 05/01/26 | 2 | 2.5 | 1,492 | |
0.21 | Townhouse | $500,000 | 01/27/26 | 3 | 2.5 | 1,485 | |
0.19 | Townhouse | $545,000 | 10/24/25 | 3 | 2.5 | 1,798 | |
0.54 | Townhouse | $502,125 | 05/07/26 | 2 | 2.5 | 1,521 |
Nearby home prices
Get a sense of expected prices in the area by checking the value of nearby homes.Address | Distance | Price | Bed | Bath | Sqft | Status |
|---|---|---|---|---|---|---|
0.03 | $476,200 | 2 | 2.5 | 1,350 | Off Market | |
0.03 | $439,000 | 2 | 2.5 | 1,350 | For Sale | |
0.02 | $440,000 | 2 | 2.5 | 1,350 | For Sale | |
0.03 | $480,200 | 3 | 2.5 | 1,424 | Off Market | |
0.04 | $460,000 | 3 | 2.5 | 1,424 | For Sale | |
0.03 | $450,000 | 3 | 2.5 | 1,424 | Recently Sold | |
0.05 | $431,100 | 2 | 2.5 | 1,350 | Off Market | |
0.04 | $415,000 | 2 | 2.5 | 1,258 | For Sale | |
0.04 | $459,000 | 3 | 2.5 | 1,424 | Recently Sold | |
0.05 | $502,600 | 3 | 2.5 | 1,424 | Off Market | |
0.07 | $413,700 | 2 | 1 | 1,301 | Off Market |
Local Information
- Map ViewExplore the area around 15476 W 64th Loop #C.

- Schools1 Preschool School1 Elementary School1 Middle School1 High School

- Shop & Eat

-- mins to
Home Highlights

Townhouse

Built in 2018

1,350 sqft

$352/sqft

2 Car Garage

HOA $54/mo
About this House
What's unique:Private enclosed patioLarge walk-in pantryTwo-car attached garageStainless steel appliancesGranite countertopsBrand new carpet
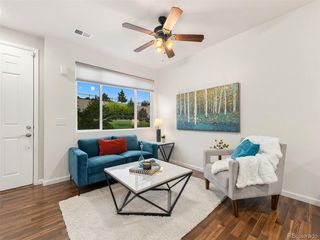
This meticulously maintained, like-new two-story townhome in WesTown is a true gem! Perfectly situated just steps from trails, parks, open space, and the community pool, this home combines convenience with style. The main level boasts a private enclosed patio, where you enter into a spacious living area with a large picture window, and an open-concept eat-in kitchen featuring an island, 42" upper cabinets, stainless steel appliances, granite countertops, and a large walk-in pantry. Luxury vinyl flooring and abundant natural light throughout create a warm, inviting atmosphere. Upstairs, you'll find brand new carpet installed throughout with two bedrooms, each with its own ensuite bathroom and walk-in closet. The oversized primary retreat includes a large granite vanity, walk-in shower, and additional storage. off the primary, there is a conveniently located upstairs hall laundry with storage shelves. Keep your cars clean and dry in your two-car attached garage. Shopping, dining, and convenient stores are within walking distance- with easy access to I-70 and HWY 93 to Boulder, this home won’t last long!
15476 W 64th Loop #C, Arvada, CO 80007 is a 2 bedroom, 3 bathroom, 1,350 sqft townhouse in Hometown, built in 2018. It last sold for $475,000 on Nov 24, 2025 (1% above the $470,000 asking price). More recently, it was listed as a rental in October 2025 with an asking price of $2,650 per month. That rental listing was removed on October 20, 2025. This property is not currently displayed as for sale or rent on Trulia. The Trulia Estimate is $463,200, with a rent estimate of $2,691/month.
Last check for updates: about 19 hours ago
Listed by Nicki Thompson, (303) 725-1874
RE/MAX Alliance - Olde Town
Lisa Magleby, (303) 263-8461
RE/MAX Alliance - Olde Town
Bought with: Barry Remington, (720) 373-9297, WK Real Estate
Source: REcolorado as distributed by MLS GRID, MLS#8770924
Home Details for 15476 W 64th Loop #C

|
|---|
Interior Details Number of Rooms: 8Types of Rooms: Bedroom, Bathroom, Kitchen, Laundry, Living Room |
Beds & Baths Number of Bedrooms: 2Number of Bathrooms: 3Number of Bathrooms (full): 1Number of Bathrooms (three quarters): 1Number of Bathrooms (half): 1Number of Bathrooms (main level): 1 |
Dimensions and Layout Living Area: 1350 Square Feet |
Appliances & Utilities Utilities: Cable Available, Electricity Connected, Internet Access (Wired), Natural Gas ConnectedAppliances: Convection Oven, Dishwasher, Disposal, Dryer, Gas Water Heater, Microwave, Refrigerator, Self Cleaning Oven, WasherDishwasherDisposalDryerLaundry: In UnitMicrowaveRefrigeratorWasher |
Heating & Cooling Heating: Forced Air,Natural GasHas CoolingAir Conditioning: Central AirHas HeatingHeating Fuel: Forced Air |
Gas & Electric Has Electric on Property |
Windows, Doors, Floors & Walls Window: Double Pane WindowsFlooring: Carpet, Laminate, TileCommon Walls: No One Above, No One Below, 2+ Common Walls |
Levels, Entrance, & Accessibility Stories: 2Levels: TwoEntry Location: GroundFloors: Carpet, Laminate, Tile |
View No View |
Security Security: Carbon Monoxide Detector(s), Smoke Detector(s) |

|
|---|
Exterior Home Features Roof: CompositionPatio / Porch: Front Porch, PatioFencing: NoneExterior: Rain Gutters |
Parking & Garage Number of Garage Spaces: 2Number of Covered Spaces: 2No CarportHas a GarageHas an Attached GarageParking Spaces: 2Parking: Concrete |
Pool Pool: Outdoor Pool |
Frontage Road Frontage: PublicRoad Surface Type: PavedNot on Waterfront |
Water & Sewer Sewer: Public Sewer |
Finished Area Finished Area (above surface): 1350 Square Feet |

|
|---|
Year Built Year Built: 2018 |
Property Type / Style Property Type: ResidentialProperty Subtype: TownhouseStructure Type: TownhouseArchitecture: Urban Contemporary |
Building Building Name: WesTownConstruction Materials: Brick, Cement Siding, FrameAttached To Another Structure |
Property Information Not Included in Sale: Seller`s Personal Property & Staging ItemsParcel Number: 465303 |

|
|---|
Price List Price: $470,000Price Per Sqft: $352/sqft |
Status Change & Dates Off Market Date: Mon Oct 20 2025 |

|
|---|
MLS Status: Closed |

|
|---|
Direction & Address City: ArvadaCommunity: Hometown South |
School Information Elementary School: StottElementary School District: Jefferson County R-1Jr High / Middle School: DrakeJr High / Middle School District: Jefferson County R-1High School: Arvada WestHigh School District: Jefferson County R-1 |

|
|---|
Building Area Building Area: 1350 Square Feet |

|
|---|
Not Senior Community |

|
|---|
HOA Fee Includes: Maintenance Grounds, Recycling, Sewer, Snow Removal, Trash, WaterHOA Name: WesTown Metro DistrictHOA Phone: 303-987-0835Has an HOAHOA Fee: $54/Monthly |

|
|---|
Lot Area: 950 sqft |

|
|---|
Special Conditions: Standard |

|
|---|
Contingencies: None KnownListing Terms: Cash, Conventional, FHA, VA Loan |

|
|---|
Mobile Home Park Mobile Home Units: Feet |

|
|---|
Business Information Ownership: Individual |

|
|---|
Mls Number: 8770924Attribution Contact: DenverAgent@gmail.com, 303-725-1874Above Grade Unfinished Area: 1350Showing Service Name: Showing Time |

|
|---|
HOA Amenities: Park,Parking,Playground,Pool |
Price and Tax history
| Date | Event | Price |
|---|---|---|
Nov 24, 2025 Source: REcolorado as distributed by MLS GRID #8770924 | Sold | $475,000 |
Oct 20, 2025 Source: REcolorado as distributed by MLS GRID #8770924 | Pending | $470,000 |
Oct 20, 2025 Source: Zillow Rentals | ListingRemoved | $2,650 |
Oct 18, 2025 Source: Zillow Rentals | Listed For Rent | $2,650 |
Oct 16, 2025 Source: REcolorado as distributed by MLS GRID #8770924 | Listed For Sale | $470,000 |
Nov 25, 2024 Source: Zillow Rentals | ListingRemoved | $2,600 |
Oct 10, 2024 Source: Zillow Rentals | Listed For Rent | $2,600 |
Sep 1, 2023 Source: Zillow Rentals | ListingRemoved | |
Aug 24, 2023 Source: Zillow Rentals | PriceChange | $2,800 Price decreased by 7% |
Aug 7, 2023 Source: Zillow Rentals | Listed For Rent | $3,000 |
Oct 24, 2022 Source: RE/MAX International | ListingRemoved | |
Jul 14, 2022 Source: RE/MAX International #4531501 | PriceChange | $485,500 Price decreased by 2% |
Jul 7, 2022 Source: RE/MAX International #4531501 | Listed For Sale | $495,000 |
Jun 28, 2022 Source: Zillow Rental Manager | ListingRemoved | |
Jun 22, 2022 Source: Zillow Rental Manager | Listed For Rent | $2,200 |
Apr 7, 2020 Source: N/A | Sold | $364,000 |
Mar 11, 2020 Source: Agent Provided | Pending | $364,000 |
Feb 23, 2020 Source: Agent Provided | Listed For Sale | $364,000 |
Nov 15, 2017 Source: N/A | Sold | $333,439 |
| Year | Property tax | Tax assessment |
|---|---|---|
| 2025 | $5,446 | $485,059 |
Home facts updated by county records
Market trends in Arvada
Last updated August 2026
Avg. sale price
$650K
$12.5KMoM
Sale-to-List Price
100.0%
Price per sq ft
$271
$3MoM
Available listings
633
8MoM
Around this home
Neighborhood Overview

Neighborhood stats provided by third party data sources.
LGBTQ Local Legal Protections
LGBTQ Local Legal Protections



© 2026 REcolorado® All rights reserved. Certain information contained herein is derived from information which is the licensed property of, and copyrighted by, REcolorado®. Some IDX listings have been excluded from this website. Click here for more information
Frequently asked questions about 15476 W 64th Loop #C
- What is 15476 W 64th Loop #C estimated to be worth?Trulia's estimated value for 15476 W 64th Loop #C in Arvada, CO is $463,200.
- What is the price history for 15476 W 64th Loop #C?15476 W 64th Loop #C in Arvada, CO last sold for $475,000 in November 2025.
- Is Arvada a buyer's or seller's market?Arvada is currently a balanced market, based on recent for-sale activity.
- What's the median sale price in Arvada?The median sale price in Arvada is $650K. That is up $12.5K from the prior month.
- Does 15476 W 64th Loop #C have air conditioning?Yes, 15476 W 64th Loop #C in Arvada, CO has air conditioning.
- Does 15476 W 64th Loop #C have a pool?Yes, 15476 W 64th Loop #C in Arvada, CO has a pool.
Explore by feature - Pet Friendly
 SPECIAL OFFERPET FRIENDLYTotal price$1,423 - $2,896/moStudio-2 bd1-2 baCaroline Ralston Creek | 9895 W 58th Ave,
Arvada, CO 80002 NEW - 1 DAY AGOSPECIAL OFFERPET FRIENDLY
 SPECIAL OFFERPET FRIENDLY
 SPECIAL OFFERPET FRIENDLYTotal price$1,744 - $2,479/mo1-2 bd1-2 baWater Tower Flats | 5515 Olde Wadsworth Blvd,
Arvada, CO 80002 SPECIAL OFFERPET FRIENDLY
 NEW - 1 DAY AGOSPECIAL OFFERPET FRIENDLY
 PET FRIENDLY
 PET FRIENDLYINCOME RESTRICTED
 SPECIAL OFFERSENIOR HOUSINGPET FRIENDLY
 SPECIAL OFFERPET FRIENDLYTotal price$1,306 - $1,717/mo1-2 bd1-2 baPalmetto Club Apartments | 5320 W 80th Ave,
Arvada, CO 80003
Explore by feature - Garage
- SPECIAL OFFERPET FRIENDLYTotal price$1,744 - $2,479/mo1-2 bd1-2 baWater Tower Flats | 5515 Olde Wadsworth Blvd,
Arvada, CO 80002 - SPECIAL OFFERPET FRIENDLY
 PET FRIENDLY
 SPECIAL OFFERPET FRIENDLY
 SPECIAL OFFERPET FRIENDLY
 SPECIAL OFFERPET FRIENDLYTotal price$1,732 - $2,580/mo1-2 bd1-2 baArvada Station Apartments | 10068 W 52nd Pl,
Wheat Ridge, CO 80033 SPECIAL OFFERPET FRIENDLY
 NEW - 1 DAY AGOSPECIAL OFFERPET FRIENDLY
 NEW - 1 DAY AGOAPPLY INSTANTLY
 APPLY INSTANTLY
Explore by feature - Air Conditioning
- SPECIAL OFFERPET FRIENDLYTotal price$1,423 - $2,896/moStudio-2 bd1-2 baCaroline Ralston Creek | 9895 W 58th Ave,
Arvada, CO 80002 - NEW - 1 DAY AGOSPECIAL OFFERPET FRIENDLY
- SPECIAL OFFERPET FRIENDLY
- SPECIAL OFFERPET FRIENDLY
- NEW - 1 DAY AGOSPECIAL OFFERPET FRIENDLY
- PET FRIENDLY
- PET FRIENDLYINCOME RESTRICTED
- SPECIAL OFFERSENIOR HOUSINGPET FRIENDLY
- SPECIAL OFFERPET FRIENDLYTotal price$1,306 - $1,717/mo1-2 bd1-2 baPalmetto Club Apartments | 5320 W 80th Ave,
Arvada, CO 80003  SPECIAL OFFERPET FRIENDLY
Explore by feature - Pool
- SPECIAL OFFERPET FRIENDLYTotal price$1,423 - $2,896/moStudio-2 bd1-2 baCaroline Ralston Creek | 9895 W 58th Ave,
Arvada, CO 80002 - NEW - 1 DAY AGOSPECIAL OFFERPET FRIENDLY
- SPECIAL OFFERPET FRIENDLY
- SPECIAL OFFERPET FRIENDLYTotal price$1,744 - $2,479/mo1-2 bd1-2 baWater Tower Flats | 5515 Olde Wadsworth Blvd,
Arvada, CO 80002 - SPECIAL OFFERPET FRIENDLY
- NEW - 1 DAY AGOSPECIAL OFFERPET FRIENDLY
- PET FRIENDLY
- SPECIAL OFFERPET FRIENDLYTotal price$1,306 - $1,717/mo1-2 bd1-2 baPalmetto Club Apartments | 5320 W 80th Ave,
Arvada, CO 80003  SPECIAL OFFERPET FRIENDLY
 PET FRIENDLY
Explore by feature - Washer/dryer
- SPECIAL OFFERPET FRIENDLYTotal price$1,423 - $2,896/moStudio-2 bd1-2 baCaroline Ralston Creek | 9895 W 58th Ave,
Arvada, CO 80002 - NEW - 1 DAY AGOSPECIAL OFFERPET FRIENDLY
- SPECIAL OFFERPET FRIENDLY
- SPECIAL OFFERPET FRIENDLYTotal price$1,744 - $2,479/mo1-2 bd1-2 baWater Tower Flats | 5515 Olde Wadsworth Blvd,
Arvada, CO 80002 - SPECIAL OFFERPET FRIENDLY
- PET FRIENDLY
- PET FRIENDLYINCOME RESTRICTED
- SPECIAL OFFERSENIOR HOUSINGPET FRIENDLY
- SPECIAL OFFERPET FRIENDLYTotal price$1,306 - $1,717/mo1-2 bd1-2 baPalmetto Club Apartments | 5320 W 80th Ave,
Arvada, CO 80003 - SPECIAL OFFERPET FRIENDLY
Explore by feature - Outdoor Space
 SPECIAL OFFERPET FRIENDLY
 APPLY INSTANTLYPET FRIENDLY
 APPLY INSTANTLYPET FRIENDLY
 APPLY INSTANTLYPET FRIENDLY
 APPLY INSTANTLYPET FRIENDLYFURNISHED
 APPLY INSTANTLYPET FRIENDLY
 APPLY INSTANTLYPET FRIENDLY
 APPLY INSTANTLYPET FRIENDLY
 APPLY INSTANTLYPET FRIENDLY
 APPLY INSTANTLYPET FRIENDLY
Apartments for Rent
- NEW - 1 DAY AGOPET FRIENDLY
 PET FRIENDLY
- NEW - 1 DAY AGOPET FRIENDLY
- PET FRIENDLY
 PET FRIENDLY
 PET FRIENDLYTotal price$1,400 - $1,680/mo1-2 bd1-2 baArvada Court Apartments | 12155 W 58th Pl,
Arvada, CO 80004 PET FRIENDLY
 PET FRIENDLY
 PET FRIENDLY
 NEW - 1 DAY AGOAPPLY INSTANTLYPET FRIENDLY
 APPLY INSTANTLY
 APPLY INSTANTLYPET FRIENDLY
 APPLY INSTANTLYPET FRIENDLY
 APPLY INSTANTLYPET FRIENDLYFURNISHED
 APPLY INSTANTLY
 See more homes for rent inArvada
Off Market Homes Near 15476 W 64th Loop #C
 SOLDSEP 21, 2026Brokers Guild Homes, MLS#4344475
 SOLDSEP 21, 2026Six Seasons Realty LLC, MLS#9600608
 SOLDSEP 21, 2026RE/MAX Professionals, MLS#4366542
 SOLDSEP 18, 2026Mackenzie Jackson LLC, MLS#2673846
 SOLDSEP 18, 2026Jim Candy, Live West Realty
 SOLDSEP 18, 2026Madison & Company Properties, MLS#8589403
 SOLDSEP 18, 2026Autumn White, Compass - Boulder
 SOLDSEP 18, 2026HomeSmart Realty, MLS#8471178
 SOLDSEP 17, 2026Coldwell Banker Realty 56, MLS#7708309
 SOLDSEP 17, 2026Tru-Homes LLC, MLS#2992282
 See more homes for sale inArvada
Homes for sale near 15476 W 64th Loop #C
 Mike De Bell Real Estate, MLS#9238127
 Coldwell Banker Realty 54, MLS#6481664
 Allison Cassieri, North Metro Realty LLC
 Cross Street Colorado LLC, MLS#4050450
 Vision Equity Group Real Estate, LLC, MLS#4531517
 Keller Williams Avenues Realty, MLS#3386031
- See more homes for sale inArvada



- Results are loading