


8385 Deframe Court
Arvada, CO 80005
Five Parks 4 Beds
 3.5 Baths
 2,962 sqft
4 Beds
3.5 Baths
2,962 sqft
Home Highlights

Parking
2 Car Garage

Outdoor
Porch, Patio

Climate Control
Forced Air, Natural Gas & Central Air

HOA
$100/Monthly

Price/Sqft
$231

Listed
34 days ago
Local Information
- Map ViewExplore the area around 8385 Deframe Court.

- Schools1 Preschool School1 Elementary School1 Middle School1 High School

- Shop & Eat

-- mins to
About this House
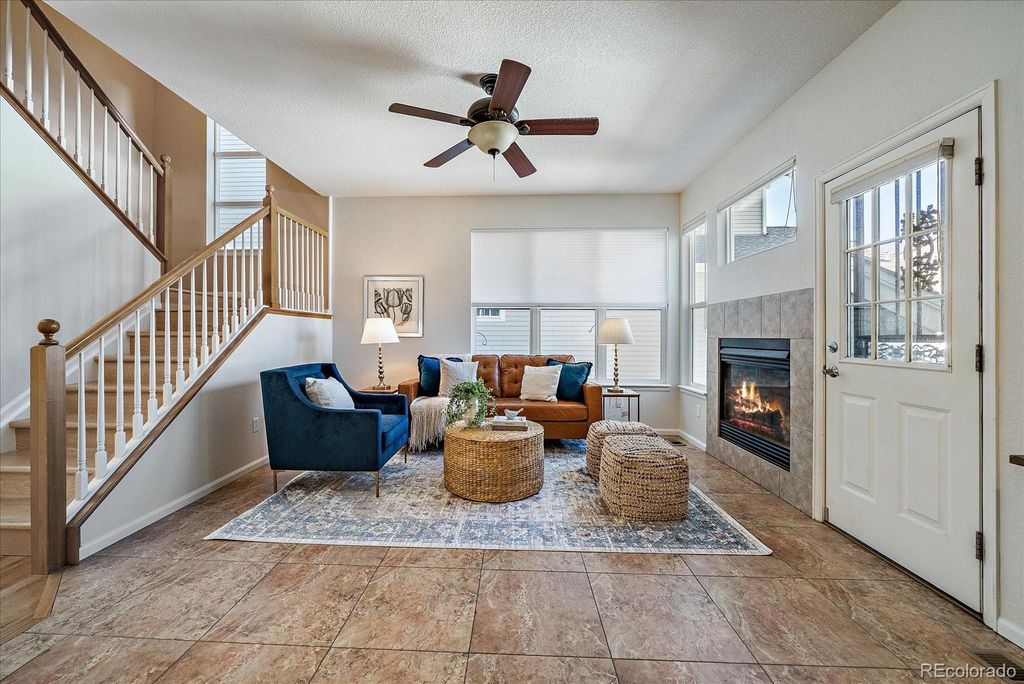
Darling Village of Five Parks cottage home offering the perfect combination of square footage, low maintenance and walkability in one of NW Arvada’s most established neighborhoods. Stroll to the community pool, kids splash pad, clubhouse, amphitheater and, true to its name, five community parks. Enjoy local dining faves - Lot One, Jack’s and more, plus an array of services in the town square + add the family-friendly convenience of having Meiklejohn Elementary within the neighborhood. Beautifully cared for home with nearly 3,000 sq ft of refreshed living space. Sleek hardwood floors extend from main to upper level + brand new carpet in finished basement. Well appointed kitchen with ample cabinetry, slab granite and stainless appliance package. New interior paint throughout the main floor which offers a formal den/study at entry + family room w/ gas fireplace. You'll also find a spacious dining room, powder bath and laundry. Second floor features an expansive primary suite with adjoining sitting area perfect for home office, nursery or craft room + 5 piece bath w/ dual closets (one an oversized walk-in). Two upper level bedrooms share a jack n jill bath. Finished basement adds a family room, bedroom and bathroom and still allows for ample storage space. Private courtyard-style patio adds paver patio and garden area, making it the perfect spot to enjoy evening happy hours or morning coffee. HOA maintains front landscaping & snow removal so your weekends are left to explore the area’s array of open space offerings and activities. This move in ready home is competitively priced (similar properties selling at $750k+) and is the perfect option for first time buyers, downsizers and families seeking ample space & top tier schools without endless yard maintenance.
Last check for updates: about 13 hours ago
Listing courtesy of Robyn Phipps, (303) 993-0110
Compass - Denver
Source: REcolorado as distributed by MLS GRID, MLS#5738270
Also Listed on REcolorado as distributed by MLS GRID.
Home Details for 8385 Deframe Court

|
|---|
Interior Details Basement: Finished,FullNumber of Rooms: 13Types of Rooms: Bedroom, Bathroom, Dining Room, Family Room, Kitchen, Laundry, Living Room |
Beds & Baths Number of Bedrooms: 4Number of Bathrooms: 4Number of Bathrooms (full): 2Number of Bathrooms (three quarters): 1Number of Bathrooms (half): 1Number of Bathrooms (main level): 1 |
Dimensions and Layout Living Area: 2962 Square Feet |
Appliances & Utilities Utilities: Electricity Connected, Natural Gas Available, Natural Gas ConnectedAppliances: Dishwasher, Disposal, Microwave, Oven, RefrigeratorDishwasherDisposalLaundry: In UnitMicrowaveRefrigerator |
Heating & Cooling Heating: Forced Air,Natural GasHas CoolingAir Conditioning: Central AirHas HeatingHeating Fuel: Forced Air |
Fireplace & Spa Number of Fireplaces: 1Fireplace: Family Room, Gas, Gas LogHas a Fireplace |
Gas & Electric Has Electric on Property |
Windows, Doors, Floors & Walls Window: Double Pane WindowsFlooring: Carpet, Wood |
Levels, Entrance, & Accessibility Stories: 2Levels: TwoFloors: Carpet, Wood |
View Has a ViewView: Mountain(s) |

|
|---|
Exterior Home Features Roof: CompositionPatio / Porch: Covered, Front Porch, PatioFencing: FullExterior: GardenFoundation: SlabGarden |
Parking & Garage Number of Garage Spaces: 2Number of Covered Spaces: 2Has a GarageHas an Attached GarageParking Spaces: 2Parking: Garage Attached |
Frontage Road Frontage: PublicResponsible for Road Maintenance: Public Maintained RoadRoad Surface Type: PavedNot on Waterfront |
Water & Sewer Sewer: Public Sewer |
Finished Area Finished Area (above surface): 2052 Square FeetFinished Area (below surface): 480 Square Feet |

|
|---|
Days on Market: 34 |

|
|---|
Year Built Year Built: 2003 |
Property Type / Style Property Type: ResidentialProperty Subtype: Single Family ResidenceStructure Type: HouseArchitecture: Traditional |
Building Construction Materials: Brick, FrameNot Attached Property |
Property Information Not Included in Sale: Sellers Personal Property, All Staging Items And DecorParcel Number: 439957 |

|
|---|
Price List Price: $685,000Price Per Sqft: $231 |
Status Change & Dates Off Market Date: Fri Aug 14 2026Possession Timing: Close Of Escrow |

|
|---|
MLS Status: Pending |

|
|---|

|
|---|
Direction & Address City: ArvadaCommunity: Village Of Five Parks |
School Information Elementary School: MeiklejohnElementary School District: Jefferson County R-1Jr High / Middle School: Wayne CarleJr High / Middle School District: Jefferson County R-1High School: Ralston ValleyHigh School District: Jefferson County R-1 |

|
|---|
Listing Agent Listing ID: 5738270 |

|
|---|
Building Area Building Area: 2962 Square Feet |

|
|---|
Not Senior Community |

|
|---|
HOA Fee Includes: Maintenance Grounds, Snow Removal, TrashHOA Name: Village of Five Parks MasterHOA Phone: 303-232-9200HOA Phone (alt): 303-832-2971HOA Name (second): Village of Five Parks Cottage AssociationHOA Fee (second): 174HOA Fee Frequency (second): MonthlyHas an HOAHOA Fee: $301/Quarterly |

|
|---|
Lot Area: 3180 sqft |

|
|---|
Special Conditions: Standard |

|
|---|
Contingencies: None KnownListing Terms: Cash, Conventional, FHA, VA Loan |

|
|---|
Mobile Home Park Mobile Home Units: Feet |

|
|---|
Business Information Ownership: Individual |

|
|---|
BasementMls Number: 5738270Zillow Contingency Status: Accepting Back-up OffersAttribution Contact: robyn.phipps@compass.com, 303-993-0110Above Grade Unfinished Area: 2052Below Grade Unfinished Area: 430Showing Service Name: Showing Time |

|
|---|
HOA Amenities: Clubhouse,Fitness Center,Park,Playground,Pool,Trail(s) |
Around this home
Neighborhood Overview

Neighborhood stats provided by third party data sources.
What Locals Say about Five Parks
At least 13 Trulia users voted on each feature.

100 % Say it's dog friendly

100 % Say they plan to stay for at least 5 years

100 % Say kids play outside

94 % Say it's quiet

94 % Say there are sidewalks

93 % Say it's walkable to restaurants

93 % Say people would walk alone at night

86 % Say there are community events

86 % Say car is needed

80 % Say streets are well-lit

80 % Say parking is easy

79 % Say there's wildlife

79 % Say there's holiday spirit

72 % Say neighbors are friendly

63 % Say yards are well-kept

21 % Say it's walkable to grocery stores
Sourced by Trulia users. Learn more about our methodology.
Market trends in Arvada
Last updated July 2026
Avg. sale price
$638K
$5KMoM
Sale-to-List Price
100.0%
Price per sq ft
$274
$1MoM
Available listings
640
22MoM
Home Value
Trulia Estimate
$682KSince last month
Decreased$17K (-2.4%)Since last year
Increased$8K (+1.2%)Since last sale
Increased$368K (+117.1%)Learn more about this home's value by checking out its Trulia Estimate, the value of nearby homes, and how much similar homes have sold for.
Trulia Estimate
The of this home's value increased by +52% in the last 10 years
| Month | Estimated value |
|---|---|
2026 | |
| August 2026 | $682K |
| July 2026 | $699K |
| June 2026 | $688K |
| May 2026 | $694K |
| April 2026 | $694K |
| March 2026 | $688K |
| February 2026 | $679K |
| January 2026 | $666K |
2025 | |
2024 | |
2023 | |
2022 | |
2021 | |
2020 | |
2019 | |
2018 | |
2017 | |
2016 | |
Comparable sales
These are recently sold homes that have a similar location or other similar features to this home, like bedrooms, bathrooms, and square footage. Get a sense of the expected prices in the area by viewing these homes.Address | Distance | Property Type | Sold Price | Sold Date | Bed | Bath | Sqft |
|---|---|---|---|---|---|---|---|
0.02 | Single-Family Home | $750,000 | 03/30/26 | 4 | 3 | 2,456 | |
0.09 | Single-Family Home | $750,000 | 06/01/26 | 4 | 3.5 | 2,930 | |
0.03 | Single-Family Home | $726,000 | 06/22/26 | 4 | 3.5 | 2,456 | |
0.04 | Single-Family Home | $666,500 | 09/30/25 | 3 | 3.5 | 2,456 | |
0.05 | Single-Family Home | $624,900 | 12/29/25 | 2 | 2.5 | 2,576 | |
0.20 | Single-Family Home | $725,000 | 12/19/25 | 3 | 3.5 | 3,322 | |
0.27 | Single-Family Home | $755,000 | 02/06/26 | 4 | 3.5 | 3,098 | |
0.24 | Single-Family Home | $704,000 | 08/29/25 | 3 | 2.5 | 3,020 | |
0.23 | Single-Family Home | $745,000 | 11/25/25 | 3 | 2.5 | 3,313 | |
0.34 | Single-Family Home | $782,500 | 06/18/26 | 3 | 3.5 | 3,380 |
Nearby home prices
Get a sense of expected prices in the area by checking the value of nearby homes.Address | Distance | Price | Bed | Bath | Sqft | Status |
|---|---|---|---|---|---|---|
0.04 | $610,000 | 2 | 2.5 | 2,456 | For Sale | |
0.03 | $650,700 | 2 | 2.5 | 2,576 | Off Market | |
0.02 | $750,000 | 4 | 3 | 2,456 | Recently Sold | |
0.04 | $764,400 | 4 | 3.5 | 3,322 | Off Market | |
0.03 | $793,400 | 3 | 3.5 | 3,322 | Off Market | |
0.03 | $731,400 | 4 | 3.5 | 3,322 | Off Market | |
0.03 | $726,000 | 4 | 3.5 | 2,456 | Recently Sold | |
0.03 | $647,700 | 2 | 2.5 | 2,456 | Off Market | |
0.04 | $665,800 | 3 | 3.5 | 2,456 | Off Market | |
0.05 | $624,900 | 2 | 2.5 | 2,576 | Recently Sold | |
0.08 | $696,400 | 3 | 2.5 | 3,074 | Off Market | |
0.05 | $771,100 | 4 | 3.5 | 2,930 | Off Market |
Price and Tax history
| Date | Event | Price |
|---|---|---|
Aug 18, 2026 Source: REcolorado as distributed by MLS GRID #5738270 | Pending | $685,000 |
Aug 6, 2026 Source: REcolorado as distributed by MLS GRID #5738270 | PriceChange | $685,000 Price decreased by 2% |
Jul 17, 2026 Source: REcolorado as distributed by MLS GRID #5738270 | Listed For Sale | $700,000 |
Jun 9, 2009 Source: N/A | Sold | $314,000 |
Feb 22, 2009 Source: Agent Provided | ListingRemoved | $339,950 |
Nov 16, 2008 Source: Agent Provided | PriceChange | $339,950 Price decreased by 1% |
Aug 9, 2008 Source: Agent Provided | Listed For Sale | $344,950 |
Dec 17, 2004 Source: N/A | Sold | $311,000 |
Dec 2, 2002 Source: N/A | Sold | $298,762 |
| Year | Property tax | Tax assessment |
|---|---|---|
| 2025 | $3,763 | $624,045 |
Home facts updated by county records
LGBTQ Local Legal Protections
LGBTQ Local Legal Protections



Robyn Phipps, Compass - Denver
Agent Phone: (303) 993-0110
© 2026 REcolorado® All rights reserved. Certain information contained herein is derived from information which is the licensed property of, and copyrighted by, REcolorado®. Some IDX listings have been excluded from this website. Click here for more information
Similar Homes You May Like
 Your Castle Real Estate Inc, MLS#3683051
 FOR SALE BY OWNER0.67 ACRES
 Mitchell Platte Brokerage,LLC, MLS#8537967
 OPEN SAT, 11-1PMRE/MAX Alliance - Olde Town, MLS#9620252
 Compass Colorado, LLC - Boulder, MLS#4677452
 Coldwell Banker Realty 54, MLS#4254314
 NEWOPEN SAT, 1-3PM0.39 ACRESLUX Real Estate Company ERA Powered, MLS#6555810
 Real Broker, LLC DBA Real, MLS#4642096
 Berkshire Hathaway HomeServices Colorado Properties, MLS#2308699
 RE/MAX Alliance - Olde Town, MLS#2119314
 OPEN SUN, 2-4PMRE/MAX Alliance - Olde Town, MLS#8989595
 Colorado Home Merchant, MLS#5408518
 Keller Williams Avenues Realty, MLS#1538342
 Compass Colorado, LLC - Boulder, MLS#8765168
 Keller Williams Avenues Realty, MLS#6789620
 West and Main Homes Inc, MLS#3213973
 5281 Exclusive Homes Realty, MLS#8631868
 AUCTION
 JPAR Modern Real Estate, MLS#3922073
 OPEN FRI, 12-7PMZac Brown Real Estate LLC, MLS#4570247
 Keller Williams Preferred Realty, MLS#4388368
 See more homes for sale inArvada


New Listings near 8385 Deframe Court
 NEWOPEN SAT, 12-2PMCOMING SOON 8/21Keller Williams Avenues Realty, MLS#7503000
 NEWOPEN SAT, 10:30-12:30PMHomeSmart Realty, MLS#1640119
 OPEN SAT, 10-2PMCOMING SOON 8/218z Real Estate, MLS#7035648
 OPEN SUN, 11-1PMPAK Home Realty, MLS#4319202
 OPEN SAT, 11-1PM0.25 ACRESKeller Williams DTC, MLS#9624580
 NEW - 2 DAYS AGOKeller Williams DTC, MLS#6516806
 Keller Williams Avenues Realty, MLS#8599689
 Madison & Company Properties, MLS#7723210
 Coldwell Banker Realty 14, MLS#7465952
 NEW - 19 HRS AGONEW CONSTRUCTIONRE/MAX Professionals, MLS#2362053
 NEWCOMING SOON 8/21PAK Home Realty, MLS#7800799
 Keller Williams DTC, MLS#4187212
 OPEN SAT, 12-2PMEquity Colorado Real Estate, MLS#6822726
- See more homes for sale inArvada


Frequently asked questions about 8385 Deframe Court
- What is the estimated monthly payment for 8385 Deframe Court?Based on a $685,000 list price with 20% down at today's rates, the estimated monthly payment for 8385 Deframe Court in Arvada, CO is approximately $3,938 (about $3,572 principal & interest, $291 property taxes, and $75 homeowner's insurance). This is an estimate. Actual payment depends on your loan terms.
- How does the list price for 8385 Deframe Court compare to homes in Arvada?8385 Deframe Court in Arvada, CO is listed at $685,000, about 7% above the $638K median sale price in Arvada.
- What do residents say about the Five Parks neighborhood?Residents describe the Five Parks neighborhood in Arvada, CO as dog-friendly, established, and quiet. Most residents say you need a car. See homes for sale in Five Parks, Arvada.
- What are the closest schools to 8385 Deframe Court?The closest schools to 8385 Deframe Court in Arvada, CO are Meiklejohn Elementary School (Pre-K, rated 10/10), Ralston Valley High School (rated 10/10), Wayne Carle Middle School (rated 7/10).
- Does 8385 Deframe Court have air conditioning?Yes, 8385 Deframe Court in Arvada, CO has air conditioning.
- Does 8385 Deframe Court have a pool?Yes, 8385 Deframe Court in Arvada, CO has a pool.
8385 Deframe Court, Arvada, CO 80005 is a 4 bedroom, 4 bathroom, 2,962 sqft single-family home built in 2003. 8385 Deframe Court is located in Five Parks, Arvada. This property is currently available for sale and was listed by REcolorado as distributed by MLS GRID on Jul 16, 2026. The MLS # for this home is MLS# 5738270.