


$925,000
 4 Beds
 2.5 Baths
 4,789 sqft
14890 E Maplewood Drive, Centennial, CO 80016
Est. Mortgage $5,342/mo*
Get Pre-QualifiedHome Highlights

Parking
3 Car Garage

Outdoor
Porch, Patio

HOA
$140/Monthly

Price/Sqft
$193

Climate Control
Forced Air, Natural Gas & Central Air

Listed
45 days ago
Local Information
- Map ViewExplore the area around 14890 E Maplewood Drive.

- Schools1 Preschool School1 Elementary School1 Middle School1 High School

- Shop & Eat

-- mins to
About this House
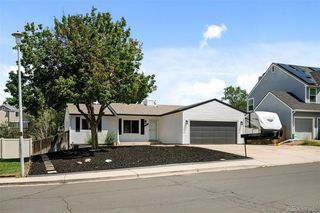
Experience the rare combination of main floor living, outdoor recreation, and everyday convenience in this beautifully maintained home backing directly to open space and the Piney Creek Trail, offering direct access to Cherry Creek State Park.
This thoughtfully planned floor plan features a spacious main floor primary suite with a luxurious five piece bath, walk-in closet and peaceful views of the open space. Step outside from either the primary suite or the sunny breakfast nook to enjoy your morning coffee on the patio beneath the mature trees. A second main floor bedroom provides flexibility as a private home office, guest room or nursery.
The dramatic two story great room is filled with natural light from expansive picture windows and flows seamlessly into the spacious kitchen. Home chefs will appreciate the abundant cabinetry, generous counter space, pantry, and bright breakfast nook overlooking the backyard. Just beyond the patio, protected open space creates a peaceful setting with privacy and beautiful Colorado scenery.
Upstairs, two additional bedrooms and a loft provide comfortable accommodations for family and guests, while the unfinished basement presents an opportunity to expand as needed.
Outdoor enthusiasts will love the direct neighborhood access to the scenic Piney Creek Trail, where you can walk, run or bike into Cherry Creek State Park. The community pool and playground are just up the street, adding even more opportunities to enjoy an active Colorado lifestyle.
Set in the award winning Cherry Creek School District, this home is minutes from the Denver Tech Center, Southlands, shopping, dining, golf courses, parks, and major commuter routes, while offering the privacy, trail access, and outdoor lifestyle that make this neighborhood so desirable.
This thoughtfully planned floor plan features a spacious main floor primary suite with a luxurious five piece bath, walk-in closet and peaceful views of the open space. Step outside from either the primary suite or the sunny breakfast nook to enjoy your morning coffee on the patio beneath the mature trees. A second main floor bedroom provides flexibility as a private home office, guest room or nursery.
The dramatic two story great room is filled with natural light from expansive picture windows and flows seamlessly into the spacious kitchen. Home chefs will appreciate the abundant cabinetry, generous counter space, pantry, and bright breakfast nook overlooking the backyard. Just beyond the patio, protected open space creates a peaceful setting with privacy and beautiful Colorado scenery.
Upstairs, two additional bedrooms and a loft provide comfortable accommodations for family and guests, while the unfinished basement presents an opportunity to expand as needed.
Outdoor enthusiasts will love the direct neighborhood access to the scenic Piney Creek Trail, where you can walk, run or bike into Cherry Creek State Park. The community pool and playground are just up the street, adding even more opportunities to enjoy an active Colorado lifestyle.
Set in the award winning Cherry Creek School District, this home is minutes from the Denver Tech Center, Southlands, shopping, dining, golf courses, parks, and major commuter routes, while offering the privacy, trail access, and outdoor lifestyle that make this neighborhood so desirable.
Last check for updates: about 18 hours ago
Listing courtesy of Erica Chouinard, (720) 233-6481
RE/MAX Professionals
The Real Estate Experts, (303) 522-5550
RE/MAX Professionals
Source: REcolorado as distributed by MLS GRID, MLS#9729216
Also Listed on REcolorado as distributed by MLS GRID.
Home Details for 14890 E Maplewood Drive

|
|---|
Interior Details Basement: Cellar,Full,UnfinishedNumber of Rooms: 13Types of Rooms: Bedroom, Bathroom, Dining Room, Great Room, Kitchen, Laundry, Loft, Office |
Beds & Baths Number of Bedrooms: 4Main Level Bedrooms: 2Number of Bathrooms: 3Number of Bathrooms (full): 2Number of Bathrooms (half): 1Number of Bathrooms (main level): 2 |
Dimensions and Layout Living Area: 4789 Square Feet |
Appliances & Utilities Utilities: Electricity Connected, Natural Gas ConnectedAppliances: Dishwasher, Disposal, Microwave, RangeDishwasherDisposalLaundry: In UnitMicrowave |
Heating & Cooling Heating: Forced Air,Natural GasHas CoolingAir Conditioning: Central AirHas HeatingHeating Fuel: Forced Air |
Fireplace & Spa Number of Fireplaces: 1Fireplace: Great RoomHas a Fireplace |
Gas & Electric Has Electric on Property |
Windows, Doors, Floors & Walls Window: Double Pane WindowsFlooring: Carpet, Laminate, Tile, Wood |
Levels, Entrance, & Accessibility Stories: 2Levels: TwoFloors: Carpet, Laminate, Tile, Wood |
View No View |
Security Security: Smart Locks, Smoke Detector(s) |

|
|---|
Exterior Home Features Roof: CompositionPatio / Porch: Front Porch, PatioFencing: FullExterior: Rain Gutters |
Parking & Garage Number of Garage Spaces: 3Number of Covered Spaces: 3Has a GarageHas an Attached GarageParking Spaces: 3Parking: Garage Attached |
Frontage Not on Waterfront |
Water & Sewer Sewer: Public Sewer |
Finished Area Finished Area (above surface): 2743 Square Feet |

|
|---|
Days on Market: 45 |

|
|---|
Year Built Year Built: 1998 |
Property Type / Style Property Type: ResidentialProperty Subtype: Single Family ResidenceStructure Type: HouseArchitecture: House |
Building Construction Materials: Brick, FrameNot Attached Property |
Property Information Not Included in Sale: Staging ItemsParcel Number: 033778103 |

|
|---|
Price List Price: $925,000Price Per Sqft: $193 |
Status Change & Dates Possession Timing: Close Of Escrow |

|
|---|
MLS Status: Active |

|
|---|

|
|---|
Direction & Address City: CentennialCommunity: Orchard Valley |
School Information Elementary School: Fox HollowElementary School District: Cherry Creek 5Jr High / Middle School: LibertyJr High / Middle School District: Cherry Creek 5High School: GrandviewHigh School District: Cherry Creek 5 |

|
|---|
Listing Agent Listing ID: 9729216 |

|
|---|
Building Details Builder Name: Richmond American Homes |
Building Area Building Area: 4789 Square Feet |

|
|---|
Not Senior Community |

|
|---|
HOA Fee Includes: Recycling, TrashHOA Name: Orchard Valley at Cherry Creek ParkHOA Phone: 303-482-2213Has an HOAHOA Fee: $140/Monthly |

|
|---|
Lot Area: 7623 sqft |

|
|---|
Special Conditions: Standard |

|
|---|
Listing Terms: Cash, Conventional, FHA, VA Loan |

|
|---|
Mobile Home Park Mobile Home Units: Feet |

|
|---|
Business Information Ownership: Corporation/Trust |

|
|---|
BasementMls Number: 9729216Attribution Contact: erica@denvercohomes.com, 720-233-6481Above Grade Unfinished Area: 2743Below Grade Unfinished Area: 2046Showing Service Name: Showing Time |

|
|---|
HOA Amenities: Playground,Pool |
Around this home
What Locals Say about Centennial
At least 373 Trulia users voted on each feature.

96 % Say it's dog friendly

92 % Say there are sidewalks

92 % Say car is needed

89 % Say parking is easy

79 % Say people would walk alone at night

79 % Say yards are well-kept

78 % Say there's holiday spirit

75 % Say kids play outside

69 % Say it's quiet

65 % Say streets are well-lit

64 % Say there's wildlife

60 % Say neighbors are friendly

59 % Say it's walkable to grocery stores

55 % Say they plan to stay for at least 5 years

49 % Say it's walkable to restaurants

41 % Say there are community events
Sourced by Trulia users. Learn more about our methodology.
Market trends in Centennial
Last updated July 2026
Avg. sale price
$675K
$15KMoM
Sale-to-List Price
100.0%
Price per sq ft
$254
$4MoM
Available listings
446
10MoM
Home Value
Trulia Estimate
$902KSince last month
Decreased$13K (-1.5%)Since last year
Decreased$68K (-7%)Since last sale
Increased$532K (+143.7%)Learn more about this home's value by checking out its Trulia Estimate, the value of nearby homes, and how much similar homes have sold for.
Trulia Estimate
The of this home's value increased by +61% in the last 10 years
| Month | Estimated value |
|---|---|
2026 | |
| August 2026 | $902K |
| July 2026 | $915K |
| June 2026 | $971K |
| May 2026 | $969K |
| April 2026 | $968K |
| March 2026 | $968K |
| February 2026 | $969K |
| January 2026 | $957K |
2025 | |
2024 | |
2023 | |
2022 | |
2021 | |
2020 | |
2019 | |
2018 | |
2017 | |
2016 | |
Comparable sales
These are recently sold homes that have a similar location or other similar features to this home, like bedrooms, bathrooms, and square footage. Get a sense of the expected prices in the area by viewing these homes.Address | Distance | Property Type | Sold Price | Sold Date | Bed | Bath | Sqft |
|---|---|---|---|---|---|---|---|
0.02 | Single-Family Home | $940,000 | 04/24/26 | 5 | 3.5 | 4,806 | |
0.12 | Single-Family Home | $865,000 | 08/05/26 | 4 | 3.5 | 4,653 | |
0.07 | Single-Family Home | $1,150,000 | 11/07/25 | 5 | 4 | 4,789 | |
0.12 | Single-Family Home | $975,000 | 11/14/25 | 3 | 2.5 | 5,053 | |
0.13 | Single-Family Home | $1,410,000 | 01/05/26 | 5 | 3.5 | 5,053 | |
0.14 | Single-Family Home | $980,000 | 04/03/26 | 5 | 4 | 4,149 | |
0.07 | Single-Family Home | $1,050,000 | 09/17/25 | 5 | 4.5 | 4,460 | |
0.07 | Single-Family Home | $1,085,000 | 01/30/26 | 5 | 4.5 | 4,434 | |
0.06 | Single-Family Home | $1,094,541 | 12/09/25 | 5 | 4.5 | 4,255 | |
0.09 | Single-Family Home | $1,350,000 | 03/09/26 | 3 | 3.5 | 5,507 |
Nearby home prices
Get a sense of expected prices in the area by checking the value of nearby homes.Address | Distance | Price | Bed | Bath | Sqft | Status |
|---|---|---|---|---|---|---|
0.02 | $940,000 | 5 | 3.5 | 4,806 | Recently Sold | |
0.02 | $836,900 | 2 | 2 | 4,063 | Off Market | |
0.02 | $835,400 | 4 | 3.5 | 3,714 | Off Market | |
0.04 | $979,100 | 4 | 3 | 4,637 | Off Market | |
0.06 | $1,094,541 | 5 | 4.5 | 4,255 | Recently Sold | |
0.07 | $1,085,000 | 5 | 4.5 | 4,434 | Recently Sold | |
0.07 | $1,071,900 | 6 | 4.5 | 5,220 | Off Market | |
0.07 | $1,013,000 | 5 | 4.5 | 4,460 | Off Market | |
0.07 | $1,150,000 | 5 | 4 | 4,789 | Recently Sold | |
0.08 | $1,271,400 | 5 | 5 | 4,653 | Off Market | |
0.10 | $948,400 | 4 | 3.5 | 4,431 | Off Market |
Price and Tax history
| Date | Event | Price |
|---|---|---|
Jul 16, 2026 Source: REcolorado as distributed by MLS GRID #9729216 | Listed For Sale | $925,000 |
Oct 13, 2024 Source: N/A | ListingRemoved | |
Jun 18, 2024 Source: N/A | Listed For Sale | $1,250,000 |
May 27, 2004 Source: N/A | Sold | $370,000 |
Jun 27, 2001 Source: N/A | Sold | $390,000 |
Jan 19, 1999 Source: N/A | Sold | $329,000 |
Feb 17, 1998 Source: N/A | Sold | $58,342 |
| Year | Property tax | Tax assessment |
|---|---|---|
| 2025 | $4,950 | $872,700 |
Home facts updated by county records
LGBTQ Local Legal Protections
LGBTQ Local Legal Protections



Erica Chouinard, RE/MAX Professionals
Agent Phone: (720) 233-6481
© 2026 REcolorado® All rights reserved. Certain information contained herein is derived from information which is the licensed property of, and copyrighted by, REcolorado®. Some IDX listings have been excluded from this website. Click here for more information
Similar Homes You May Like
 The Steller Group, Inc, MLS#4347259
 AUCTION
 LIV Sotheby's International Realty, MLS#9640764
 RE/MAX Professionals, MLS#5612575
 Redfin Corporation, MLS#3475059
 Orchard Brokerage LLC, MLS#7409792
 West and Main Homes Inc, MLS#4715449
 0.25 ACRESColdwell Banker Realty 24, MLS#5311505
 RE/MAX Professionals, MLS#6468592
 RE/MAX Professionals, MLS#6784840
 Realty One Group Premier, MLS#9017365
 0.4 ACRESMarrs Realty and Management, MLS#4529414
 Keller Williams DTC, MLS#9844353
 Keller Williams DTC, MLS#8210710
 Austin Peterson, Apex Real Estate Solutions
 Kentwood Real Estate DTC, LLC, MLS#1845361
 LoKation Real Estate, MLS#7542973
 0.34 ACRESCompass - Denver, MLS#9656052
 Kentwood Real Estate DTC, LLC, MLS#1865057
 Capital Property Group LLC, MLS#7866842
 0.27 ACRESAtlas Real Estate Group, MLS#3399596
 Mitchell Realty Service, MLS#7491031
 LIV Sotheby's International Realty, MLS#3113884
 Brokers Guild Homes, MLS#3254407
 0.32 ACRESWest and Main Homes Inc, MLS#8888671
 The Steller Group, Inc, MLS#2957331
 Coldwell Banker Realty 24, MLS#3014113
 LIV Sotheby's International Realty, MLS#3225853
 0.51 ACRESKeller Williams Avenues Realty, MLS#7347099
 Realty One Group Premier, MLS#4917149
 NEW - 2 DAYS AGOeXp Realty, LLC, MLS#8139226
 LIV Sotheby's International Realty, MLS#6836725
 0.35 ACRESLicher Real Estate Group, MLS#5704469
 OPEN SAT, 2-4PMLIV Sotheby's International Realty, MLS#3519536
 Shepherd And Associates Realty, MLS#8056399
 See more homes for sale inCentennial


New Listings near 14890 E Maplewood Drive
 EXIT Realty DTC, Cherry Creek, Pikes Peak., MLS#1716999
 NEW - 2 DAYS AGOEngel and Volkers: Castle Rock & Castle Pines, MLS#3904480
 NEW - 2 DAYS AGOCompass - Denver, MLS#9994153
 0.31 ACRESEXIT Realty DTC, Cherry Creek, Pikes Peak., MLS#9585588
 0.27 ACRESEXIT Realty DTC, Cherry Creek, Pikes Peak., MLS#2689024
 Thrive Real Estate Group, MLS#6855812
 Keller Williams Realty Downtown LLC, MLS#9975316
 NEW - 7 HRS AGO0.25 ACRESBrokers Guild Real Estate, MLS#1967521
- Austin Peterson, Apex Real Estate Solutions
 Keller Williams Real Estate LLC, MLS#9532741
 Key Real Estate Group LLC, MLS#9905550
 Andria Porter Stashak, Keller Williams-DTC
 0.25 ACRESJade Real Estate, MLS#6780650
- See more homes for sale inCentennial


Frequently asked questions about 14890 E Maplewood Drive
- What is the estimated monthly payment for 14890 E Maplewood Drive?Based on a $925,000 list price with 20% down at today's rates, the estimated monthly payment for 14890 E Maplewood Drive in Centennial, CO is approximately $5,337 (about $4,861 principal & interest, $401 property taxes, and $75 homeowner's insurance). This is an estimate. Actual payment depends on your loan terms.
- How does the list price for 14890 E Maplewood Drive compare to homes in Centennial?14890 E Maplewood Drive in Centennial, CO is listed at $925,000, about 37% above the $675K median sale price in Centennial.
- What do residents say about Centennial?Residents describe Centennial, CO as dog-friendly, pedestrian-friendly, and easy to park in. See homes for sale in Centennial, CO.
- What are the closest schools to 14890 E Maplewood Drive?The closest schools to 14890 E Maplewood Drive in Centennial, CO are Fox Hollow Elementary School (Pre-K, rated 8/10), Grandview High School (rated 9/10), Liberty Middle School (rated 7/10).
- Does 14890 E Maplewood Drive have air conditioning?Yes, 14890 E Maplewood Drive in Centennial, CO has air conditioning.
- Does 14890 E Maplewood Drive have a pool?Yes, 14890 E Maplewood Drive in Centennial, CO has a pool.
14890 E Maplewood Drive, Centennial, CO 80016 is a 4 bedroom, 3 bathroom, 4,789 sqft single-family home built in 1998. This property is currently available for sale and was listed by REcolorado as distributed by MLS GRID on Jul 16, 2026. The MLS # for this home is MLS# 9729216.