


$824,900
Original price: $849,900
 4 Beds
 4 Baths
 4,583 sqft (on 0.25 acres)
18216 E Weaver Place, Aurora, CO 80016
Est. Mortgage $4,714/mo*
Get Pre-QualifiedHome Highlights

Property Type
Single-Family Home

Year Built
2002

Lot Size
0.25 acres

Price/Sqft
$180

Parking
3 Car Garage

HOA
$54/Monthly
Local Information
- Map ViewExplore the area around 18216 E Weaver Place.

- Schools1 Preschool School1 Elementary School1 Middle School1 High School

- Shop & Eat

-- mins to
About this House
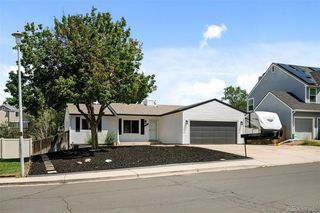
Discover one of the best locations within Aurora's highly coveted community, The Farm! Situated at the end of a quiet cul-de-sac and backing to community open space, this meticulously maintained and thoughtfully updated 4-bedroom 4-bath residence features a private backyard gate offering direct access to the community park, pool, clubhouse, and walking trails.
With over $60k in recent updates, this home offers its new owners exceptional peace of mind. Recent improvements include a Class 4 impact-resistant roof, updated HVAC systems including a new furnace, A/C unit and home humidifier. Updated bathrooms, new bedroom flooring and high-end carpet throughout. Fresh interior and exterior paint. New gutters, shutters, and refreshed landscaping.
Inside the front door, soaring ceilings and abundant natural light highlight the spacious floor plan, featuring formal living and dining rooms, a main-level office, laundry room, and a welcoming family room with a fireplace. The gourmet kitchen offers granite countertops, double wall ovens, a gas range, center island, and breakfast nook.
Upstairs, a bright and spacious loft offers flexible living space. The expansive primary suite features a sitting area, vaulted ceilings, a five-piece bath, and two walk-in closets. Two secondary bedrooms share a Jack-and-Jill bath, while the fourth bedroom includes a private ensuite. The partially finished basement with a wet bar is ideal for entertaining, movie nights, or a game room.
Enjoy a beautifully landscaped backyard with an extended patio, pergola with retractable canopy, and direct access to the community’s premiere amenities. Conveniently located near top-rated Cherry Creek schools, shopping, dining, recreation, and major commuter routes, this home exemplifies the true Colorado lifestyle.
With over $60k in recent updates, this home offers its new owners exceptional peace of mind. Recent improvements include a Class 4 impact-resistant roof, updated HVAC systems including a new furnace, A/C unit and home humidifier. Updated bathrooms, new bedroom flooring and high-end carpet throughout. Fresh interior and exterior paint. New gutters, shutters, and refreshed landscaping.
Inside the front door, soaring ceilings and abundant natural light highlight the spacious floor plan, featuring formal living and dining rooms, a main-level office, laundry room, and a welcoming family room with a fireplace. The gourmet kitchen offers granite countertops, double wall ovens, a gas range, center island, and breakfast nook.
Upstairs, a bright and spacious loft offers flexible living space. The expansive primary suite features a sitting area, vaulted ceilings, a five-piece bath, and two walk-in closets. Two secondary bedrooms share a Jack-and-Jill bath, while the fourth bedroom includes a private ensuite. The partially finished basement with a wet bar is ideal for entertaining, movie nights, or a game room.
Enjoy a beautifully landscaped backyard with an extended patio, pergola with retractable canopy, and direct access to the community’s premiere amenities. Conveniently located near top-rated Cherry Creek schools, shopping, dining, recreation, and major commuter routes, this home exemplifies the true Colorado lifestyle.
Last check for updates: about 1 hour ago
Listing courtesy of Benjamin Good, (952) 240-7197
Jade Real Estate
Source: REcolorado as distributed by MLS GRID, MLS#6780650
Also Listed on REcolorado as distributed by MLS GRID.
Home Details for 18216 E Weaver Place

|
|---|
Interior Details Basement: Finished,PartialNumber of Rooms: 16Types of Rooms: Bedroom, Bathroom, Bonus Room, Den, Dining Room, Family Room, Kitchen, Laundry, Living Room, Loft |
Beds & Baths Number of Bedrooms: 4Number of Bathrooms: 4Number of Bathrooms (full): 3Number of Bathrooms (three quarters): 1Number of Bathrooms (main level): 1 |
Dimensions and Layout Living Area: 4583 Square Feet |
Appliances & Utilities Utilities: Cable Available, Electricity Connected, Natural Gas Available, Phone AvailableAppliances: Cooktop, Dishwasher, Disposal, Double Oven, MicrowaveDishwasherDisposalLaundry: In UnitMicrowave |
Heating & Cooling Heating: Forced AirHas CoolingAir Conditioning: Attic Fan,Central AirHas HeatingHeating Fuel: Forced Air |
Fireplace & Spa Number of Fireplaces: 1Fireplace: Family Room, Gas, InsertHas a Fireplace |
Gas & Electric Has Electric on Property |
Windows, Doors, Floors & Walls Window: Bay Window(s)Flooring: Carpet, Tile, Vinyl |
Levels, Entrance, & Accessibility Stories: 2Levels: TwoFloors: Carpet, Tile, Vinyl |
View No View |
Security Security: Carbon Monoxide Detector(s), Smoke Detector(s) |

|
|---|
Exterior Home Features Roof: CompositionPatio / Porch: Covered, Deck, Front Porch, PatioFencing: FullVegetation: GrassedExterior: Lighting, Private Yard, Rain GuttersFoundation: Concrete Perimeter |
Parking & Garage Number of Garage Spaces: 3Number of Covered Spaces: 3Other Parking: Off Street Spaces: 3Has a GarageHas an Attached GarageParking Spaces: 6Parking: Garage Attached |
Frontage Road Frontage: PublicResponsible for Road Maintenance: Public Maintained RoadRoad Surface Type: PavedNot on Waterfront |
Water & Sewer Sewer: Public Sewer |
Farm & Range Not Allowed to Raise Horses |
Finished Area Finished Area (above surface): 3366 Square Feet |

|
|---|
Days on Market: 45 |

|
|---|
Year Built Year Built: 2002 |
Property Type / Style Property Type: ResidentialProperty Subtype: Single Family ResidenceStructure Type: HouseArchitecture: Contemporary |
Building Construction Materials: Brick, Frame, Wood SidingNot Attached PropertyDoes Not Include Home Warranty |
Property Information Condition: Updated/RemodeledNot Included in Sale: Seller's Personal Property, Refrigerator, Washer, Dryer, Freezer In Garage, All Stereo/Home Theater Equipment, Kegerator.Parcel Number: 033996518 |

|
|---|
Price List Price: $824,900Price Per Sqft: $180 |
Status Change & Dates Possession Timing: Close Of Escrow |

|
|---|
MLS Status: Active |

|
|---|

|
|---|
Direction & Address City: AuroraCommunity: The Farm |
School Information Elementary School: Fox HollowElementary School District: Cherry Creek 5Jr High / Middle School: LibertyJr High / Middle School District: Cherry Creek 5High School: GrandviewHigh School District: Cherry Creek 5 |

|
|---|
Listing Agent Listing ID: 6780650 |

|
|---|
Building Area Building Area: 4583 Square Feet |

|
|---|
Not Senior Community |

|
|---|
HOA Fee Includes: Maintenance Grounds, Recycling, TrashHOA Name: The Farm at Arapahoe CountyHOA Phone: 303-224-0004HOA Phone (alt): 303-980-0700HOA Name (second): HammersmithHOA Fee (second): 44HOA Fee Frequency (second): MonthlyHas an HOAHOA Fee: $54/Monthly |

|
|---|
Lot Area: 10890 sqft |

|
|---|
Special Conditions: Standard |

|
|---|
Listing Terms: 1031 Exchange, Cash, Conventional, FHA, Jumbo |

|
|---|
Mobile Home Park Mobile Home Units: Feet |

|
|---|
Business Information Ownership: Individual |

|
|---|
BasementMls Number: 6780650Attribution Contact: Ben@jaderealestate.com, 952-240-7197Above Grade Unfinished Area: 3366Below Grade Unfinished Area: 1217Showing Service Name: Showing Time |

|
|---|
HOA Amenities: Clubhouse,Park,Playground,Pool,Tennis Court(s),Trail(s) |
Around this home
What Locals Say about Aurora
At least 2193 Trulia users voted on each feature.

89 % Say there are sidewalks

87 % Say it's dog friendly

79 % Say car is needed

74 % Say parking is easy

71 % Say yards are well-kept

69 % Say kids play outside

67 % Say there's holiday spirit

62 % Say it's quiet

61 % Say streets are well-lit

56 % Say people would walk alone at night

54 % Say it's walkable to grocery stores

51 % Say there's wildlife

49 % Say it's walkable to restaurants

45 % Say neighbors are friendly

45 % Say they plan to stay for at least 5 years

25 % Say there are community events
Sourced by Trulia users. Learn more about our methodology.
Market trends in Aurora
Last updated July 2026
Avg. sale price
$464K
$2.55KMoM
Sale-to-List Price
100.0%
Price per sq ft
$221
$1MoM
Available listings
2093
64MoM
Home Value
Trulia Estimate
$817KSince last month
Decreased$26K (-3.1%)Since last year
Increased$17K (+2.1%)Since last sale
Increased$376K (+85.4%)Learn more about this home's value by checking out its Trulia Estimate, the value of nearby homes, and how much similar homes have sold for.
Trulia Estimate
The of this home's value increased by +51% in the last 10 years
| Month | Estimated value |
|---|---|
2026 | |
| August 2026 | $817K |
| July 2026 | $844K |
| June 2026 | $824K |
| May 2026 | $821K |
| April 2026 | $825K |
| March 2026 | $823K |
| February 2026 | $810K |
| January 2026 | $790K |
2025 | |
2024 | |
2023 | |
2022 | |
2021 | |
2020 | |
2019 | |
2018 | |
2017 | |
2016 | |
Comparable sales
These are recently sold homes that have a similar location or other similar features to this home, like bedrooms, bathrooms, and square footage. Get a sense of the expected prices in the area by viewing these homes.Address | Distance | Property Type | Sold Price | Sold Date | Bed | Bath | Sqft |
|---|---|---|---|---|---|---|---|
0.15 | Single-Family Home | $800,000 | 03/19/26 | 5 | 4.5 | 4,774 | |
0.29 | Single-Family Home | $785,000 | 04/23/26 | 4 | 3.5 | 5,081 | |
0.30 | Single-Family Home | $760,000 | 09/19/25 | 4 | 4.5 | 4,083 | |
0.16 | Single-Family Home | $925,000 | 04/10/26 | 5 | 4.5 | 4,442 | |
0.17 | Single-Family Home | $860,000 | 11/25/25 | 7 | 4 | 4,462 | |
0.37 | Single-Family Home | $799,500 | 04/17/26 | 4 | 3.5 | 4,345 | |
0.30 | Single-Family Home | $790,000 | 07/24/26 | 5 | 4 | 5,082 | |
0.33 | Single-Family Home | $670,000 | 08/03/26 | 4 | 2.5 | 3,830 | |
0.30 | Single-Family Home | $775,000 | 06/10/26 | 5 | 3.5 | 3,520 | |
0.38 | Single-Family Home | $751,000 | 03/02/26 | 4 | 3 | 3,105 |
Nearby home prices
Get a sense of expected prices in the area by checking the value of nearby homes.Address | Distance | Price | Bed | Bath | Sqft | Status |
|---|---|---|---|---|---|---|
0.07 | $695,200 | 3 | 2.5 | 4,139 | Off Market | |
0.09 | $798,600 | 5 | 3.5 | 4,878 | Off Market | |
0.10 | $851,100 | 6 | 4.5 | 4,641 | Off Market | |
0.11 | $854,700 | 5 | 3.5 | 3,535 | Off Market | |
0.14 | $767,400 | 4 | 3 | 4,240 | Off Market | |
0.09 | $815,800 | 5 | 3.5 | 4,779 | Off Market | |
0.11 | $714,200 | 7 | 4 | 4,216 | Off Market | |
0.15 | $800,000 | 5 | 4.5 | 4,774 | Recently Sold | |
0.16 | $729,500 | 5 | 2.5 | 3,093 | Off Market | |
0.14 | $1,273,100 | 5 | 4.5 | 6,184 | Off Market | |
0.11 | $778,700 | 5 | 4 | 4,973 | Off Market |
Price and Tax history
| Date | Event | Price |
|---|---|---|
Aug 25, 2026 Source: REcolorado as distributed by MLS GRID #6780650 | PriceChange | $824,900 Price decreased by 3% |
Aug 18, 2026 Source: REcolorado as distributed by MLS GRID #6780650 | PendingToActive | $849,900 |
Aug 6, 2026 Source: REcolorado as distributed by MLS GRID #6780650 | Pending | $849,900 |
Jul 29, 2026 Source: REcolorado as distributed by MLS GRID #6780650 | PriceChange | $849,900 Price decreased by 5% |
Jul 17, 2026 Source: REcolorado as distributed by MLS GRID #6780650 | Listed For Sale | $895,000 |
Jun 7, 2013 Source: N/A | Sold | $441,000 |
Mar 31, 2013 Source: Agent Provided | Pending | $439,000 |
Mar 29, 2013 Source: Agent Provided | Listed For Sale | $439,000 |
Mar 1, 2007 Source: N/A | Sold | $424,000 |
Jun 6, 2003 Source: N/A | Sold | $410,000 |
| Year | Property tax | Tax assessment |
|---|---|---|
| 2025 | $6,327 | $846,200 |
Home facts updated by county records
LGBTQ Local Legal Protections
LGBTQ Local Legal Protections



Benjamin Good, Jade Real Estate
Agent Phone: (952) 240-7197
© 2026 REcolorado® All rights reserved. Certain information contained herein is derived from information which is the licensed property of, and copyrighted by, REcolorado®. Some IDX listings have been excluded from this website. Click here for more information
Similar Homes You May Like
 AUCTION2.46 ACRES
 Covenant Brokers Services, MLS#8837409
 0.31 ACRESVision Quest Homes LLC, MLS#7418250
 Colorado Real Estate Center LLC, MLS#4056250
 The Steller Group, Inc, MLS#2957331
 Real Broker, LLC DBA Real, MLS#2739829
 Your Castle Real Estate Inc, MLS#2423506
 0.26 ACRESReal Broker, LLC DBA Real, MLS#5870916
 0.25 ACRESColdwell Banker Realty 24, MLS#5311505
 2.16 ACRESListings.com, MLS#5710834
 Evolve Real Estate & Property Management, LLC, MLS#8874382
 2.14 ACRESReal Pro LLC, MLS#1949207
 Coldwell Banker Realty 24, MLS#7089890
 RE/MAX Professionals, MLS#7269801
 Kentwood Real Estate Cherry Creek, MLS#6500320
 1.87 ACRESTrelora Realty, Inc., MLS#5413489
 0.35 ACRESYour Castle Real Estate Inc, MLS#9464075
 0.28 ACRESColdwell Banker Realty 44, MLS#7963724
 EXIT Realty DTC, Cherry Creek, Pikes Peak., MLS#1716999
 0.27 ACRESEXIT Realty DTC, Cherry Creek, Pikes Peak., MLS#2689024
 0.25 ACRESLIV Sotheby's International Realty, MLS#9801693
 Atlas Real Estate Group, MLS#6471236
 Freedle and Associates LLC, MLS#3672661
 NEW - 1 DAY AGO0.25 ACRESBrokers Guild Real Estate, MLS#1967521
 Coldwell Banker Realty 24, MLS#6984847
 Guardian Real Estate Group, MLS#1719043
 Coldwell Banker Realty 24, MLS#7143991
 2.34 ACRESCorcoran Perry & Co., MLS#7424028
 See more homes for sale inAurora


New Listings near 18216 E Weaver Place
 0.32 ACRESKentwood Real Estate Cherry Creek, MLS#4540846
- EXIT Realty DTC, Cherry Creek, Pikes Peak., MLS#1716999
 Berkshire Hathaway HomeServices Colorado, LLC - Highlands Ranch Real Estate, MLS#4728664
 0.31 ACRESEXIT Realty DTC, Cherry Creek, Pikes Peak., MLS#9585588
- 0.27 ACRESEXIT Realty DTC, Cherry Creek, Pikes Peak., MLS#2689024
 NEW - 2 DAYS AGO0.32 ACRESHomeSmart Realty, MLS#2693644
 0.31 ACRESRE/MAX Professionals, MLS#6933329
 COMING SOON 9/1Coldwell Banker Realty 24, MLS#8694686
- NEW - 1 DAY AGO0.25 ACRESBrokers Guild Real Estate, MLS#1967521
 RE/MAX Professionals, MLS#7227938
 Keller Williams Real Estate LLC, MLS#9532741
- See more homes for sale inAurora


Frequently asked questions about 18216 E Weaver Place
- What is the estimated monthly payment for 18216 E Weaver Place?Based on a $824,900 list price with 20% down at today's rates, the estimated monthly payment for 18216 E Weaver Place in Aurora, CO is approximately $4,780 (about $4,348 principal & interest, $357 property taxes, and $75 homeowner's insurance). This is an estimate. Actual payment depends on your loan terms.
- How does the list price for 18216 E Weaver Place compare to homes in Aurora?18216 E Weaver Place in Aurora, CO is listed at $824,900, about 78% above the $464K median sale price in Aurora.
- What do residents say about Aurora?Residents describe Aurora, CO as pedestrian-friendly, dog-friendly, and easy to park in. See homes for sale in Aurora, CO.
- What are the closest schools to 18216 E Weaver Place?The closest schools to 18216 E Weaver Place in Aurora, CO are Fox Hollow Elementary School (Pre-K, rated 8/10), Grandview High School (rated 9/10), Liberty Middle School (rated 7/10).
- Does 18216 E Weaver Place have air conditioning?Yes, 18216 E Weaver Place in Aurora, CO has air conditioning.
- Does 18216 E Weaver Place have a pool?Yes, 18216 E Weaver Place in Aurora, CO has a pool.
18216 E Weaver Place, Aurora, CO 80016 is a 4 bedroom, 4 bathroom, 4,583 sqft single-family home built in 2002. This property is currently available for sale and was listed by REcolorado as distributed by MLS GRID on Jul 17, 2026. The MLS # for this home is MLS# 6780650.