


$749,900
Original price: $775,000
 4 Beds
 2.5 Baths
 4,597 sqft
16811 E Caley Place, Aurora, CO 80016
Home Highlights

Single-Family Home

Built in 2004

$163/sqft

2 Car Garage

HOA $55/mo
Local Information
- Map ViewExplore the area around 16811 E Caley Place.

- Schools1 Preschool School1 Elementary School1 Middle School1 High School

- Shop & Eat

-- mins to
About this House
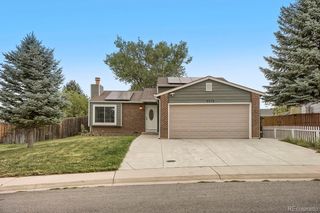
*OPEN HOUSE Saturday 9/19 10-12*Updated, single-owner gem on a quiet .23-acre cul-de-sac lot in The Farm, just steps from Highbridge Park! With fresh paint and carpet, flexible living spaces, and a renovated kitchen this spacious 4-bed, 3-bath home is ready for its next chapter. A classic brick exterior, covered front porch, and lush greenery create an inviting first impression, leading into high ceilings and a bright bay window that fills the formal living and dining areas with natural light. The kitchen is primed for weekend breakfasts or holiday dinners, thoughtfully updated with crisp white cabinetry, a spacious center island, quartz countertops, stainless steel appliances, and abundant prep and storage space. The casual eat-in area opens to the patio for easy indoor-outdoor flow, while the adjacent family room with cozy gas fireplace creates an ideal space for movie nights or game days. The flex room, tucked behind a half wall, is made for a hobby corner or homework station with a ½ bath nearby, while the main-level office offers privacy for work-from-home days. Upstairs, unwind in the expansive primary suite, boasting a five-piece bath with deep soaking tub, standing shower, dual sinks, and dual walk-in closets. Three additional bedrooms with walk-in closets share a full hall bath, while the upper-level laundry room adds unbeatable convenience. On the third level, a vaulted loft creates an incredible hangout space ideal for movie nights, gaming, or guest overflow. The unfinished basement offers endless potential for future expansion. In the backyard, the mature landscaping shines with Aspen trees, layered greenery, garden beds, and a concrete patio designed for al fresco dinners, morning coffee, or sunny afternoons. Perfectly positioned near Central Park and Trails Rec Center with quick access to Arapahoe Crossings and Cornerstar shopping, under 15 minutes from Saddle Rock Golf Course, and Cherry Creek State Park, and just 30 minutes to downtown Denver or DIA.
Last check for updates: about 2 hours ago
Listing courtesy of Kyle Macdonald, (720) 244-1134
The Steller Group, Inc
Source: REcolorado as distributed by MLS GRID, MLS#2957331
Also Listed on REcolorado as distributed by MLS GRID.
Home Details for 16811 E Caley Place

|
|---|
Interior Details Basement: Bath/Stubbed,Crawl Space,Interior Entry,Partial,UnfinishedNumber of Rooms: 16Types of Rooms: Bedroom, Bathroom, Bonus Room, Dining Room, Family Room, Kitchen, Laundry, Living Room, Loft, Office |
Beds & Baths Number of Bedrooms: 4Number of Bathrooms: 3Number of Bathrooms (full): 2Number of Bathrooms (half): 1Number of Bathrooms (main level): 1 |
Dimensions and Layout Living Area: 4597 Square Feet |
Appliances & Utilities Utilities: Cable Available, Electricity Connected, Internet Access (Wired), Natural Gas Available, Natural Gas Connected, Phone AvailableAppliances: Convection Oven, Cooktop, Dishwasher, Disposal, Dryer, Microwave, Refrigerator, WasherDishwasherDisposalDryerLaundry: In UnitMicrowaveRefrigeratorWasher |
Heating & Cooling Heating: Forced Air,Natural GasHas CoolingAir Conditioning: Central AirHas HeatingHeating Fuel: Forced Air |
Fireplace & Spa Number of Fireplaces: 1Fireplace: Family Room, GasHas a Fireplace |
Gas & Electric Has Electric on Property |
Windows, Doors, Floors & Walls Window: Bay Window(s), Double Pane WindowsFlooring: Carpet, Vinyl |
Levels, Entrance, & Accessibility Levels: Three Or MoreFloors: Carpet, Vinyl |
View No View |
Security Security: Smoke Detector(s) |

|
|---|
Exterior Home Features Roof: CompositionPatio / Porch: Covered, Front Porch, PatioFencing: PartialExterior: Garden, Rain GuttersGarden |
Parking & Garage Number of Garage Spaces: 2Number of Covered Spaces: 2No CarportHas a GarageHas an Attached GarageParking Spaces: 2Parking: Concrete |
Frontage Road Frontage: PublicResponsible for Road Maintenance: Public Maintained RoadRoad Surface Type: PavedNot on Waterfront |
Water & Sewer Sewer: Public Sewer |
Finished Area Finished Area (above surface): 3997 Square Feet |

|
|---|
Days on Market: 135 |

|
|---|
Year Built Year Built: 2004 |
Property Type / Style Property Type: ResidentialProperty Subtype: Single Family ResidenceStructure Type: HouseArchitecture: Traditional |
Building Construction Materials: Brick, Wood SidingNot Attached Property |
Property Information Condition: Updated/RemodeledNot Included in Sale: All Personal And Staging Items.Parcel Number: 034132279 |

|
|---|
Price List Price: $749,900Price Per Sqft: $163 |
Status Change & Dates Possession Timing: Close Of Escrow |

|
|---|
MLS Status: Active |

|
|---|

|
|---|
Direction & Address City: AuroraCommunity: The Farm |
School Information Elementary School: Fox HollowElementary School District: Cherry Creek 5Jr High / Middle School: LibertyJr High / Middle School District: Cherry Creek 5High School: GrandviewHigh School District: Cherry Creek 5 |

|
|---|
Listing Agent Listing ID: 2957331 |

|
|---|
Building Area Building Area: 4597 Square Feet |

|
|---|
Not Senior Community |

|
|---|
HOA Fee Includes: Recycling, TrashHOA Name: The Farm at Arapahoe CountyHOA Phone: 303-224-0004Has an HOAHOA Fee: $55/Monthly |

|
|---|
Lot Area: 10019 sqft |

|
|---|
Special Conditions: Standard |

|
|---|
Listing Terms: Cash, Conventional, FHA, VA Loan |

|
|---|
Mobile Home Park Mobile Home Units: Feet |

|
|---|
Business Information Ownership: Corporation/Trust |

|
|---|
BasementMls Number: 2957331Attribution Contact: KyleContracts@StellerRealEstate.com, 720-244-1134Above Grade Unfinished Area: 3997Below Grade Unfinished Area: 600Showing Service Name: Showing Time |

|
|---|
HOA Amenities: Park,Playground |
Around this home
What Locals Say about Aurora
At least 2193 Trulia users voted on each feature.

89 % Say there are sidewalks

87 % Say it's dog friendly

79 % Say car is needed

74 % Say parking is easy

71 % Say yards are well-kept

69 % Say kids play outside

67 % Say there's holiday spirit

62 % Say it's quiet

61 % Say streets are well-lit

56 % Say people would walk alone at night

54 % Say it's walkable to grocery stores

51 % Say there's wildlife

49 % Say it's walkable to restaurants

45 % Say neighbors are friendly

45 % Say they plan to stay for at least 5 years

25 % Say there are community events
Sourced by Trulia users. Learn more about our methodology.
Market trends in Aurora
Last updated August 2026
Avg. sale price
$461K
$1.97KMoM
Sale-to-List Price
100.0%
Price per sq ft
$223
$2MoM
Available listings
2115
14MoM
Home Value
Trulia Estimate
$744KSince last month
Decreased$18K (-2.3%)Since last year
Increased$28K (+3.9%)Since last sale
Increased$384K (+106.8%)Learn more about this home's value by checking out its Trulia Estimate, the value of nearby homes, and how much similar homes have sold for.
Trulia Estimate
The of this home's value increased by +42% in the last 10 years
| Month | Estimated value |
|---|---|
2026 | |
| September 2026 | $744K |
| August 2026 | $762K |
| July 2026 | $787K |
| June 2026 | $811K |
| May 2026 | $841K |
| April 2026 | $757K |
| March 2026 | $735K |
| February 2026 | $727K |
| January 2026 | $720K |
2025 | |
2024 | |
2023 | |
2022 | |
2021 | |
2020 | |
2019 | |
2018 | |
2017 | |
2016 | |
Comparable sales
These are recently sold homes that have a similar location or other similar features to this home, like bedrooms, bathrooms, and square footage. Get a sense of the expected prices in the area by viewing these homes.Address | Distance | Property Type | Sold Price | Sold Date | Bed | Bath | Sqft |
|---|---|---|---|---|---|---|---|
0.12 | Single-Family Home | $825,000 | 12/23/25 | 3 | 2.5 | 5,433 | |
0.26 | Single-Family Home | $754,500 | 10/10/25 | 4 | 2.5 | 4,613 | |
0.17 | Single-Family Home | $668,000 | 03/30/26 | 3 | 2.5 | 3,356 | |
0.16 | Single-Family Home | $842,000 | 11/03/25 | 5 | 4 | 4,744 | |
0.14 | Single-Family Home | $800,000 | 11/07/25 | 5 | 4.5 | 4,956 | |
0.37 | Single-Family Home | $799,500 | 04/17/26 | 4 | 3.5 | 4,345 | |
0.21 | Single-Family Home | $885,000 | 06/02/26 | 5 | 4.5 | 4,282 | |
0.22 | Single-Family Home | $940,000 | 10/07/25 | 5 | 4.5 | 5,184 | |
0.25 | Single-Family Home | $720,000 | 10/30/25 | 5 | 4 | 3,856 | |
0.27 | Single-Family Home | $635,000 | 05/04/26 | 3 | 2.5 | 2,888 |
Nearby home prices
Get a sense of expected prices in the area by checking the value of nearby homes.Address | Distance | Price | Bed | Bath | Sqft | Status |
|---|---|---|---|---|---|---|
0.04 | $895,200 | 5 | 4 | 6,116 | Off Market | |
0.06 | $788,000 | 3 | 2.5 | 4,000 | Off Market | |
0.11 | $757,800 | 4 | 3.5 | 4,349 | Off Market | |
0.09 | $861,300 | 5 | 4 | 6,148 | Off Market | |
0.12 | $825,000 | 3 | 2.5 | 5,433 | Recently Sold | |
0.19 | $900,000 | 5 | 3.5 | 5,710 | For Sale | |
0.20 | $951,300 | 4 | 2.5 | 4,000 | Off Market | |
0.14 | $774,000 | 5 | 4.5 | 4,956 | Off Market | |
0.17 | $668,000 | 3 | 2.5 | 3,356 | Recently Sold | |
0.14 | $780,300 | 4 | 3.5 | 4,419 | Off Market | |
0.16 | $814,500 | 5 | 4 | 4,744 | Off Market |
Price and Tax history
| Date | Event | Price |
|---|---|---|
Sep 15, 2026 Source: REcolorado as distributed by MLS GRID #2957331 | PriceChange | $749,900 Price decreased by 3% |
Aug 17, 2026 Source: REcolorado as distributed by MLS GRID #2957331 | PriceChange | $775,000 Price decreased by 3% |
Jul 7, 2026 Source: REcolorado as distributed by MLS GRID #2957331 | PriceChange | $799,990 Price decreased by 3% |
Jun 2, 2026 Source: REcolorado as distributed by MLS GRID #2957331 | PriceChange | $825,000 Price decreased by 3% |
May 13, 2026 Source: REcolorado as distributed by MLS GRID #2957331 | Listed For Sale | $850,000 |
Jun 24, 2004 Source: N/A | Sold | $360,044 |
| Year | Property tax | Tax assessment |
|---|---|---|
| 2025 | $5,691 | $770,200 |
Home facts updated by county records
LGBTQ Local Legal Protections
LGBTQ Local Legal Protections



Kyle Macdonald, The Steller Group, Inc
Agent Phone: (720) 244-1134
© 2026 REcolorado® All rights reserved. Certain information contained herein is derived from information which is the licensed property of, and copyrighted by, REcolorado®. Some IDX listings have been excluded from this website. Click here for more information
Similar Homes You May Like
 Madison & Company Properties, MLS#8221116
 RE/MAX Professionals, MLS#7655440
 eXp Realty, LLC, MLS#3124002
 1 Percent Lists Mile High, MLS#9292341
 Coldwell Banker Realty 24, MLS#1628700
 OPEN SAT, 1-3PMOrchard Brokerage LLC, MLS#4706344
 RE/MAX Professionals, MLS#2242708
 RE/MAX Professionals, MLS#2245650
 Coldwell Banker Realty 24, MLS#6984847
 0.25 ACRESSunshine Realty Group, MLS#5055285
 OPEN SUN, 11-1PMLIV Sotheby's International Realty, MLS#9589559
 The Galansky Group LLC, MLS#4586957
 Real Broker, LLC DBA Real, MLS#6193135
 Equity Colorado Real Estate, MLS#3537957
 HomeSmart Realty, MLS#6674921
 LIV Sotheby's International Realty, MLS#7505235
 EXIT Realty DTC, Cherry Creek, Pikes Peak., MLS#2435205
 LIV Sotheby's International Realty, MLS#8675793
 Real Broker, LLC DBA Real, MLS#2558280
 1 Percent Lists Mile High, MLS#6640950
 Jeffrey Skolnick, RE/MAX Professionals Greenwood Village
 Compass - Denver, MLS#6021790
 Freedom Realty Group LLC, MLS#3256357
 1.06 ACRESKeller Williams Preferred Realty, MLS#1895614
 Cox Real Estate Group, MLS#9693220
 The Cascade Team Real Estate, Inc., MLS#3047131
 0.28 ACRESCompass - Denver, MLS#4702154
 Guardian Real Estate Group, MLS#1719043
 Coldwell Banker Realty 54, MLS#1572530
 NEW - 2 DAYS AGOKeller Williams Advantage Realty LLC, MLS#9501734
 See more homes for sale inAurora


New Listings near 16811 E Caley Place
 Emblem Real Estate, Inc., MLS#8891187
 NEW - 1 DAY AGOKeller Williams DTC, MLS#4664124
 NEW - 2 DAYS AGORE/MAX Accord, MLS#3864412
 Thrive Real Estate Group, MLS#7116155
 Your Castle Real Estate Inc, MLS#7085005
 NEW - 2 DAYS AGO0.3 ACRESKeller Williams DTC, MLS#6036374
 Real Broker, LLC DBA Real, MLS#6010511
 0.28 ACRESThe Pugh Group LLC, MLS#7881589
 Thrive Real Estate Group, MLS#8672637
 LIV Sotheby's International Realty, MLS#5154325
- See more homes for sale inAurora




Frequently asked questions about 16811 E Caley Place
- What is the estimated monthly payment for 16811 E Caley Place?Based on a $749,900 list price with 20% down at today's rates, the estimated monthly payment for 16811 E Caley Place in Aurora, CO is approximately $4,493 (about $4,093 principal & interest, $325 property taxes, and $75 homeowner's insurance). This is an estimate. Actual payment depends on your loan terms.
- How does the list price for 16811 E Caley Place compare to homes in Aurora?16811 E Caley Place in Aurora, CO is listed at $749,900, about 63% above the $461K median sale price in Aurora.
- What do residents say about Aurora?Residents describe Aurora, CO as pedestrian-friendly, dog-friendly, and easy to park in. See homes for sale in Aurora, CO.
- What are the closest schools to 16811 E Caley Place?The closest schools to 16811 E Caley Place in Aurora, CO are Fox Hollow Elementary School (Pre-K, rated 8/10), Grandview High School (rated 9/10), Liberty Middle School (rated 7/10).
- Does 16811 E Caley Place have air conditioning?Yes, 16811 E Caley Place in Aurora, CO has air conditioning.
- Does 16811 E Caley Place have laundry facilities?Yes, 16811 E Caley Place in Aurora, CO has in-unit laundry.
16811 E Caley Place, Aurora, CO 80016 is a 4 bedroom, 3 bathroom, 4,597 sqft single-family home built in 2004. This property is currently available for sale and was listed by REcolorado as distributed by MLS GRID on May 8, 2026. The MLS # for this home is MLS# 2957331.