


$675,800
as of Sep 22, 2026
 3 Beds
 3 Baths
 3,304 sqft
10863 Touchstone Loop, Parker, CO 80134
Home Highlights

Single-Family Home

3,304 sqft

$205/sqft

Attached Garage
Local Information
- Map ViewExplore the area around 10863 Touchstone Loop.

- Schools1 Preschool School1 Elementary School1 Middle School1 High School

- Shop & Eat

-- mins to
About this House
OPEN HOUSE THIS SUNDAY, MAY-3 10 AM TO 2 PM
For Rent | 10863 Touchstone Loop,Parker 80134
Key Highlights
- Solar Panels = Lower Utility Bills
A total of 28 Solar panels help reduce electricity costs by approximately $100 $200 per month throughout the year.
- EV Charger in the Garage
Convenient 48-amp Tesla home charger installed in the garage for easy at-home EV charging.
- Whole-Home Water Filtration
Premium 3-stage whole-home water filtration system delivers cleaner water throughout the home, including drinking water straight from the tap.
- Stainless Steel Shelving & Closet Organization
Extensive stainless steel shelving and organizers in all bedrooms and the garage make storage and day-to-day organization much easier.
- Large Backyard with Covered Patio
Enjoy a spacious backyard with plenty of room to relax, play, and entertain, plus a covered patio for added outdoor comfort.
Get out and enjoy the best of life in this bright, beautifully maintained home in the highly sought-after Stepping Stone community. Ideally located east of I-25 near RidgeGate, this home offers convenient access to shopping, dining, entertainment, business parks, and award-winning schools, along with neighborhood amenities including parks, trails, a clubhouse, and a recreation center with a competition-sized pool. The property is located in Parker and trash service is included in the rent
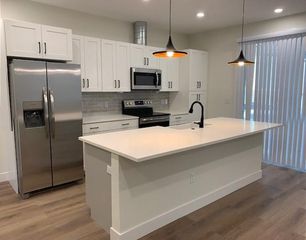
Inside, the home features an open and inviting layout with 9-foot ceilings, large windows, and a warm, cosmopolitan fireplace anchoring the great room. The kitchen is both stylish and functional with rich timber cabinetry, granite countertops, wood floors, and stainless steel appliances, including a convection oven, making it ideal for both everyday living and entertaining.
The primary suite is spacious enough to accommodate a private sitting area and includes a luxurious en-suite bath and a walk-in closet with a custom organization system. A generous upstairs loft provides an additional living area perfect for a playroom, media space, or second lounge. For those working from home, the main-floor office with French doors and abundant natural light offers an ideal dedicated workspace, with an adjacent 3/4 bathroom for added convenience.
This home also stands out for its premium upgrades and energy-efficient features:
A 28 solar panel system.
Solar frequently produces excess energy, helping reduce electric bills to nearly $0 in summer months and by 50% to 75% during the rest of the year
In-home Tesla charger for convenient EV charging
High-end 3-stage water filtration system
Extensive built-in shelving and premium closet organization systems, including Container Store stainless steel drawers and organizers in the primary bedroom, kids' bedroom, guest bedroom, and garage
Covered patio and landscaped backyard with a lovely lawn
This is a rare opportunity to rent a thoughtfully upgraded home in one of Parker's most desirable communities.
Tenant is responsible for all utilities (Water, Sewage, Gas, Electricity)
For Rent | 10863 Touchstone Loop,Parker 80134
Key Highlights
- Solar Panels = Lower Utility Bills
A total of 28 Solar panels help reduce electricity costs by approximately $100 $200 per month throughout the year.
- EV Charger in the Garage
Convenient 48-amp Tesla home charger installed in the garage for easy at-home EV charging.
- Whole-Home Water Filtration
Premium 3-stage whole-home water filtration system delivers cleaner water throughout the home, including drinking water straight from the tap.
- Stainless Steel Shelving & Closet Organization
Extensive stainless steel shelving and organizers in all bedrooms and the garage make storage and day-to-day organization much easier.
- Large Backyard with Covered Patio
Enjoy a spacious backyard with plenty of room to relax, play, and entertain, plus a covered patio for added outdoor comfort.
Get out and enjoy the best of life in this bright, beautifully maintained home in the highly sought-after Stepping Stone community. Ideally located east of I-25 near RidgeGate, this home offers convenient access to shopping, dining, entertainment, business parks, and award-winning schools, along with neighborhood amenities including parks, trails, a clubhouse, and a recreation center with a competition-sized pool. The property is located in Parker and trash service is included in the rent
Inside, the home features an open and inviting layout with 9-foot ceilings, large windows, and a warm, cosmopolitan fireplace anchoring the great room. The kitchen is both stylish and functional with rich timber cabinetry, granite countertops, wood floors, and stainless steel appliances, including a convection oven, making it ideal for both everyday living and entertaining.
The primary suite is spacious enough to accommodate a private sitting area and includes a luxurious en-suite bath and a walk-in closet with a custom organization system. A generous upstairs loft provides an additional living area perfect for a playroom, media space, or second lounge. For those working from home, the main-floor office with French doors and abundant natural light offers an ideal dedicated workspace, with an adjacent 3/4 bathroom for added convenience.
This home also stands out for its premium upgrades and energy-efficient features:
A 28 solar panel system.
Solar frequently produces excess energy, helping reduce electric bills to nearly $0 in summer months and by 50% to 75% during the rest of the year
In-home Tesla charger for convenient EV charging
High-end 3-stage water filtration system
Extensive built-in shelving and premium closet organization systems, including Container Store stainless steel drawers and organizers in the primary bedroom, kids' bedroom, guest bedroom, and garage
Covered patio and landscaped backyard with a lovely lawn
This is a rare opportunity to rent a thoughtfully upgraded home in one of Parker's most desirable communities.
Tenant is responsible for all utilities (Water, Sewage, Gas, Electricity)
10863 Touchstone Loop, Parker, CO 80134 is a 3 bedroom, 3 bathroom, 3,304 sqft single-family home in Stepping Stone. It last sold for $499,000 on Jul 31, 2020 (14,178% above the $3,495 asking price). More recently, it was listed as a rental in April 2026 with an asking price of $3,748 per month. That rental listing was removed on May 12, 2026. This property is not currently displayed as for sale or rent on Trulia. The Trulia Estimate is $675,800, with a rent estimate of $3,519/month.
Home Details for 10863 Touchstone Loop

|
|---|
Heating & Cooling Heating: Forced AirAir ConditioningCooling System: Central AirHeating Fuel: Forced Air |
Appliances & Utilities DishwasherDryerMicrowaveRefrigeratorWasher |
Levels, Entrance, & Accessibility Floors: Carpet, Hardwood |

|
|---|
Property Type / Style Property Type: Single Family Home |

|
|---|
Lease Term: 1 YearAvailable: now |

|
|---|
Parking & Garage Parking: Attached, On Site |
Comparable Sales for 10863 Touchstone Loop
Address | Distance | Property Type | Sold Price | Sold Date | Bed | Bath | Sqft |
|---|---|---|---|---|---|---|---|
0.06 | Single-Family Home | $644,000 | 09/04/26 | 3 | 2.5 | 3,081 sqft | |
0.06 | Single-Family Home | $685,000 | 04/30/26 | 3 | 3 | 3,139 sqft | |
0.11 | Single-Family Home | $680,000 | 10/14/25 | 3 | 2.5 | 3,139 sqft | |
0.12 | Single-Family Home | $725,000 | 06/04/26 | 4 | 2.5 | 3,523 sqft | |
0.04 | Single-Family Home | $750,000 | 04/13/26 | 4 | 4 | 3,523 sqft | |
0.25 | Single-Family Home | $725,000 | 04/22/26 | 3 | 3 | 3,304 sqft | |
0.08 | Single-Family Home | $715,000 | 12/22/25 | 6 | 3 | 3,507 sqft | |
0.20 | Single-Family Home | $653,500 | 09/02/26 | 4 | 3 | 2,745 sqft | |
0.06 | Single-Family Home | $739,900 | 04/03/26 | 5 | 4 | 3,522 sqft | |
0.02 | Single-Family Home | $730,000 | 12/09/25 | 5 | 5 | 3,304 sqft |
Nearby homes
Get a sense of prices in the area by checking nearby homes. OFF MARKETR Squared Realty Experts, MLS#7887806
 OFF MARKETScott Phebus, Resident Realty
 SOLDAPR 13, 2026Greenwood Estates Realty LLC, MLS#6770810
 SOLDAPR 3, 2026Realty One Group Apex
 SOLDSEP 4, 2026Legacy Realty, MLS#4376617
 OFF MARKETRE/MAX Professionals, MLS#9023488
 OFF MARKETDowntown Properties, MLS#1957260
 OFF MARKETCompass - Denver, MLS#5362542
 OFF MARKETScott Edward Marine, MLS#4202059
 FOR SALE
 3D VIEWMB Vibrant Real Estate, Inc, MLS#3437710
- OFF MARKETeXp Realty, LLC, MLS#4831809
 OFF MARKETRE/MAX Professionals, MLS#8184443
Rental Market Trends in Stepping Stone
Last updated Sep 2026

Trulia Rent Estimate$3,519/mo
Average rent
$3.25K
$250MoM
Available listings
6
Around this home
Neighborhood Overview

Neighborhood stats provided by third party data sources.
What Locals Say about Stepping Stone
At least 4 Trulia users voted on each feature.

100 % Say kids play outside

100 % Say there are sidewalks

100 % Say it's dog friendly

100 % Say people would walk alone at night

90 % Say yards are well-kept

88 % Say car is needed

86 % Say parking is easy

86 % Say there are community events

75 % Say there's holiday spirit

67 % Say it's quiet

65 % Say neighbors are friendly

63 % Say streets are well-lit

60 % Say there's wildlife

56 % Say they plan to stay for at least 5 years
Sourced by Trulia users. Learn more about our methodology.
LGBTQ Local Legal Protections
LGBTQ Local Legal Protections



Price and Tax history
| Date | Event | Price |
|---|---|---|
May 12, 2026 Source: Zillow Rentals | ListingRemoved | $3,495 |
May 1, 2026 Source: Zillow Rentals | PriceChange | $3,495 Price decreased by 3% |
Apr 29, 2026 Source: Zillow Rentals | PriceChange | $3,600 Price decreased by 4% |
Apr 5, 2026 Source: Zillow Rentals | Listed For Rent | $3,748 |
Jul 31, 2020 Source: N/A | Sold | $499,000 |
Jul 6, 2020 Source: Agent Provided | Pending | $510,000 |
Jun 27, 2020 Source: Agent Provided | Listed For Sale | $510,000 |
Jan 6, 2020 Source: Agent Provided | ListingRemoved | $534,900 |
Oct 1, 2019 Source: Agent Provided | PriceChange | $534,900 Price decreased by 3% |
Aug 12, 2019 Source: Agent Provided | Listed For Sale | $549,900 |
Mar 23, 2015 Source: N/A | Sold | $355,018 |
| Year | Property tax | Tax assessment |
|---|---|---|
| 2025 | $5,777 | $682,564 |
Home facts updated by county records
Frequently asked questions about 10863 Touchstone Loop
- What is 10863 Touchstone Loop estimated to be worth?Trulia's estimated value for 10863 Touchstone Loop in Parker, CO is $675,800.
- What is the price history for 10863 Touchstone Loop?10863 Touchstone Loop in Parker, CO last sold for $499,000 in July 2020.
- Is Parker a buyer's or seller's market?Parker is currently a balanced market, based on recent for-sale activity.
- What's the median sale price in Parker?The median sale price in Parker is $685K. That is up $1.33K from the prior month.
- Does 10863 Touchstone Loop have air conditioning?Yes, 10863 Touchstone Loop in Parker, CO has air conditioning.
- Does 10863 Touchstone Loop have laundry facilities?Yes, 10863 Touchstone Loop in Parker, CO has in-unit laundry.
Homes for rent near 10863 Touchstone Loop
 PET FRIENDLY
 PET FRIENDLY
 PET FRIENDLY
 APPLY INSTANTLYPET FRIENDLY
 PET FRIENDLY
 PET FRIENDLY
 APPLY INSTANTLYPET FRIENDLY
 PET FRIENDLY
 PET FRIENDLY
 See more homes for rent inParker
Affordability
TIP:Try to keep your rent within a third of your gross household income. Learn why in our Renter's Guide.
For this property
PER YEAR
is the suggested income
Win over prospective landlords with your smart budgeting. As a good rule of thumb, ideally you would have at least three times your monthly rent in combined household income.

- Results are loading