


$728,800
 4 Beds
 4 Baths
 3,523 sqft
10877 Touchstone Loop, Parker, CO 80134
Est. Refi. Payment $4,343/mo*
Refinance Your HomeCurrently Off Market - Sold Apr 13, 2026 for $750,000 (3% below list price)
Home Value
Trulia Estimate
$729KSince last month
Decreased$16K (-2.2%)Since last year
Increased$16K (+2.3%)Since last sale
Decreased$21K (-2.8%)Learn more about this home's value by checking out its Trulia Estimate, the value of nearby homes, and how much similar homes have sold for.
Trulia Estimate
The of this home's value increased by +63% in the last 10 years
| Month | Estimated value |
|---|---|
2026 | |
| September 2026 | $729K |
| August 2026 | $745K |
| July 2026 | $746K |
| June 2026 | $748K |
| May 2026 | $750K |
| April 2026 | $750K |
| March 2026 | $775K |
| February 2026 | $711K |
| January 2026 | $699K |
2025 | |
2024 | |
2023 | |
2022 | |
2021 | |
2020 | |
2019 | |
2018 | |
2017 | |
2016 | |
Comparable sales
These are recently sold homes that have a similar location or other similar features to this home, like bedrooms, bathrooms, and square footage. Get a sense of the expected prices in the area by viewing these homes.Address | Distance | Property Type | Sold Price | Sold Date | Bed | Bath | Sqft |
|---|---|---|---|---|---|---|---|
0.05 | Single-Family Home | $739,900 | 04/03/26 | 5 | 4 | 3,522 | |
0.10 | Single-Family Home | $725,000 | 06/04/26 | 4 | 2.5 | 3,523 | |
0.02 | Single-Family Home | $644,000 | 09/04/26 | 3 | 2.5 | 3,081 | |
0.07 | Single-Family Home | $680,000 | 10/14/25 | 3 | 2.5 | 3,139 | |
0.09 | Single-Family Home | $715,000 | 12/22/25 | 6 | 3 | 3,507 | |
0.10 | Single-Family Home | $685,000 | 04/30/26 | 3 | 3 | 3,139 | |
0.17 | Single-Family Home | $850,000 | 09/26/25 | 4 | 4.5 | 3,862 | |
0.28 | Single-Family Home | $790,000 | 08/21/26 | 4 | 3.5 | 4,285 | |
0.21 | Single-Family Home | $778,000 | 06/05/26 | 5 | 4.5 | 4,126 |
Nearby home prices
Get a sense of expected prices in the area by checking the value of nearby homes.Address | Distance | Price | Bed | Bath | Sqft | Status |
|---|---|---|---|---|---|---|
0.03 | $636,300 | 3 | 2.5 | 3,305 | Off Market | |
0.02 | $733,400 | 4 | 4 | 3,552 | Off Market | |
0.05 | $739,900 | 5 | 4 | 3,522 | Recently Sold | |
0.02 | $644,000 | 3 | 2.5 | 3,081 | Recently Sold | |
0.04 | $711,200 | 4 | 4 | 3,147 | Off Market | |
0.08 | $643,500 | 3 | 2.5 | 2,745 | Off Market | |
0.09 | $658,900 | 3 | 3 | 3,139 | Off Market | |
0.08 | $741,100 | 5 | 3 | 3,210 | Off Market | |
0.04 | $665,000 | 3 | 3 | 3,304 | For Sale | |
0.05 | $709,900 | 3 | 2.5 | 3,431 | Off Market | |
0.06 | $665,900 | 3 | 2.5 | 2,745 | Off Market |
Local Information
- Map ViewExplore the area around 10877 Touchstone Loop.

- Schools1 Preschool School1 Elementary School1 Middle School1 High School

- Shop & Eat

-- mins to
Home Highlights

Single-Family Home

Built in 2015

3,523 sqft

$213/sqft

2 Car Garage

HOA $153/mo
About this House
What's unique:Finished basementConvenient upstairs laundryFour generously sized bedroomsBright open-concept home
Welcome to this bright, open-concept home featuring 4 bedrooms and 4 baths, located in the beautiful, master-planned Stepping Stone community.
Main Level:
Open concept living area that flows effortlessly into the kitchen and dining space.
Private office perfect for work from home, a quiet study, or a kids playroom.
Convenient ¾-bath for guests and easy main-level living.
Large windows offer natural light throughout.
Upper Level:
Four generously sized bedrooms
A spacious loft ideal for a playroom, family room, or flexible living area.
Convenient upstairs laundry.
Finished Basement:
Versatile flex space that can serve as a gym, hobby room, or additional family room.
Large pantry for extra storage and a ¾-bath to maintain the home’s flexible layout.
Backyard Oasis:
Oversized concrete patio perfect for entertaining or relaxing.
Low-maintenance artificial-turf yard that stays green year-round, making outdoor activities a breeze.
Extras:
New carpet upstairs.
Stepping Stone Amenities:
Fantastic community pool
Main playground with several secondary playgrounds throughout the community
Large park
Walking trails/paths
9 hole frisbee golf course
Nearby incline within walking distance
Enclosed Dog park
This move-in ready property offers the perfect blend of style, functionality, and outdoor enjoyment—ideal for today’s lifestyle.
Main Level:
Open concept living area that flows effortlessly into the kitchen and dining space.
Private office perfect for work from home, a quiet study, or a kids playroom.
Convenient ¾-bath for guests and easy main-level living.
Large windows offer natural light throughout.
Upper Level:
Four generously sized bedrooms
A spacious loft ideal for a playroom, family room, or flexible living area.
Convenient upstairs laundry.
Finished Basement:
Versatile flex space that can serve as a gym, hobby room, or additional family room.
Large pantry for extra storage and a ¾-bath to maintain the home’s flexible layout.
Backyard Oasis:
Oversized concrete patio perfect for entertaining or relaxing.
Low-maintenance artificial-turf yard that stays green year-round, making outdoor activities a breeze.
Extras:
New carpet upstairs.
Stepping Stone Amenities:
Fantastic community pool
Main playground with several secondary playgrounds throughout the community
Large park
Walking trails/paths
9 hole frisbee golf course
Nearby incline within walking distance
Enclosed Dog park
This move-in ready property offers the perfect blend of style, functionality, and outdoor enjoyment—ideal for today’s lifestyle.
10877 Touchstone Loop, Parker, CO 80134 is a 4 bedroom, 4 bathroom, 3,523 sqft single-family home in Stepping Stone, built in 2015. It last sold for $750,000 on Apr 13, 2026 (3% below the $775,000 asking price). This property is not currently displayed as for sale or rent on Trulia. The Trulia Estimate is $728,800, with a rent estimate of $3,779/month.
Last check for updates: about 5 hours ago
Listed by David Jimenez, (303) 517-0345
Greenwood Estates Realty LLC
Bought with: RaNae Sevier, (303) 478-0509, HomeSmart
Source: REcolorado as distributed by MLS GRID, MLS#6770810
Home Details for 10877 Touchstone Loop

|
|---|
Interior Details Basement: Finished,Sump PumpNumber of Rooms: 16Types of Rooms: Bedroom, Bathroom, Bonus Room, Dining Room, Family Room, Kitchen, Laundry, Living Room, Loft, Office |
Beds & Baths Number of Bedrooms: 4Number of Bathrooms: 4Number of Bathrooms (full): 1Number of Bathrooms (three quarters): 3Number of Bathrooms (main level): 1 |
Dimensions and Layout Living Area: 3523 Square Feet |
Appliances & Utilities Appliances: Dishwasher, Dryer, Microwave, Oven, Range, Refrigerator, WasherDishwasherDryerLaundry: In UnitMicrowaveRefrigeratorWasher |
Heating & Cooling Heating: Forced Air,Natural GasHas CoolingAir Conditioning: Central AirHas HeatingHeating Fuel: Forced Air |
Windows, Doors, Floors & Walls Flooring: Carpet, Tile |
Levels, Entrance, & Accessibility Stories: 2Levels: TwoFloors: Carpet, Tile |
View No View |
Security Security: Carbon Monoxide Detector(s), Smoke Detector(s) |

|
|---|
Exterior Home Features Roof: ConcreteFencing: FullExterior: Private Yard |
Parking & Garage Number of Garage Spaces: 2Number of Covered Spaces: 2Has a GarageHas an Attached GarageParking Spaces: 2Parking: Garage Attached |
Frontage Road Frontage: PublicResponsible for Road Maintenance: Public Maintained RoadRoad Surface Type: PavedNot on Waterfront |
Water & Sewer Sewer: Public Sewer |
Finished Area Finished Area (above surface): 2508 Square FeetFinished Area (below surface): 819 Square Feet |

|
|---|
Year Built Year Built: 2015 |
Property Type / Style Property Type: ResidentialProperty Subtype: Single Family ResidenceStructure Type: HouseArchitecture: Contemporary |
Building Construction Materials: Frame, Stone, Wood SidingNot Attached Property |
Property Information Not Included in Sale: Seller Personal PropertyParcel Number: R0482879 |

|
|---|
Price List Price: $775,000Price Per Sqft: $213/sqft |
Status Change & Dates Off Market Date: Tue Mar 17 2026Possession Timing: Close Of Escrow, Immediate |

|
|---|
MLS Status: Closed |

|
|---|

|
|---|
Direction & Address City: ParkerCommunity: Stepping Stone |
School Information Elementary School: Prairie CrossingElementary School District: Douglas RE-1Jr High / Middle School: SierraJr High / Middle School District: Douglas RE-1High School: ChaparralHigh School District: Douglas RE-1 |

|
|---|
Building Details Builder Name: Shea Homes |
Building Area Building Area: 3523 Square Feet |

|
|---|
Not Senior Community |

|
|---|
HOA Fee Includes: TrashHOA Name: Stepping StoneHOA Phone: 303-482-2213Has an HOAHOA Fee: $153/Monthly |

|
|---|
Lot Area: 6229 sqft |

|
|---|
Special Conditions: Standard |

|
|---|
Contingencies: None KnownListing Terms: Cash, Conventional, FHA, VA Loan |

|
|---|
Mobile Home Park Mobile Home Units: Feet |

|
|---|
Business Information Ownership: Corporation/Trust |

|
|---|
BasementMls Number: 6770810Attribution Contact: 303-517-0345Above Grade Unfinished Area: 2508Below Grade Unfinished Area: 196Showing Service Name: Showing Time |

|
|---|
HOA Amenities: Clubhouse,Park,Parking,Playground,Pool,Trail(s) |
Price and Tax history
| Date | Event | Price |
|---|---|---|
Apr 13, 2026 Source: REcolorado as distributed by MLS GRID #6770810 | Sold | $750,000 |
Mar 17, 2026 Source: REcolorado as distributed by MLS GRID #6770810 | Pending | $775,000 |
Mar 14, 2026 Source: REcolorado as distributed by MLS GRID #6770810 | Listed For Sale | $775,000 |
Apr 20, 2015 Source: N/A | Sold | $401,480 |
| Year | Property tax | Tax assessment |
|---|---|---|
| 2025 | $6,440 | $760,050 |
Home facts updated by county records
Market trends in Parker
Last updated August 2026
Avg. sale price
$685K
$1.33KMoM
Sale-to-List Price
100.0%
Price per sq ft
$226
$1MoM
Available listings
623
25MoM
Around this home
Neighborhood Overview

Neighborhood stats provided by third party data sources.
What Locals Say about Stepping Stone
At least 4 Trulia users voted on each feature.

100 % Say kids play outside

100 % Say there are sidewalks

100 % Say it's dog friendly

100 % Say people would walk alone at night

90 % Say yards are well-kept

88 % Say car is needed

86 % Say parking is easy

86 % Say there are community events

75 % Say there's holiday spirit

67 % Say it's quiet

65 % Say neighbors are friendly

63 % Say streets are well-lit

60 % Say there's wildlife

56 % Say they plan to stay for at least 5 years
Sourced by Trulia users. Learn more about our methodology.
LGBTQ Local Legal Protections
LGBTQ Local Legal Protections



© 2026 REcolorado® All rights reserved. Certain information contained herein is derived from information which is the licensed property of, and copyrighted by, REcolorado®. Some IDX listings have been excluded from this website. Click here for more information
Frequently asked questions about 10877 Touchstone Loop
- What is 10877 Touchstone Loop estimated to be worth?Trulia's estimated value for 10877 Touchstone Loop in Parker, CO is $728,800.
- What is the price history for 10877 Touchstone Loop?10877 Touchstone Loop in Parker, CO last sold for $750,000 in April 2026.
- Is Parker a buyer's or seller's market?Parker is currently a balanced market, based on recent for-sale activity.
- What's the median sale price in Parker?The median sale price in Parker is $685K. That is up $1.33K from the prior month.
- Does 10877 Touchstone Loop have air conditioning?Yes, 10877 Touchstone Loop in Parker, CO has air conditioning.
- Does 10877 Touchstone Loop have a pool?Yes, 10877 Touchstone Loop in Parker, CO has a pool.
Explore by feature - Pet Friendly
 SPECIAL OFFERPET FRIENDLY
 SPECIAL OFFERPET FRIENDLYINCOME RESTRICTED
 SPECIAL OFFERPET FRIENDLY
 NEW - 1 DAY AGOSPECIAL OFFERPET FRIENDLY
 SPECIAL OFFERPET FRIENDLY
 PET FRIENDLY
 SPECIAL OFFERPET FRIENDLYINCOME RESTRICTED
 NEW - 1 DAY AGOSPECIAL OFFERPET FRIENDLY
 SPECIAL OFFERPET FRIENDLY
 SPECIAL OFFERPET FRIENDLY
Explore by feature - Garage
- SPECIAL OFFERPET FRIENDLY
- NEW - 1 DAY AGOSPECIAL OFFERPET FRIENDLY
- NEW - 1 DAY AGOSPECIAL OFFERPET FRIENDLY
- SPECIAL OFFERPET FRIENDLY
 PET FRIENDLYTotal price$1,503 - $2,638/moStudio-2 bd1-3 baThe Meadows at Meridian Apartments | 10215 Crescent Meadow Blvd,
Parker, CO 80134 SPECIAL OFFERPET FRIENDLYFURNISHEDTotal price$1,932 - $3,023/mo1-3 bd1-2 baWatermark on Twenty Mile | 11010 Twenty Mile Rd,
Parker, CO 80134 NEW - 2 DAYS AGOSPECIAL OFFERPET FRIENDLYTotal price$1,617 - $2,578/mo1-3 bd1-2 baWaterford on Mainstreet | 18588 E Mainstreet,
Parker, CO 80134 SPECIAL OFFERPET FRIENDLY
 SPECIAL OFFERPET FRIENDLY
 SPECIAL OFFERPET FRIENDLY
Explore by feature - Air Conditioning
- PET FRIENDLY
- SPECIAL OFFERPET FRIENDLY
- SPECIAL OFFERPET FRIENDLY
- PET FRIENDLYTotal price$1,503 - $2,638/moStudio-2 bd1-3 baThe Meadows at Meridian Apartments | 10215 Crescent Meadow Blvd,
Parker, CO 80134 - SPECIAL OFFERPET FRIENDLYFURNISHEDTotal price$1,932 - $3,023/mo1-3 bd1-2 baWatermark on Twenty Mile | 11010 Twenty Mile Rd,
Parker, CO 80134 - NEW - 2 DAYS AGOSPECIAL OFFERPET FRIENDLYTotal price$1,617 - $2,578/mo1-3 bd1-2 baWaterford on Mainstreet | 18588 E Mainstreet,
Parker, CO 80134  SPECIAL OFFERPET FRIENDLYINCOME RESTRICTEDTotal price$1,530 - $2,114/mo2-3 bd1-2 baCopper Steppe Apartments | 10405 Vienna St,
Parker, CO 80134- SPECIAL OFFERPET FRIENDLY
- SPECIAL OFFERPET FRIENDLY
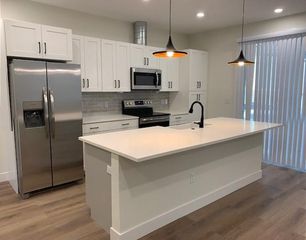 PET FRIENDLY
Explore by feature - Pool
- SPECIAL OFFERPET FRIENDLY
- SPECIAL OFFERPET FRIENDLYINCOME RESTRICTED
- SPECIAL OFFERPET FRIENDLY
- NEW - 1 DAY AGOSPECIAL OFFERPET FRIENDLY
- SPECIAL OFFERPET FRIENDLY
- PET FRIENDLY
- SPECIAL OFFERPET FRIENDLYINCOME RESTRICTED
- NEW - 1 DAY AGOSPECIAL OFFERPET FRIENDLY
- SPECIAL OFFERPET FRIENDLY
- SPECIAL OFFERPET FRIENDLY
Explore by feature - Washer/dryer
- SPECIAL OFFERPET FRIENDLYINCOME RESTRICTED
- SPECIAL OFFERPET FRIENDLY
- NEW - 1 DAY AGOSPECIAL OFFERPET FRIENDLY
- PET FRIENDLY
- SPECIAL OFFERPET FRIENDLYINCOME RESTRICTED
- NEW - 1 DAY AGOSPECIAL OFFERPET FRIENDLY
- SPECIAL OFFERPET FRIENDLY
- SPECIAL OFFERPET FRIENDLY
- PET FRIENDLYTotal price$1,503 - $2,638/moStudio-2 bd1-3 baThe Meadows at Meridian Apartments | 10215 Crescent Meadow Blvd,
Parker, CO 80134 - SPECIAL OFFERPET FRIENDLYFURNISHEDTotal price$1,932 - $3,023/mo1-3 bd1-2 baWatermark on Twenty Mile | 11010 Twenty Mile Rd,
Parker, CO 80134
Explore by feature - Outdoor Space
 APPLY INSTANTLYPET FRIENDLY
 APPLY INSTANTLYPET FRIENDLY
 APPLY INSTANTLYPET FRIENDLY
 APPLY INSTANTLYPET FRIENDLY
 APPLY INSTANTLY
 APPLY INSTANTLYPET FRIENDLY
 APPLY INSTANTLYPET FRIENDLY
 NEW - 1 DAY AGOPET FRIENDLY
 PET FRIENDLY
 PET FRIENDLY
Apartments for Rent
- PET FRIENDLY
 PET FRIENDLY
 Total price$1,557 - $3,545/moStudio-3 bd1-2 baThe Lincoln | 10275 Park Meadows Dr,
Lone Tree, CO 80124- NEW - 1 DAY AGOPET FRIENDLY
 PET FRIENDLYTotal price$1,402 - $2,676/mo1-3 bd1-2 baWindsor Meridian | 9875 Jefferson Pkwy,
Englewood, CO 80112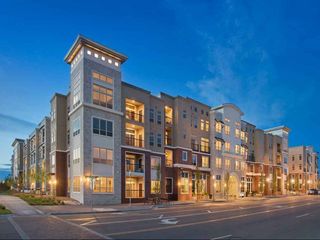 PET FRIENDLYFURNISHEDTotal price$1,652 - $3,010/moStudio-3 bd1-2 baAMLI RidgeGate | 10020 Trainstation Cir,
Lone Tree, CO 80124 NEW - 1 DAY AGOPET FRIENDLYTotal price$1,461 - $2,521/moStudio-2 bd1-2 baCamden Lincoln Station | 10177 Station Way,
Lone Tree, CO 80124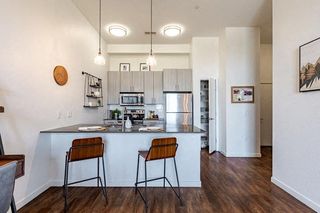 PET FRIENDLY
 PET FRIENDLYTotal price$1,588 - $2,371/mo1-2 bd1-2 baAVRA at RidgeGate Station | 10900 High Note Ave,
Lone Tree, CO 80124 PET FRIENDLY
 PET FRIENDLY
 PET FRIENDLYTotal price$1,558 - $2,584/mo1-2 bd1-3 baRegency Ridgegate | 10320 Commonwealth St,
Lone Tree, CO 80124 PET FRIENDLYTotal price$1,729 - $2,809/mo1-2 bd1-2 baIMT at RidgeGate | 9980 Trainstation Cir,
Lone Tree, CO 80124 PET FRIENDLY
 SENIOR HOUSINGPET FRIENDLYINCOME RESTRICTED
 See more homes for rent inParker
Off Market Homes Near 10877 Touchstone Loop
 SOLDSEP 21, 2026Compass - Denver, MLS#4886279
 SOLDSEP 21, 2026MB Kore Realty Inc, MLS#8365516
 SOLDSEP 18, 2026eXp Realty, LLC, MLS#7197641
 SOLDSEP 18, 2026Orchard Brokerage LLC, MLS#1925001
 SOLDSEP 18, 2026H&CO Real Estate LLC, MLS#9690885
 SOLDSEP 18, 2026Milehimodern, MLS#4838286
 SOLDSEP 18, 2026Osgood Team Real Estate, MLS#2474708
 SOLDSEP 17, 2026Keller Williams Realty Downtown LLC, MLS#4320663
 SOLDSEP 17, 2026Coldwell Banker Realty 24, MLS#7041464
 See more homes for sale inParker

Homes for sale near 10877 Touchstone Loop
 MB Vibrant Real Estate, Inc, MLS#3437710
 Emblem Real Estate, Inc., MLS#4652467
 RE/MAX Professionals, MLS#8456286
 Compass - Denver, MLS#2182276
 Brokers Guild Real Estate, MLS#5122184
 OPEN SAT, 2-4PMCompass - Denver, MLS#3433108
 RE/MAX Professionals, MLS#2340643
 MB Vibrant Real Estate, Inc, MLS#6000101
 OPEN SUN, 11-1PMGwenivere Snyder, LIV Sotheby's Intl Realty
 Coldwell Banker Realty 24, MLS#9731989
- See more homes for sale inParker

- Results are loading