


$4,450,000
 5 Beds
 7 Baths
 12,366 sqft (on 5.67 acres)
145 Dutton Rd, Sudbury, MA 01776
Est. Mortgage $27,600/mo*
Get Pre-QualifiedHome Highlights

Single-Family Home

Built in 2008

5.67 acre lot

$360/sqft

15 Car Garage
Local Information
- Map ViewExplore the area around 145 Dutton Rd.

- Schools1 Preschool School1 Elementary School1 Middle School1 High School

- Shop & Eat

-- mins to
About this House
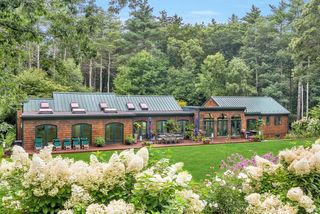
A one-of-a-kind European-inspired estate on 5.6 private wooded acres, featuring a private elevator, a 15-car garage compound, an indoor pool pavilion ready for completion, an immense customizable lower level, and exceptional craftsmanship. Some homes are built to satisfy the market. Others are created to fulfill a vision. La Farigoule belongs unmistakably to the latter. Inspired by the timeless country estates of France and Southern Europe, this extraordinary custom residence was conceived not as a speculative development, but as a lifelong private estate where architecture, craftsmanship, and imagination took precedence over convention. Every room, proportion, and crafted detail reflects a singular vision, giving the home remarkable character and unmistakable personality. Set amid secluded woodlands, La Farigoule reveals itself through remarkable spaces and unexpected discoveries. A private elevator serves every level, from the expansive lower level to the attic, combining elegance with convenience. The spectacular 15-car garage compound offers an extraordinary setting for automobile collectors, while a rare underground passage discreetly connects it to the residence- an architectural feature almost never found in a private home. A magnificent indoor swimming pool pavilion awaits completion as a year-round wellness retreat. Beneath the residence, an immense lower level can become a private cinema, wine cellar, fitness center, spa, golf simulator, guest residence, or exceptional entertainment venue. These spaces invite the next owner to shape the estate around a personal lifestyle. Even the smallest details express the home's European spirit. A traditional wood-fired pizza oven evokes Tuscany and Provence, where family and friends gather around simple pleasures, fine food, and memorable evenings. Handcrafted millwork, custom stonework, soaring spaces, and bespoke details create warmth, authenticity, and timeless elegance rarely found in contemporary construction. La Farigoule is more than a luxury residence- it is a home with a soul. Created not simply to impress, but to endure, it is complete in its architectural vision while offering opportunities for personalization without compromising its identity. Only minutes from Boston, yet surrounded by privacy, La Farigoule is for those who seek originality over convention, craftsmanship over fashion, and character over excess. Some houses are admired. Some houses are envied. La Farigoule is remembered.
Last check for updates: about 13 hours ago
Listing courtesy of Mizner + Montero, (617) 851-4909
Gibson Sotheby's International Realty, (781) 894-8282
Source: MLS PIN, MLS#73558871
Also Listed on MLS PIN.
Home Details for 145 Dutton Rd

|
|---|
Interior Details Basement: Full,Interior Entry,Garage Access,Concrete,UnfinishedNumber of Rooms: 14Types of Rooms: Master Bedroom, Bedroom 2, Bedroom 3, Bedroom 4, Bedroom 5, Master Bathroom, Bathroom 1, Bathroom 2, Bathroom 3, Dining Room, Family Room, Kitchen, Living Room, OfficeWet Bar |
Beds & Baths Number of Bedrooms: 5Main Level Bedrooms: 1Number of Bathrooms: 8Number of Bathrooms (full): 6Number of Bathrooms (half): 2Number of Bathrooms (main level): 1 |
Dimensions and Layout Living Area: 12366 Square Feet |
Appliances & Utilities Utilities: for Gas Range, for Electric Oven, for Electric Dryer, Icemaker ConnectionAppliances: Water Heater, Range, Oven, Dishwasher, Disposal, Trash Compactor, Microwave, Refrigerator, Freezer, Washer, Dryer, Water Treatment, Wine Refrigerator, Vacuum System, Range Hood, Instant Hot Water, Stainless Steel Appliance(s), Plumbed For Ice MakerDishwasherDisposalDryerLaundry: Linen Closet(s),Flooring - Stone/Ceramic Tile,Window(s) - Bay/Bow/Box,Electric Dryer Hookup,Recessed Lighting,Second FloorMicrowaveRefrigeratorWasher |
Heating & Cooling Heating: Oil,Fireplace(s),FireplaceHas CoolingAir Conditioning: Central AirHas HeatingHeating Fuel: Oil |
Fireplace & Spa Number of Fireplaces: 7Fireplace: Dining Room, Family Room, Kitchen, Living Room, Master Bedroom, BedroomHas a FireplaceNo Spa |
Gas & Electric Electric: Generator |
Windows, Doors, Floors & Walls Window: Skylight, Insulated Windows, ScreensDoor: French Doors, Insulated DoorsFlooring: Wood, Tile, Carpet, Marble, Hardwood, Stone / Slate, Flooring - Hardwood, Flooring - Stone/Ceramic Tile, Flooring - Wall to Wall Carpet |
Levels, Entrance, & Accessibility Accessibility: Accessible EntranceElevatorFloors: Wood, Tile, Carpet, Marble, Hardwood, Stone Slate, Flooring Hardwood, Flooring Stone Ceramic Tile, Flooring Wall To Wall Carpet |
View Has a ViewView: Scenic View(s) |
Security Security: Security System |

|
|---|
Exterior Home Features Roof: ShinglePatio / Porch: Patio, CoveredExterior: Balcony / Deck, Patio, Covered Patio/Deck, Balcony, Rain Gutters, Professional Landscaping, Sprinkler System, Decorative Lighting, Screens, Stone WallFoundation: Concrete PerimeterHas a Private PoolSprinkler System |
Parking & Garage Number of Garage Spaces: 15Number of Covered Spaces: 15Open Parking Spaces: 35No CarportHas a GarageHas an Attached GarageHas Open ParkingParking Spaces: 50Parking: Attached,Detached,Under,Garage Door Opener,Heated Garage,Storage,Workshop in Garage,Garage Faces Side,Insulated,Oversized,Paved Drive,Off Street,Paved |
Pool Pool: IndoorPool |
Frontage Road Frontage: PublicResponsible for Road Maintenance: Public Maintained RoadRoad Surface Type: PavedNot on Waterfront |
Water & Sewer Sewer: Private Sewer |
Finished Area Finished Area (above surface): 12366 |

|
|---|
Days on Market: 49 |

|
|---|
Year Built Year Built: 2008 |
Property Type / Style Property Type: ResidentialProperty Subtype: Single Family ResidenceArchitecture: Colonial |
Building Construction Materials: FrameNot Attached PropertyDoes Not Include Home Warranty |
Property Information Parcel Number: 783164 |

|
|---|
Price List Price: $4,450,000Price Per Sqft: $360 |

|
|---|
MLS Status: Extended |

|
|---|
Direction & Address City: Sudbury |
School Information Elementary School: Peter NoyesJr High / Middle School: Curtis MiddleHigh School: Lincoln Sudbury |

|
|---|
Listing Agent Listing ID: 73558871 |

|
|---|
Building Area Building Area: 12366 Square Feet |

|
|---|
Community Features: Shopping, Pool, Tennis Court(s), Walk/Jog Trails, Stable(s), Golf, Laundromat, Conservation Area, House of Worship, Public SchoolNot Senior Community |

|
|---|
No HOA |

|
|---|
Lot Area: 5.67 Acres |

|
|---|
Listing Terms: Contract |

|
|---|
Energy Efficiency Features: Thermostat |

|
|---|
BasementMls Number: 73558871Above Grade Unfinished Area: 12366 |

|
|---|
ShoppingPoolTennis Court(s)Walk/Jog TrailsStable(s)GolfLaundromatConservation AreaHouse of WorshipPublic School |
Around this home
What Locals Say about Sudbury
At least 52 Trulia users voted on each feature.

94 % Say car is needed

93 % Say it's dog friendly

93 % Say yards are well-kept

90 % Say parking is easy

88 % Say there's holiday spirit

87 % Say there's wildlife

83 % Say people would walk alone at night

79 % Say it's quiet

77 % Say kids play outside

67 % Say neighbors are friendly

57 % Say there are community events

56 % Say they plan to stay for at least 5 years

52 % Say there are sidewalks

32 % Say it's walkable to restaurants

21 % Say streets are well-lit

18 % Say it's walkable to grocery stores
Sourced by Trulia users. Learn more about our methodology.
Market trends in Sudbury
Last updated August 2026
Avg. sale price
$1.18M
$25KMoM
Sale-to-List Price
100.6%
0.3%MoM
Price per sq ft
$414
$19MoM
Available listings
55
8MoM
Home Value
Trulia Estimate
$4.22MSince last month
Decreased$75K (-1.7%)Since last year
Increased$101K (+2.4%)Since last sale
Increased$125K (+3%)Learn more about this home's value by checking out its Trulia Estimate, the value of nearby homes, and how much similar homes have sold for.
Trulia Estimate
The of this home's value increased by +42% in the last 10 years
| Month | Estimated value |
|---|---|
2026 | |
| September 2026 | $4.23M |
| August 2026 | $4.3M |
| July 2026 | $4.43M |
| June 2026 | $4.44M |
| May 2026 | $4.4M |
| April 2026 | $4.36M |
| March 2026 | $4.41M |
| February 2026 | $4.26M |
| January 2026 | $4.31M |
2025 | |
2024 | |
2023 | |
2022 | |
2021 | |
2020 | |
2019 | |
2018 | |
2017 | |
2016 | |
Comparable sales
These are recently sold homes that have a similar location or other similar features to this home, like bedrooms, bathrooms, and square footage. Get a sense of the expected prices in the area by viewing these homes.Address | Distance | Property Type | Sold Price | Sold Date | Bed | Bath | Sqft |
|---|---|---|---|---|---|---|---|
0.20 | Single-Family Home | $1,135,000 | 03/09/26 | 4 | 3 | 2,807 | |
0.40 | Single-Family Home | $1,175,000 | 09/25/25 | 4 | 4 | 4,954 | |
0.42 | Single-Family Home | $1,875,000 | 11/28/25 | 4 | 3.5 | 4,886 | |
0.54 | Single-Family Home | $1,550,000 | 10/29/25 | 4 | 4.5 | 4,312 | |
1.00 | Single-Family Home | $1,662,500 | 07/08/26 | 4 | 2.5 | 5,004 | |
0.91 | Single-Family Home | $1,600,000 | 12/17/25 | 4 | 3 | 3,650 | |
0.78 | Single-Family Home | $749,900 | 08/03/26 | 3 | 2.5 | 3,159 | |
1.26 | Single-Family Home | $1,800,000 | 04/16/26 | 4 | 4 | 6,731 | |
0.75 | Single-Family Home | $875,000 | 05/20/26 | 4 | 2.5 | 2,801 | |
0.74 | Single-Family Home | $850,000 | 06/29/26 | 4 | 3 | 2,584 |
Nearby home prices
Get a sense of expected prices in the area by checking the value of nearby homes.Address | Distance | Price | Bed | Bath | Sqft | Status |
|---|---|---|---|---|---|---|
0.17 | $1,282,800 | 4 | 1.5 | 2,251 | Off Market | |
0.20 | $1,184,400 | 4 | 2.5 | 2,556 | Off Market | |
0.20 | $1,135,000 | 4 | 3 | 2,807 | Recently Sold | |
0.24 | $1,425,000 | 4 | 3.5 | 3,517 | For Sale | |
0.27 | $1,467,300 | 4 | 3 | 4,692 | Off Market | |
0.30 | $1,377,000 | 5 | 2.5 | 2,762 | Off Market | |
0.32 | $1,321,400 | 3 | 2.5 | 2,757 | Off Market | |
0.35 | $1,859,200 | 5 | 3.5 | 3,641 | Off Market | |
0.40 | $1,200,200 | 4 | 4 | 4,954 | Off Market | |
0.42 | $1,875,000 | 4 | 3.5 | 4,886 | Recently Sold | |
0.46 | $2,307,400 | 5 | 5.5 | 5,797 | Off Market |
Price and Tax history
| Date | Event | Price |
|---|---|---|
Aug 4, 2026 Source: MLS PIN #73558871 | Listed For Sale | $4,450,000 |
Sep 28, 2023 Source: MLS PIN #73098669 | Sold | $4,100,300 |
Aug 12, 2023 Source: MLS PIN #73098669 | Contingent | $4,500,000 |
Apr 13, 2023 Source: MLS PIN #73098669 | Listed For Sale | $4,500,000 |
Apr 6, 2023 Source: MLS PIN #73020225 | ListingRemoved | $4,750,000 |
Sep 12, 2022 Source: MLS PIN #73020225 | PriceChange | $4,750,000 Price decreased by 3% |
Aug 2, 2022 Source: MLS PIN #73020225 | Listed For Sale | $4,900,000 |
Aug 2, 2022 Source: MLS PIN #72961869 | ListingRemoved | $5,000,000 |
Apr 4, 2022 Source: MLS PIN #72961869 | Listed For Sale | $5,000,000 |
May 2, 2020 Source: Agent Provided | ListingRemoved | $4,000,000 |
Jun 10, 2019 Source: Agent Provided | Listed For Sale | $4,000,000 |
Oct 27, 2000 Source: N/A | Sold | $435,000 |
| Year | Property tax | Tax assessment |
|---|---|---|
| 2025 | $59,169 | $4,041,600 |
Home facts updated by county records
LGBTQ Local Legal Protections
LGBTQ Local Legal Protections



Mizner + Montero, Gibson Sotheby's International Realty, (781) 894-8282
Agent Phone: (617) 851-4909
The property listing data and information set forth herein were provided to MLS Property Information Network, Inc. from third party sources, including sellers, lessors and public records, and were compiled by MLS Property Information Network, Inc. The property listing data and information are for the personal, non commercial use of consumers having a good faith interest in purchasing or leasing listed properties of the type displayed to them and may not be used for any purpose other than to identify prospective properties which such consumers may have a good faith interest in purchasing or leasing. MLS Property Information Network, Inc. and its subscribers disclaim any and all representations and warranties as to the accuracy of the property listing data and information set forth herein.
The MLS listing information displayed is deemed reliable, but is not guaranteed accurate by the MLS.
The MLS listing information displayed is deemed reliable, but is not guaranteed accurate by the MLS.
Similar Homes You May Like
 2.87 ACRESMaria Babakhanova, Redfin Corp.
 3.28 ACRESThe Bauman Group, Gibson Sotheby's International Realty
 0.69 ACRESElizabeth P. Crampton, Coldwell Banker Realty - Lexington
 3.34 ACRESStephanie Archung, Gibson Sotheby's International Realty
 3.51 ACRESSenkler, Pasley & Whitney, Coldwell Banker Realty - Concord
 0.74 ACRESTeam Tom Truong, eXp Realty LLC
 5.64 ACRESYang Liu, Weston Realty LLC
 1.38 ACRESMizner + Montero, Gibson Sotheby's International Realty
 0.67 ACRESThe Pallotta Group, Gibson Sotheby's International Realty
 2.42 ACRESTeam Sonia Rollins & Associates, EXIT Premier Real Estate
 1.79 ACRESRose Hall, Blue Ocean Realty, LLC
 2.89 ACRESChristine Lawrence, Rutledge Properties
 1.39 ACRESKim Foemmel, Foemmel Fine Homes
 1.53 ACRESMichael Viano, Coldwell Banker Realty - Westwood
 0.69 ACRESAndrea Jackson, Barrett Sotheby's International Realty
 0.51 ACRESEsin Susol, William Raveis R. E. & Home Services
 9.6 ACRESMeghan Sutherland, MGS Group Real Estate LTD - Wellesley
 1.15 ACRESDanielle Fleming, MA Properties
 3.82 ACRESThe Joni Shore Group, Douglas Elliman Real Estate - Wellesley
 1.06 ACRESKim Patenaude and Rory Fivek Real Estate Group, Barrett Sotheby's International Realty
 0.95 ACRESFred Hoang, The Minuteman Realty Group
 2.58 ACRESJ. Stanley Edwards, LandVest, Inc., Concord
 1.05 ACRESRose Hall, Blue Ocean Realty, LLC
 4.53 ACRESGinny Martins, Ginny Martins & Associates
 2.19 ACRESBeyond Boston Properties Group, Compass
 0.92 ACRESTeam Suzanne and Company, Compass
 8.72 ACRESJennifer Gavin, Coldwell Banker Realty - Concord
 0.51 ACRESJohn Schwagerl, Northeastern Realty Group
 7.43 ACRESDorothea Feffer, Churchill Properties
 0.92 ACRESLouis Stephan, Berkshire Hathaway HomeServices Stephan Real Estate
 0.5 ACRESThe Jeff Groper Group, Coldwell Banker Realty - Newton
 2.65 ACRESDavid McDonough, Coldwell Banker Realty - Wellesley
 2.01 ACRESMary Crane, Berkshire Hathaway HomeServices Commonwealth Real Estate
 3.32 ACRESDenise Mosher, Coldwell Banker Realty - Weston
 0.47 ACRESColeman Group, William Raveis R.E. & Home Services
 See more homes for sale inSudbury


New Listings near 145 Dutton Rd
 5 ACRESPeace Nguyen, Engel & Volkers Wellesley
- 0.92 ACRESLouis Stephan, Berkshire Hathaway HomeServices Stephan Real Estate
 2.06 ACRESJarrett Hurwitz, Keller Williams Realty
 1.52 ACRESDanielle OConnell, Coldwell Banker Realty - Framingham
 1.33 ACRESWilliam Laferriere, Allison James Estates & Homes of MA, LLC
 NEW CONSTRUCTION1.38 ACRESDerek Greene, The Greene Realty Group
 NEW CONSTRUCTION1.03 ACRESLibby Hamill, Berkshire Hathaway HomeServices Stephan Real Estate
- See more homes for sale inSudbury
Frequently asked questions about 145 Dutton Rd
- What is the estimated monthly payment for 145 Dutton Rd?Based on a $4,450,000 list price with 20% down at today's rates, the estimated monthly payment for 145 Dutton Rd in Sudbury, MA is approximately $28,050 (about $24,230 principal & interest, $3,745 property taxes, and $75 homeowner's insurance). This is an estimate. Actual payment depends on your loan terms.
- How does the list price for 145 Dutton Rd compare to homes in Sudbury?145 Dutton Rd in Sudbury, MA is listed at $4,450,000, about 276% above the $1.18M median sale price in Sudbury.
- What do residents say about Sudbury?Residents describe Sudbury, MA as dog-friendly, well-kept, and easy to park in. Most residents say you need a car. See homes for sale in Sudbury, MA.
- What are the closest schools to 145 Dutton Rd?The closest schools to 145 Dutton Rd in Sudbury, MA are Ephraim Curtis Middle School (rated 9/10), Lincoln-Sudbury Regional High School (rated 9/10), Peter Noyes Elementary School (Pre-K, rated 10/10).
- Does 145 Dutton Rd have air conditioning?Yes, 145 Dutton Rd in Sudbury, MA has air conditioning.
- Does 145 Dutton Rd have a pool?Yes, 145 Dutton Rd in Sudbury, MA has a pool.
145 Dutton Rd, Sudbury, MA 01776 is a 5 bedroom, 8 bathroom, 12,366 sqft single-family home built in 2008. This property is currently available for sale and was listed by MLS PIN on Aug 4, 2026. The MLS # for this home is MLS# 73558871.